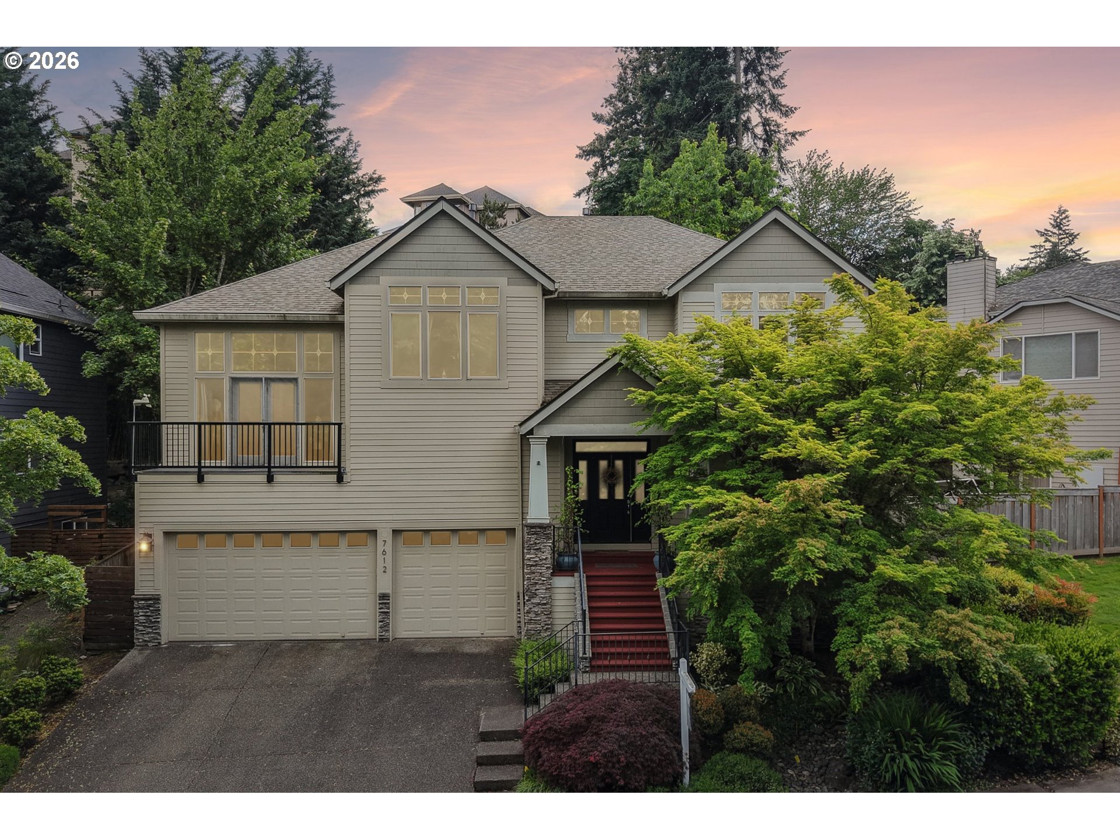
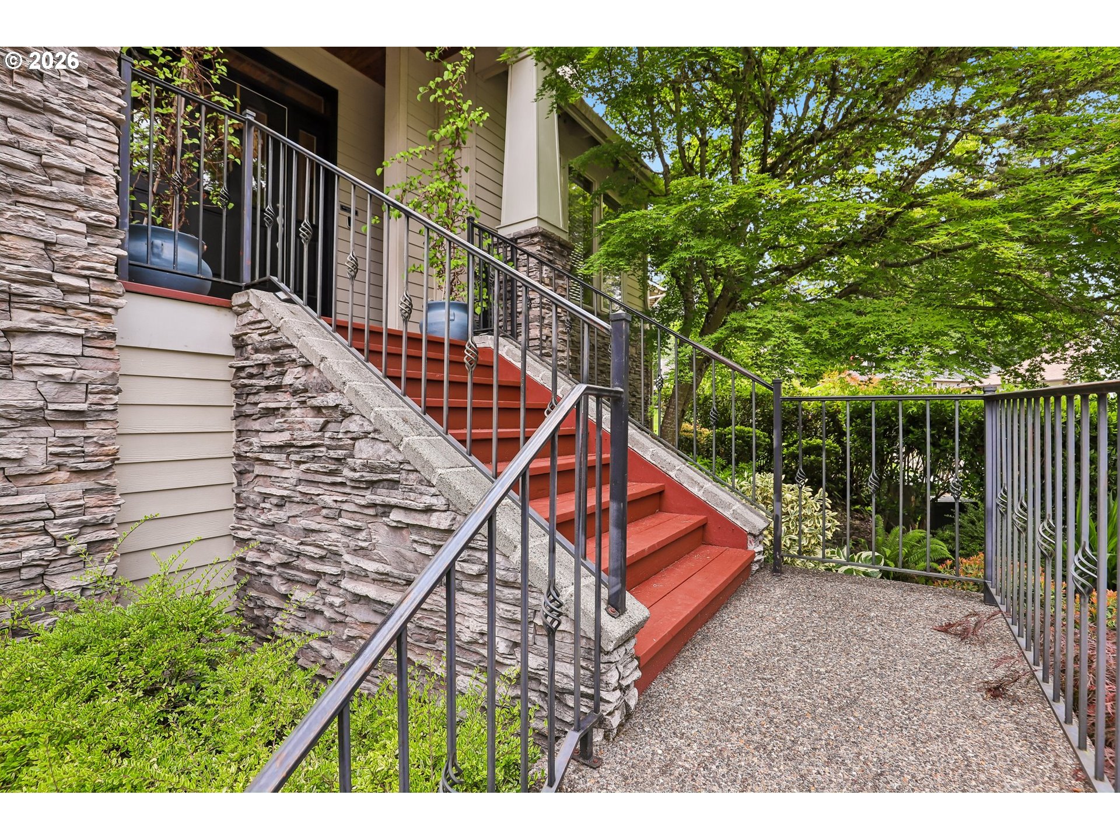
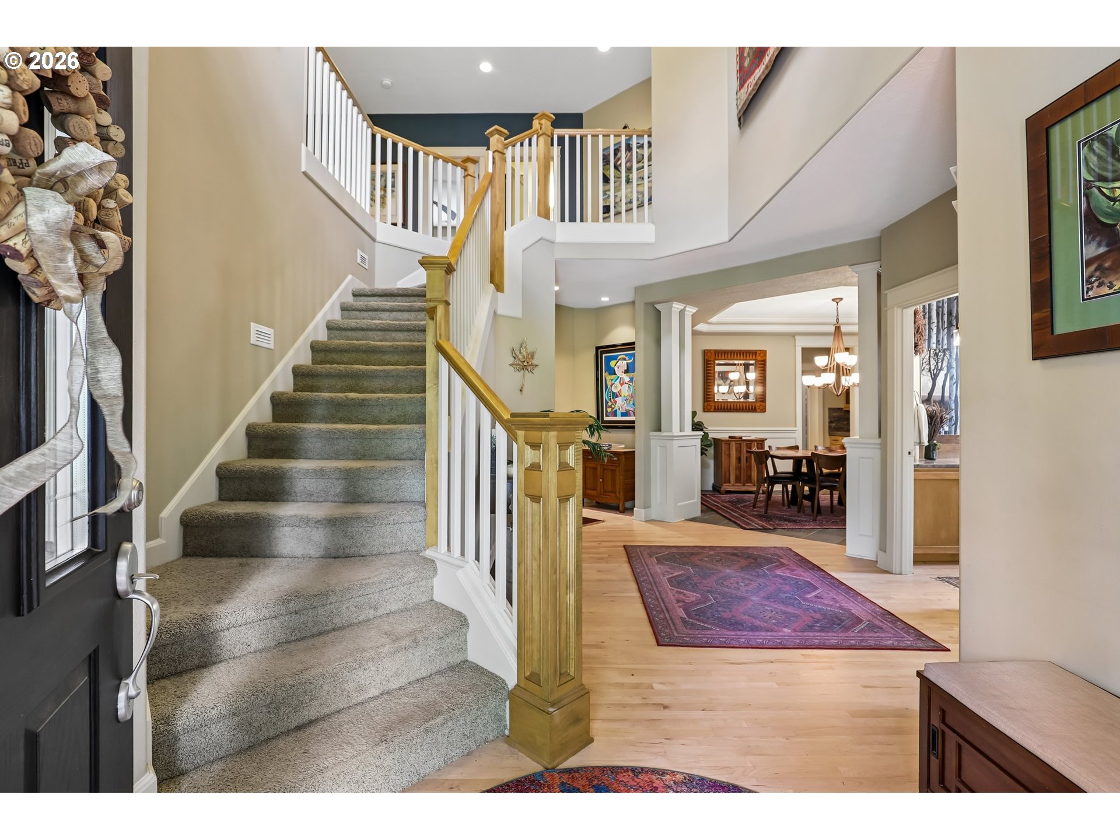
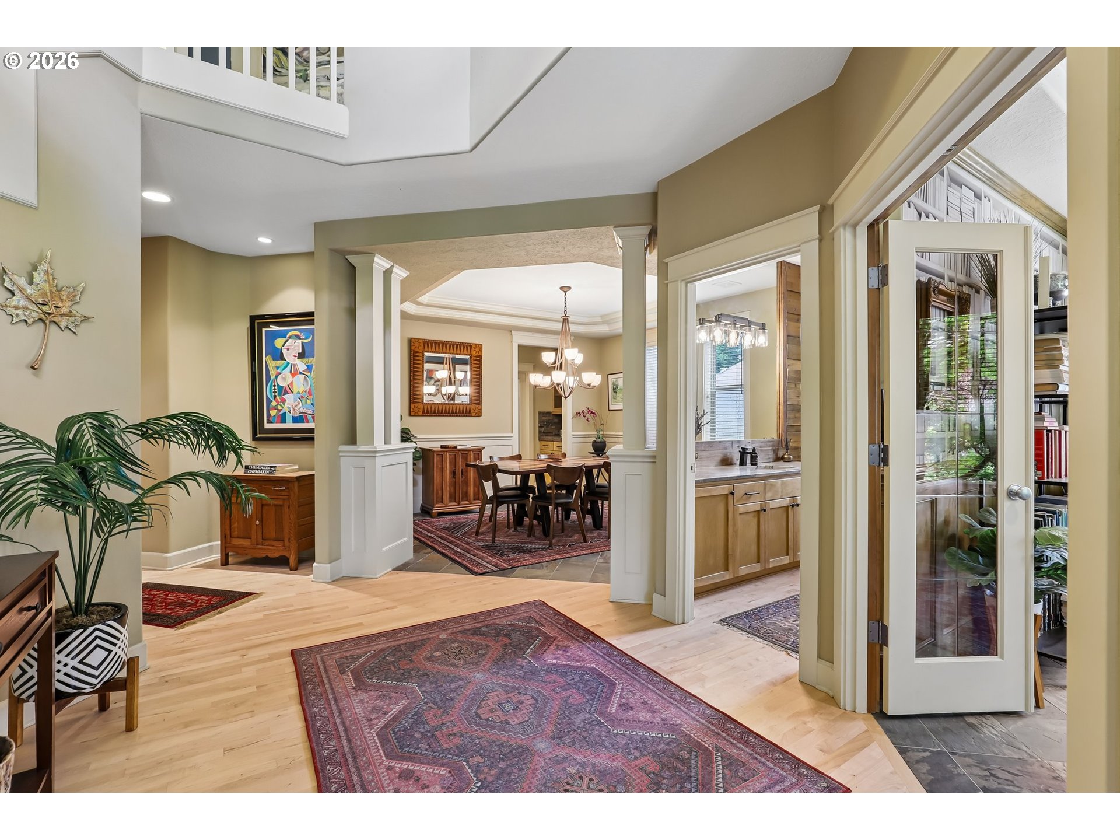
Beautiful executive-style home in a desirable Beaverton neighborhood! Grand entry with soaring vaulted ceilings and sweeping staircase. Spacious great room floor plan features abundant natural light, gas fireplace, oversized pantry, granite countertops, pendant lighting, and generous entertaining spaces. Thoughtful upgrades include newer Pergo flooring, induction cooktop, updated fixtures, custom stone backsplash, and designer finishes throughout. Large primary suite with walk-in closet and spa-like shower featuring custom woodwork and river rock flooring. Flexible bonus room ideal for home office, gym, media room, or play space. Private backyard retreat with mature landscaping, newer turf, and fire pit perfect for entertaining. Ample storage throughout plus attached 3-car garage. Roof replaced approximately 7 years ago plus Gutter Helmet system with warranty through 2027. Convenient location near parks, shopping, dining, Nike, Intel, and top-rated schools.
Save
Ask
Tour
Hide
Share
Listing Snapshot
Price
$799,000
Days On Site
4 Days
Bedrooms
4
Inside Area (SqFt)
3,623 sqft
Total Baths
3
Full Baths
2
Partial Baths
1
Lot Size
0.14 Acres
Year Built
2002
MLS® Number
793351231
Status
Active
Property Tax
$10,626.86
HOA/Condo/Coop Fees
N/A
Sq Ft Source
N/A
Friends & Family
React
Invite
Recent Activity
16 hours ago
Listing updated with changes from the MLS®
4 days ago
Listing first seen on site
General Features
Acres
0.14
Attached Garage
Yes
Disclosures
Disclosure
Foundation
Concrete Perimeter
Garage
Yes
Garage Spaces
3
Land Lease
No
Parking
DrivewayOn StreetAttachedGarage
Parking Spaces
3
Property Sub Type
Single Family Residence
Sewer
Public Sewer
SqFt Total
3623
Style
Stories2Craftsman
Zoning
R-6
Interior Features
Appliances
OvenGas Water HeaterWasherDryerBuilt-In RangeDishwasherDisposalDouble OvenFree-Standing RefrigeratorMicrowavePlumbed For Ice Maker
Basement
Crawl Space
Cooling
Ceiling Fan(s)Central Air
Fireplace
Yes
Fireplace Features
Gas
Fireplaces
1
Flooring
HardwoodWoodCarpet
Heating
Forced Air
Interior
Kitchen IslandPantryCentral VacuumHigh CeilingsSoaking Tub
The process of buying a home can be overwhelming at times, but you don’t need to go through it alone.
You may be wondering if now is a good time to buy a home…or if interest rates are projected to rise or fall. The Buyer Guide will answer many of your questions and likely bring up a few things you didn’t even know you should consider when buying a home.
Simply subscribe to our newsletter below and you will receive your copy of the Buyer Guide.
Feel free to get in touch if you have any questions.