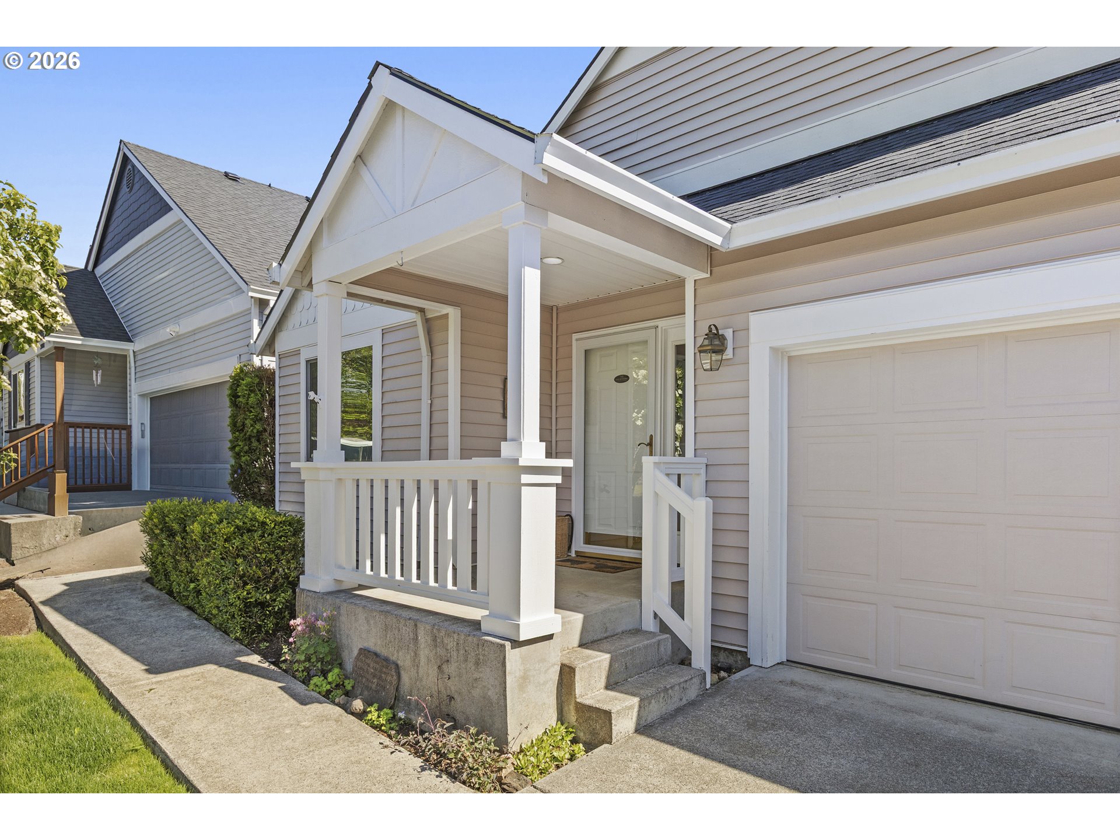
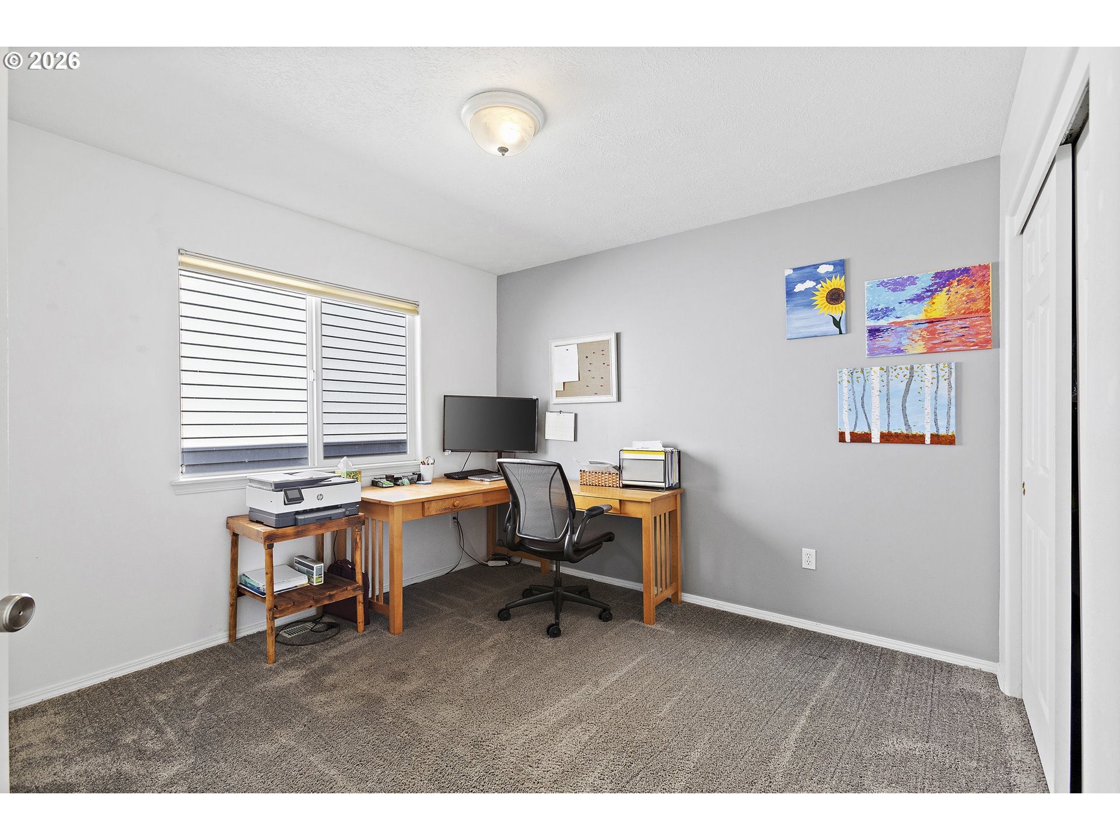
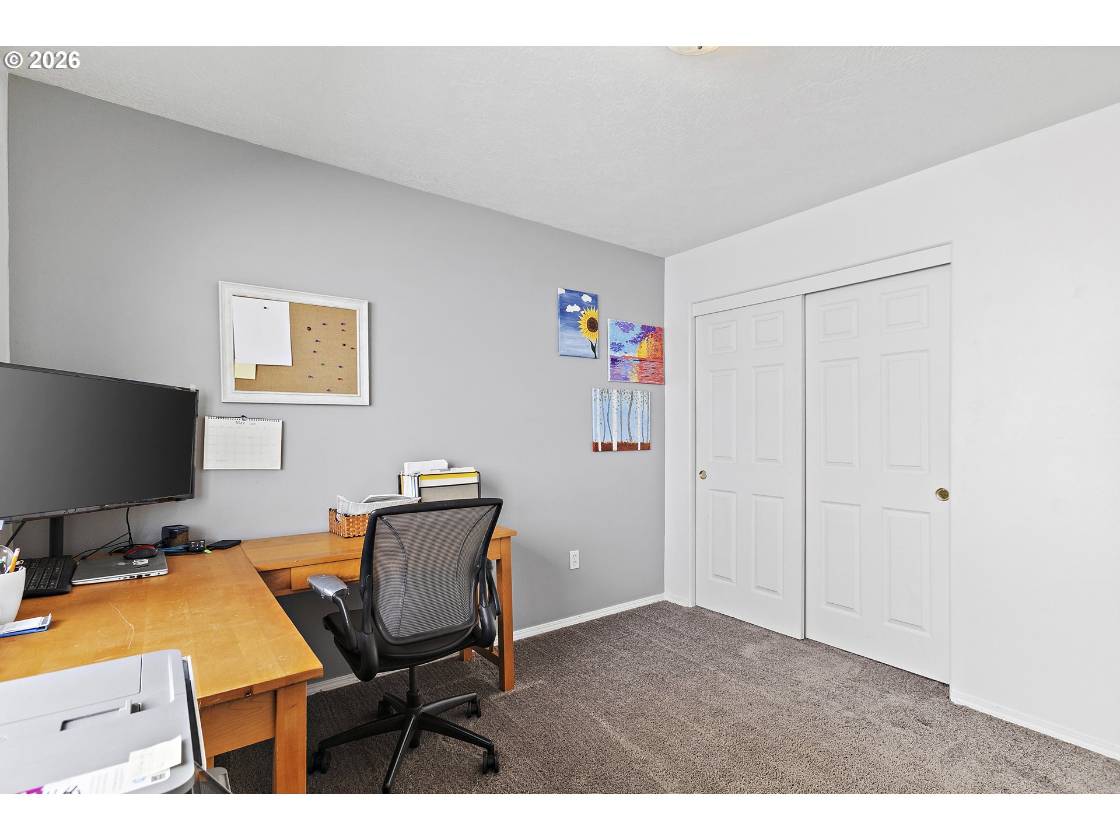
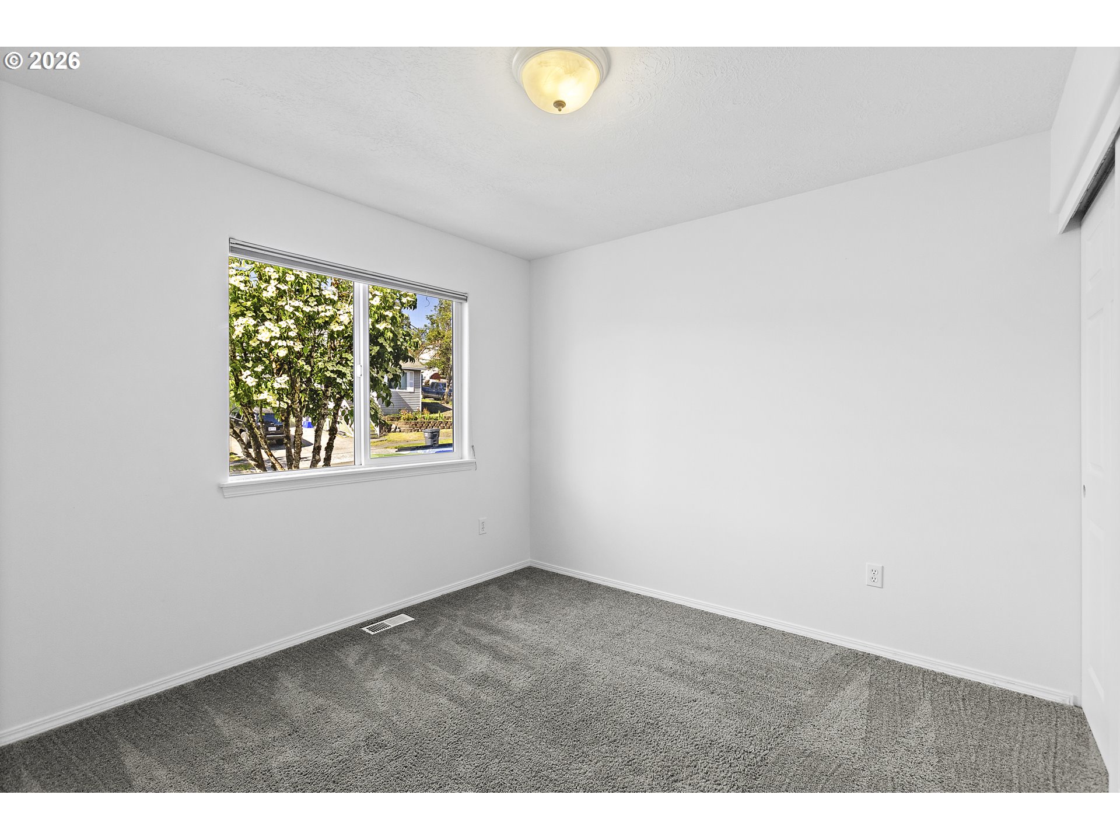
Open House Memorial Day Weekend, Sunday 1-3pm. One-level living done right in Sandy's Cascadia Village. Freshly painted throughout with refinished wood floors and a soaring vaulted great room, this home feels bright, open, and completely move-in ready. ADA-accessible ramp in front, plus doors, and hallways make everyday living genuinely easy. New AC, a 5 year old roof, and a 2 car garage cover peace of mind and convenience. Out back, a fully fenced, low maintenance yard with a covered patio and gravel fire pit is ready for quiet mornings and unhurried evenings. Sandy sits at the edge of Mount Hood country, with local shops, dining, and everyday errands just minutes away, and the trails, rivers, and scenery of the Cascades right beyond your door. Come take a look.
Save
Ask
Tour
Hide
Share
Listing Snapshot
Price
$450,000
Days On Site
4 Days
Bedrooms
3
Inside Area (SqFt)
1,316 sqft
Total Baths
2
Full Baths
2
Partial Baths
N/A
Lot Size
0.11 Acres
Year Built
2003
MLS® Number
771206979
Status
Active
Property Tax
$3,615.81
HOA/Condo/Coop Fees
N/A
Sq Ft Source
N/A
Friends & Family
React
Invite
Recent Activity
19 hours ago
Listing updated with changes from the MLS®
4 days ago
Listing first seen on site
General Features
Acres
0.11
Attached Garage
Yes
Disclosures
Disclosure
Foundation
Concrete Perimeter
Garage
Yes
Garage Spaces
2
Land Lease
No
Parking
Garage Door OpenerDrivewayOn StreetAttachedGarage
Parking Spaces
2
Property Sub Type
Single Family Residence
Sewer
Public Sewer
SqFt Total
1316
Style
Stories1Ranch
Zoning
RES
Interior Features
Appliances
Gas Water HeaterWasherDryerDishwasherDisposalFree-Standing RangeFree-Standing RefrigeratorMicrowavePlumbed For Ice MakerRange Hood
Basement
Crawl Space
Cooling
Central Air
Flooring
VinylCarpetHardwood
Heating
Forced Air
Interior
Kitchen IslandVaulted Ceiling(s)High Speed Internet
The process of buying a home can be overwhelming at times, but you don’t need to go through it alone.
You may be wondering if now is a good time to buy a home…or if interest rates are projected to rise or fall. The Buyer Guide will answer many of your questions and likely bring up a few things you didn’t even know you should consider when buying a home.
Simply subscribe to our newsletter below and you will receive your copy of the Buyer Guide.
Feel free to get in touch if you have any questions.