Home Search Results

Save
Ask
Tour
Hide
Share
$329,900
18 Days On Site

5322 SE MILWAUKIE AVE
Portland, OR 97202

For Sale|Condominium|Active
2
Beds
2
Total Baths
1
Full Bath
1
Partial Bath
925
SqFt
$357
/SqFt
2023
Built
County:
Multnomah
Listing courtesy of Loree Kaiser of Better Homes & Gardens Realty (503) 860-2528
Call Now: 971-804-4618
Is this the listing for you? We can help make it yours.
971-804-4618
5322 SE MILWAUKIE AVE5322 SE MILWAUKIE AVE5322 SE MILWAUKIE AVE5322 SE MILWAUKIE AVE
Save
Ask
Tour
Hide
Share

Mortgage Calculator

Monthly Payment (Est.)

$1,505
Calculator powered by Showcase IDX, a Constellation1 Company. Copyright ©2026 Information is deemed reliable but not guaranteed.

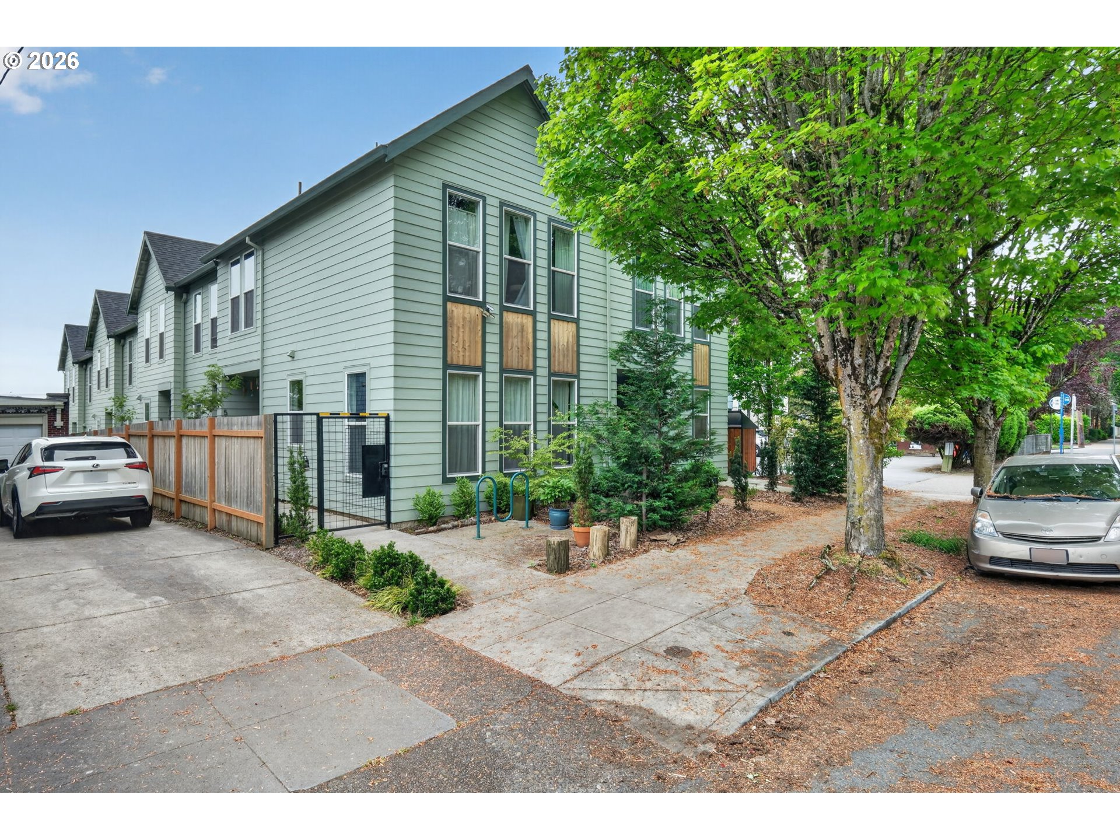
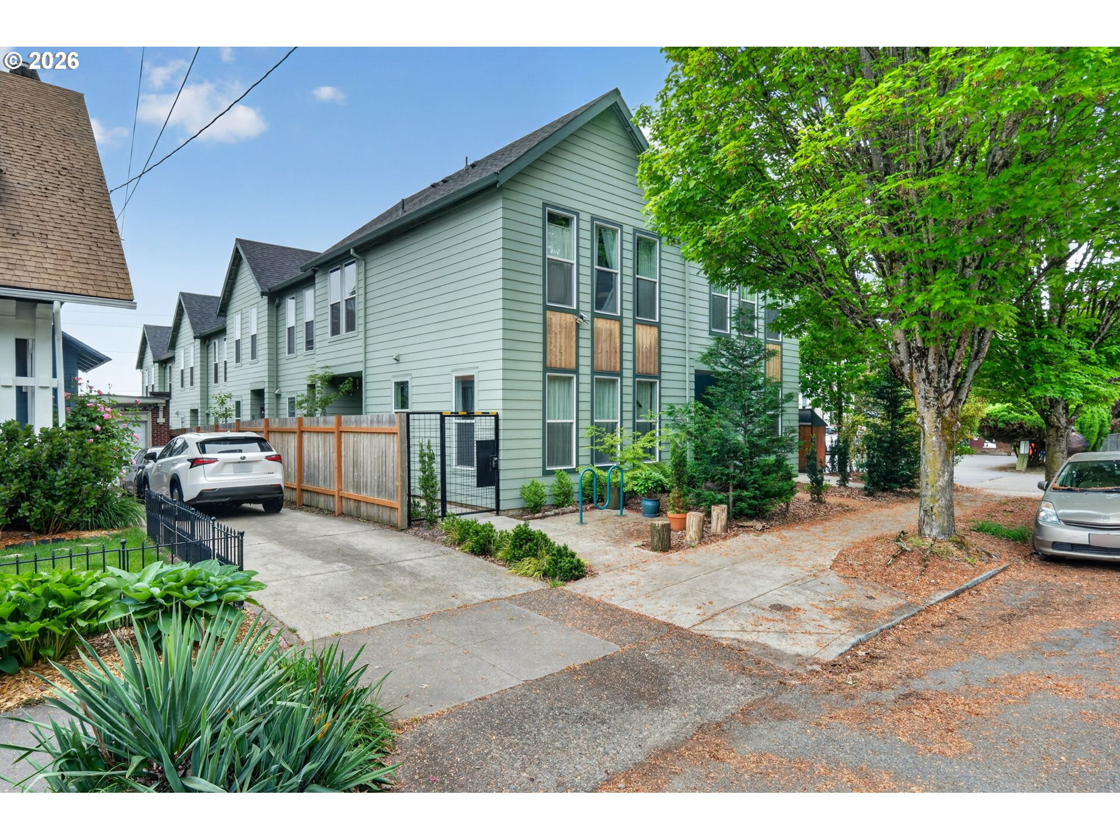
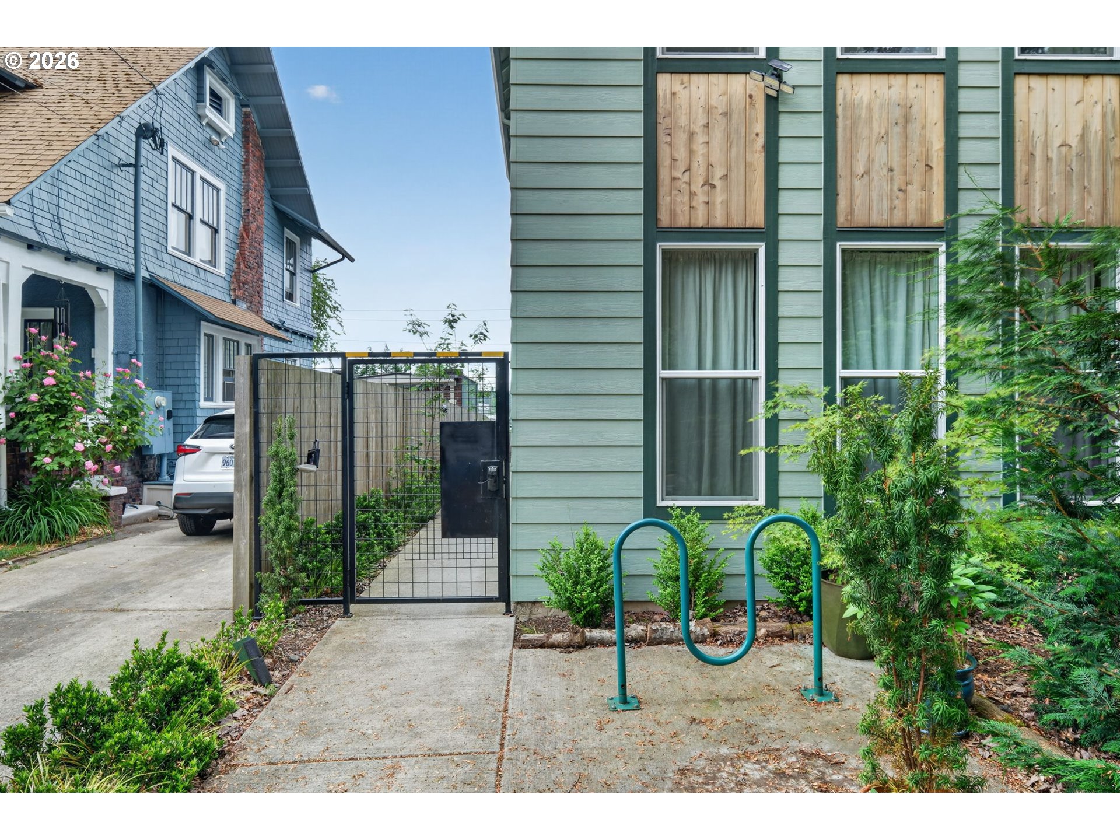
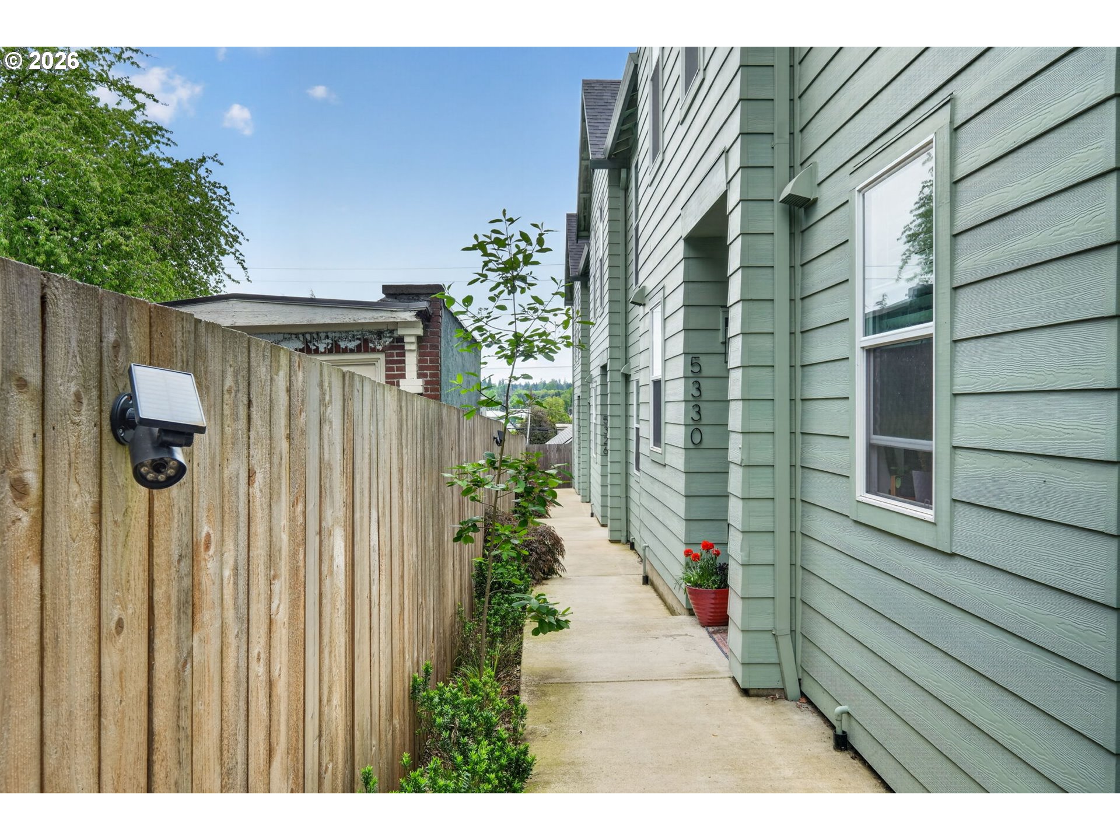
Beautiful condo in desirable Sellwood-Moreland. Thoughtfully designed home with AC and an open floor plan that boasts high-end features, lofty ceilings, and neutral designer tones. Custom kitchen with beautiful tile work, slab counters, Stainless steel appliances, and expansive windows for tons of natural light. A slider leads to your own private backyard fenced patio. Convenient washer and dryer upstairs, generous bedroom sizes, and tall 10 foot ceilings add to the livability of this home. N. Woodland Trail is right across the street for walking and biking while taking in the views of Oak Bottom Refuge. A 97 bike score lets you enjoy local amenities like food carts, coffee shops, restaurants, golf, antique row and an amusement park complete with a roller-skating rink. All appliances are included and ready for you to move in. What more could you want in a home and neighborhood!

Save
Ask
Tour
Hide
Share
Listing Snapshot
Price 
$329,900
Days On Site 
18 Days
Bedrooms 
2
Inside Area (SqFt) 
925 sqft
Total Baths 
2
Full Baths 
1
Partial Baths 
1
Lot Size 
N/A
Year Built 
2023
MLS® Number 
758341886
Status 
Active
Property Tax 
$4,557.24
HOA/Condo/Coop Fees 
$35 monthly
Sq Ft Source 
N/A
Friends & Family
Recent Activity
2 weeks agoListing updated with changes from the MLS®
3 weeks agoListing first seen on site
General Features
Disclosures 
Disclosure
Foundation 
Concrete PerimeterSlab
Land Lease 
No
Number Of Stories 
2
Parking 
On Street
Property Sub Type 
Condominium
Security 
Security Gate
Sewer 
Public Sewer
SqFt Total 
925
Style 
Townhouse
Interior Features
Appliances 
DishwasherDisposalFree-Standing RangeFree-Standing RefrigeratorMicrowavePlumbed For Ice Maker
Cooling 
Flooring 
Carpet
Heating 
Interior 
High Ceilings
Window Features 
Double Pane Windows
Bedroom 1 
Dimensions - 11x10Level - UpperDescription - _2ndBedroom
Dining Room 
Dimensions - 9x9Level - MainDescription - DiningRoom
Family Room 
Description - FamilyRoom
Great Room 
Description - GreatRoom
Kitchen 
Dimensions - 12x9Level - MainDescription - Kitchen
Living Room 
Dimensions - 13x11Level - MainDescription - LivingRoom
Master Bedroom 
Dimensions - 13x10Level - UpperDescription - PrimaryBedroom
Save
Ask
Tour
Hide
Share
Exterior Features
Fencing 
Fenced
Lot Features 
Level
Patio And Porch 
Patio
Roof 
Composition
Windows/Doors 
Double Pane Windows
Community Features
Association Amenities 
Insurance
Association Dues 
35
Financing Terms Available 
CashConventionalFHAVA Loan
HOA Fee Frequency 
Monthly
MLS Area 
_143
Roads 
Paved
Schools
School District
Unknown
Elementary School
Llewellyn
Middle School
Sellwood
High School
Cleveland
Listing courtesy of Loree Kaiser of Better Homes & Gardens Realty (503) 860-2528

rmls logo

The content relating to real estate for sale on this website comes in part from the IDX program of the RMLS™ of Portland, Oregon. Real estate listings held by brokerage firms other than Better Homes & Gardens Realty are marked with the RMLS™ logo, and detailed information about these properties includes the names of the listing brokers. Listing content is Copyright © 2026 RMLS™, Portland, Oregon. Some properties which appear for sale on this website may subsequently have sold or may no longer be available.

Last checked 2026-05-25 05:50 AM PDT.

All information provided is deemed reliable but is not guaranteed and should be independently verified

Neighborhood & Commute
Source: Walkscore
Disclosure: Community information and market data powered by Constellation Data Labs. Information is deemed reliable but not guaranteed.
Save
Ask
Tour
Hide
Share