Home Search Results

Save
Ask
Tour
Hide
Share
$969,000
11 Days On Site

10645 SW MEIER DR
Tualatin, OR 97062

For Sale|Single Family Residence|Active
5
Beds
4
Total Baths
4
Full Baths
3,532
SqFt
$274
/SqFt
2001
Built
Subdivision:
FOREST RIDGE
County:
Washington
Listing courtesy of Jaime Espenel of John L. Scott Portland Central (503) 799-4698
Call Now: 971-804-4618
Is this the listing for you? We can help make it yours.
971-804-4618
10645 SW MEIER DR10645 SW MEIER DR10645 SW MEIER DR10645 SW MEIER DR
Save
Ask
Tour
Hide
Share

Mortgage Calculator

Monthly Payment (Est.)

$4,421
Calculator powered by Showcase IDX, a Constellation1 Company. Copyright ©2026 Information is deemed reliable but not guaranteed.

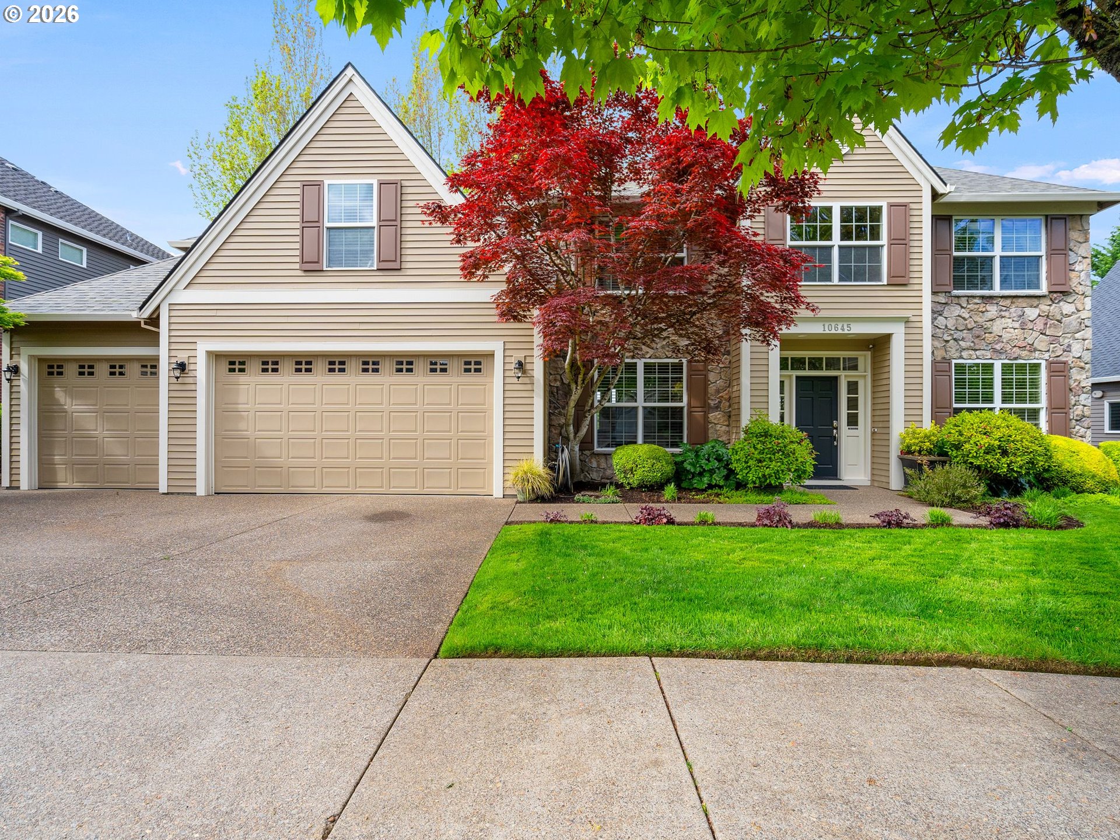
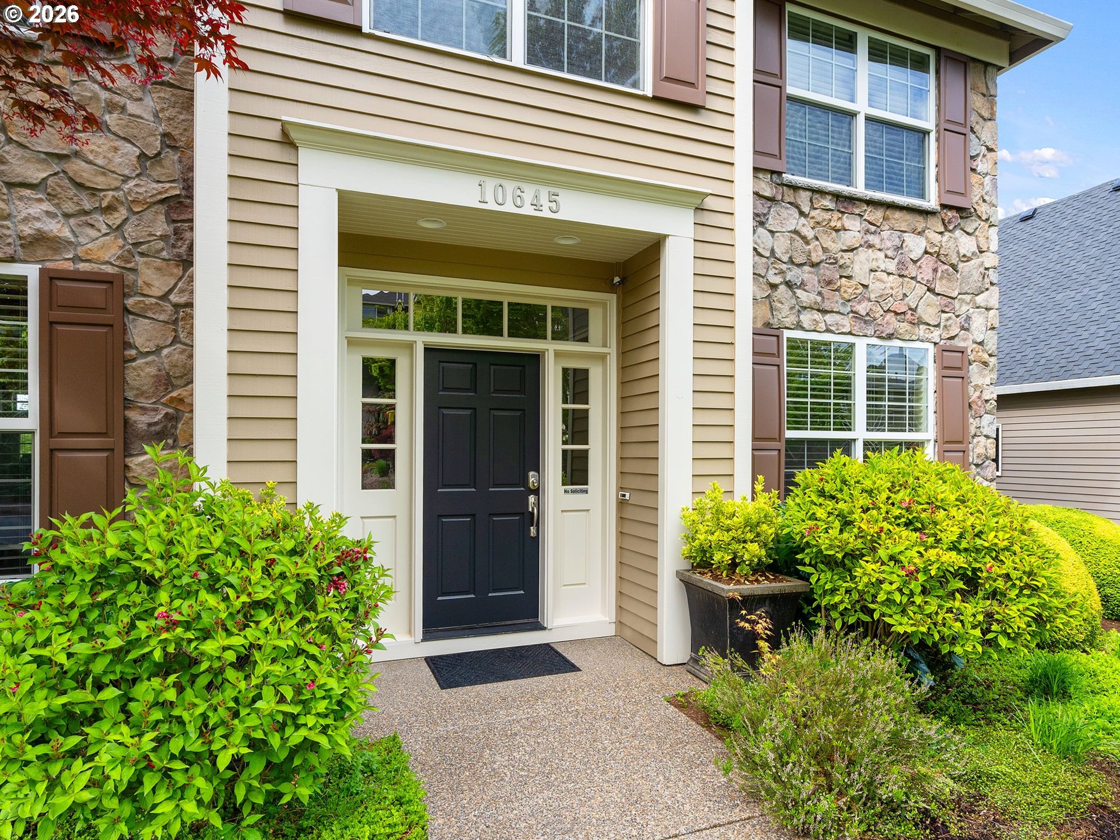
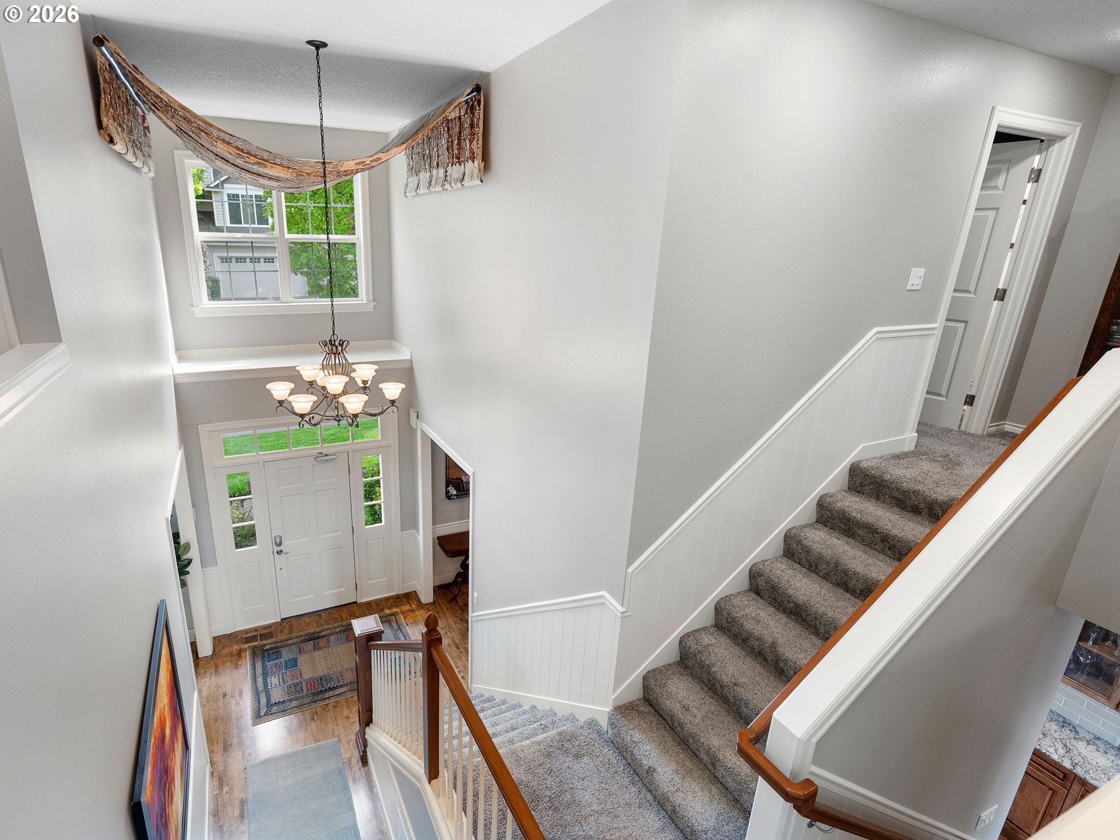
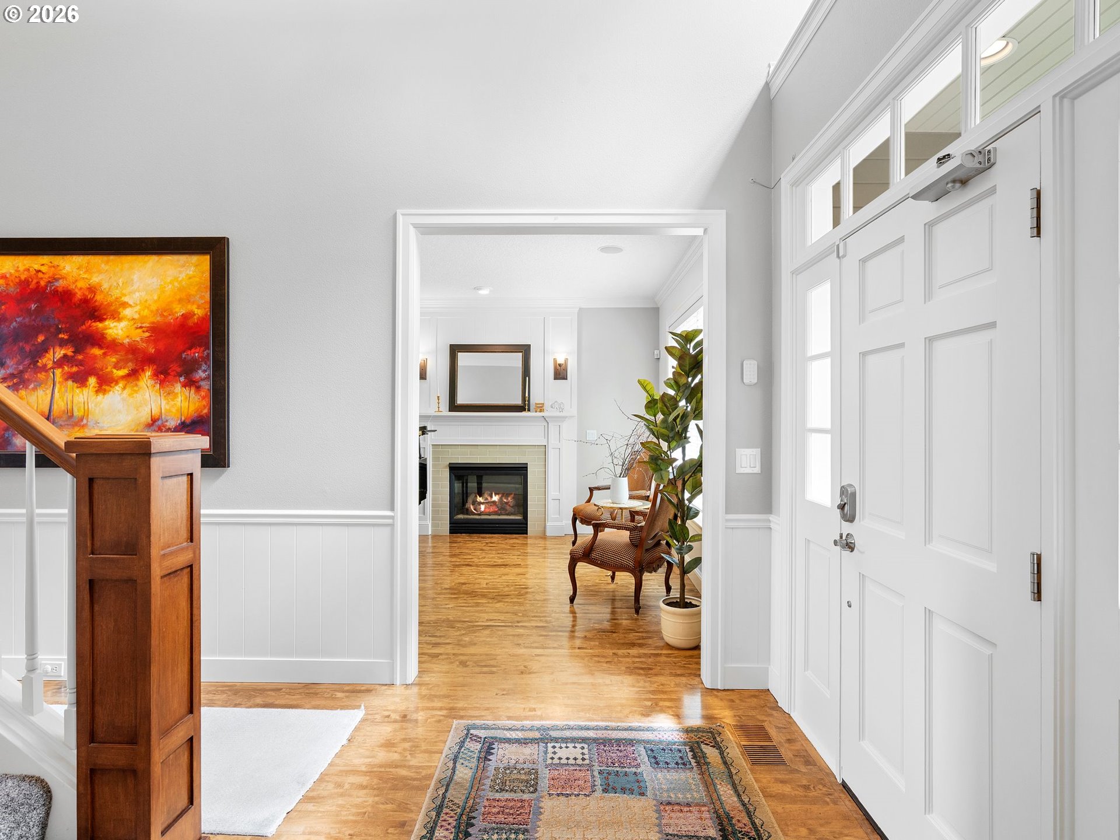
Timeless elegance meets everyday comfort in one of Tualatin’s most sought-after neighborhoods. Ideally located near Ibach Park and Tualatin High School, this beautifully updated home offers luxury finishes, spacious living, and an exceptional lifestyle location. Striking curb appeal, mature landscaping, and impressive architecture welcome you inside to soaring ceilings flooded with natural light, rich maple flooring, and a stunning stone fireplace that creates warmth and sophistication throughout. Just off the entry is a versatile sitting room or private office with a fireplace, along with a bedroom and full bathroom on the main level. The remodeled gourmet kitchen was designed for entertaining and everyday living, featuring custom maple cabinetry, granite countertops, double ovens, dual dishwashers, a built-in ice machine, and a truly one-of-a-kind island crafted around the trunk of a maple tree. A spacious butler’s pantry and abundant storage complete the space. The grand great room features soaring vaulted ceilings, oversized windows that flood the space with natural light, and a dramatic floor-to-ceiling stone fireplace that serves as a room's stunning focal point. Formal and casual living spaces provide flexibility for entertaining and daily living. The expansive primary suite offers built-in window seating and a spa-inspired ensuite bath with dual vanities, generous walk-in closets, and additional storage access. A secondary ensuite bedroom provides ideal flexibility for guests or multi-generational living, while two additional bedrooms share a Jack-and-Jill bathroom. An additional 1,072 SF unfinished sub-basement offers exceptional storage. Located just minutes from parks, shopping, dining, Nyberg Rivers and Bridgeport Village, this exceptional home offers the perfect combination of luxury, comfort, and convenience.

Save
Ask
Tour
Hide
Share
Listing Snapshot
Price 
$969,000
Days On Site 
11 Days
Bedrooms 
5
Inside Area (SqFt) 
3,532 sqft
Total Baths 
4
Full Baths 
4
Partial Baths 
N/A
Lot Size 
0.19 Acres
Year Built 
2001
MLS® Number 
731849279
Status 
Active
Property Tax 
$13,412.42
HOA/Condo/Coop Fees 
N/A
Sq Ft Source 
N/A
Friends & Family
Recent Activity
5 days agoListing updated with changes from the MLS®
2 weeks agoListing first seen on site
General Features
Acres 
0.19
Attached Garage 
Yes
Disclosures 
Disclosure
Foundation 
Concrete Perimeter
Garage 
Yes
Garage Spaces 
3
Land Lease 
No
Parking 
Garage Door OpenerDrivewayOn StreetAttachedGarage
Parking Spaces 
3
Property Sub Type 
Single Family Residence
Security 
Security System Owned
Sewer 
Public Sewer
SqFt Total 
3532
Style 
Traditional
Interior Features
Appliances 
OvenBuilt-In RangeDishwasherDisposalDouble OvenENERGY STAR Qualified AppliancesFree-Standing RefrigeratorMicrowavePlumbed For Ice Maker
Basement 
PartialStorage Space
Cooling 
Ceiling Fan(s)Central Air
Fireplace 
Yes
Fireplace Features 
Gas
Fireplaces 
2
Flooring 
HardwoodWoodCarpet
Heating 
Forced Air
Interior 
Kitchen IslandPantryVaulted Ceiling(s)Central VacuumHigh CeilingsSoaking TubSound System
Window Features 
Double Pane Windows
Bedroom 1 
Dimensions - 12x12Level - UpperDescription - _4thBedroom
Bedroom 2 
Dimensions - 12x12Level - UpperDescription - _5thBedroom
Bedroom 3 
Dimensions - 12x12Level - MainDescription - _2ndBedroom
Bedroom 4 
Dimensions - 13x12Level - UpperDescription - _3rdBedroom
Dining Room 
Dimensions - 13x12Level - MainDescription - DiningRoom
Family Room 
Description - FamilyRoom
Great Room 
Description - GreatRoom
Kitchen 
Dimensions - 21x15Level - MainDescription - Kitchen
Living Room 
Level - LowerDescription - LivingRoom
Master Bedroom 
Dimensions - 25x14Level - UpperDescription - PrimaryBedroom
Office 
Dimensions - 12x12Level - MainDescription - Office
Save
Ask
Tour
Hide
Share
Exterior Features
Construction Details 
Stone
Exterior 
Dog RunFire PitGarden
Fencing 
Fenced
Lot Features 
SlopedGentle SlopingLevel
Patio And Porch 
Deck
Roof 
CompositionShingle
Windows/Doors 
Double Pane Windows
Community Features
Financing Terms Available 
CashConventionalFHAVA Loan
MLS Area 
_151
Roads 
ConcretePaved
Schools
School District
Unknown
Elementary School
Byrom
Middle School
Hazelbrook
High School
Tualatin
Listing courtesy of Jaime Espenel of John L. Scott Portland Central (503) 799-4698

rmls logo

The content relating to real estate for sale on this website comes in part from the IDX program of the RMLS™ of Portland, Oregon. Real estate listings held by brokerage firms other than John L. Scott Portland Central are marked with the RMLS™ logo, and detailed information about these properties includes the names of the listing brokers. Listing content is Copyright © 2026 RMLS™, Portland, Oregon. Some properties which appear for sale on this website may subsequently have sold or may no longer be available.

Last checked 2026-05-25 06:47 PM PDT.

All information provided is deemed reliable but is not guaranteed and should be independently verified

Neighborhood & Commute
Source: Walkscore
Disclosure: Community information and market data powered by Constellation Data Labs. Information is deemed reliable but not guaranteed.
Save
Ask
Tour
Hide
Share