Home Search Results

Save
Ask
Tour
Hide
Share
$719,900
17 Days On Site

7860 SW GEARHART DR
Beaverton, OR 97007

For Sale|Single Family Residence|Active
4
Beds
3
Total Baths
2
Full Baths
1
Partial Bath
1,891
SqFt
$381
/SqFt
1990
Built
Subdivision:
SEXTON MOUNTAIN
County:
Washington
Listing courtesy of Rick Sadle of Keller Williams Realty Professionals (503) 828-9551
Call Now: 971-804-4618
Is this the listing for you? We can help make it yours.
971-804-4618
7860 SW GEARHART DR7860 SW GEARHART DR7860 SW GEARHART DR7860 SW GEARHART DR
Save
Ask
Tour
Hide
Share

Mortgage Calculator

Monthly Payment (Est.)

$3,284
Calculator powered by Showcase IDX, a Constellation1 Company. Copyright ©2026 Information is deemed reliable but not guaranteed.

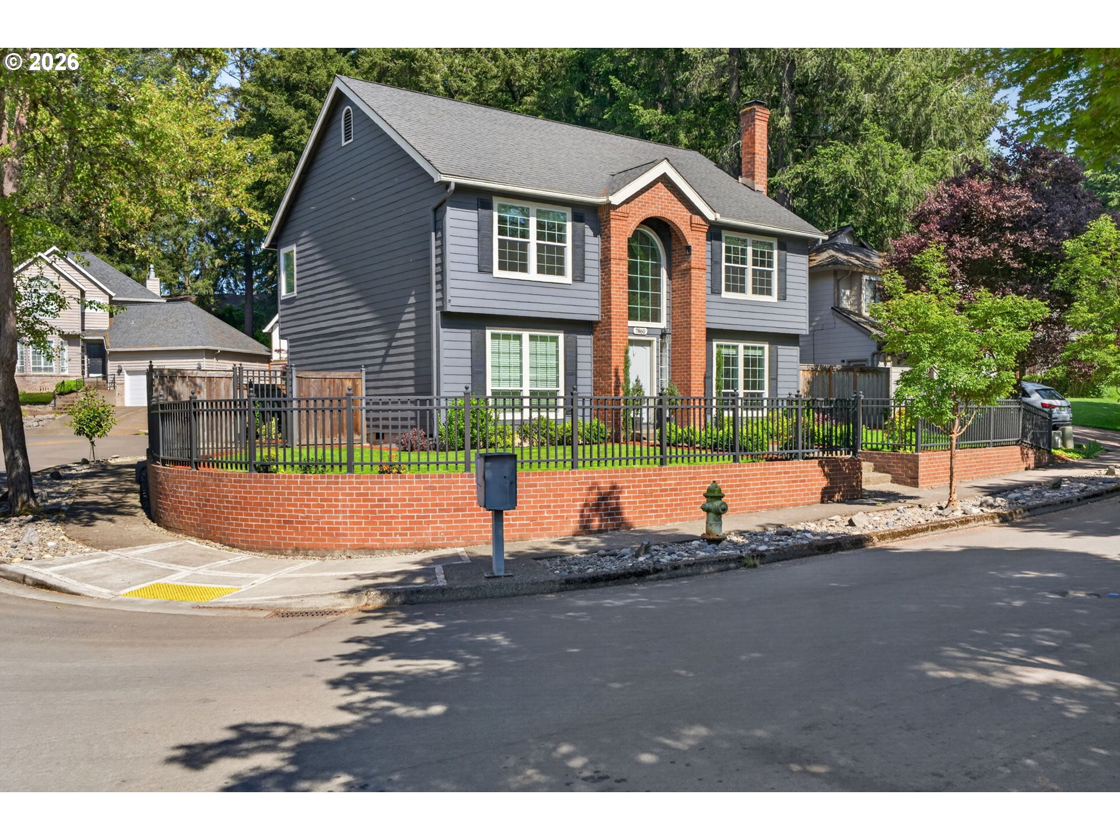
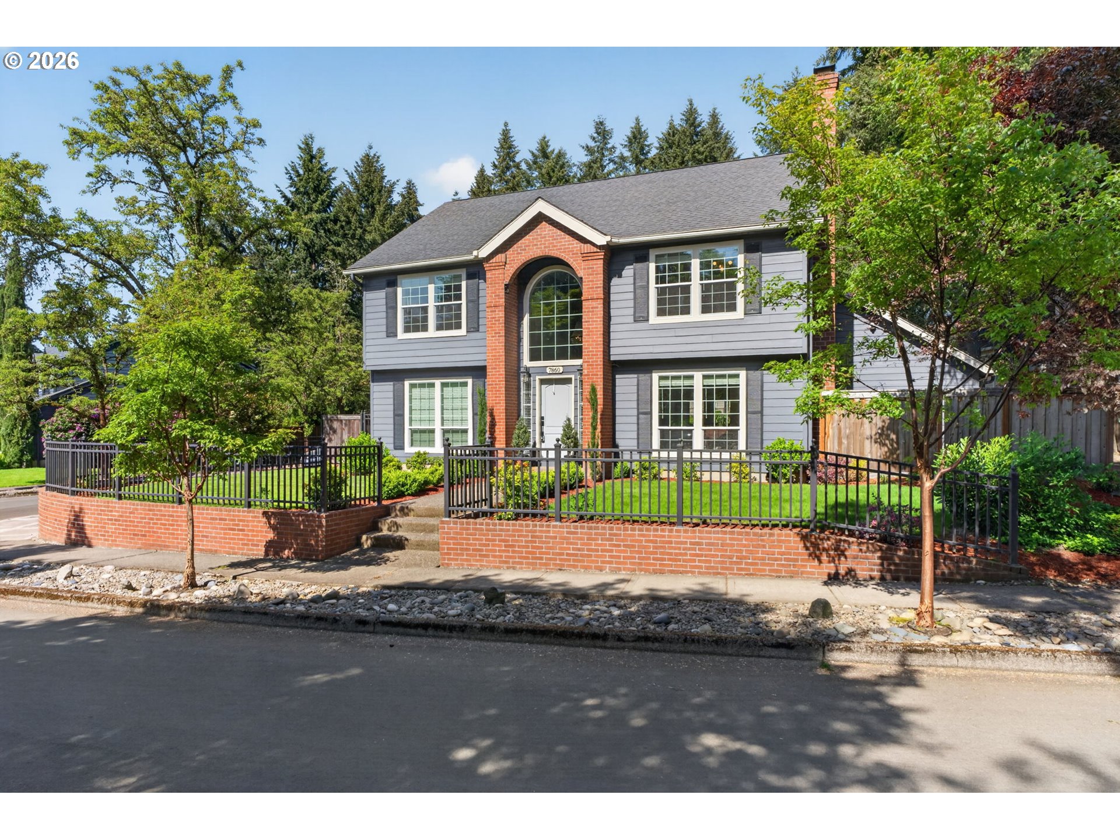
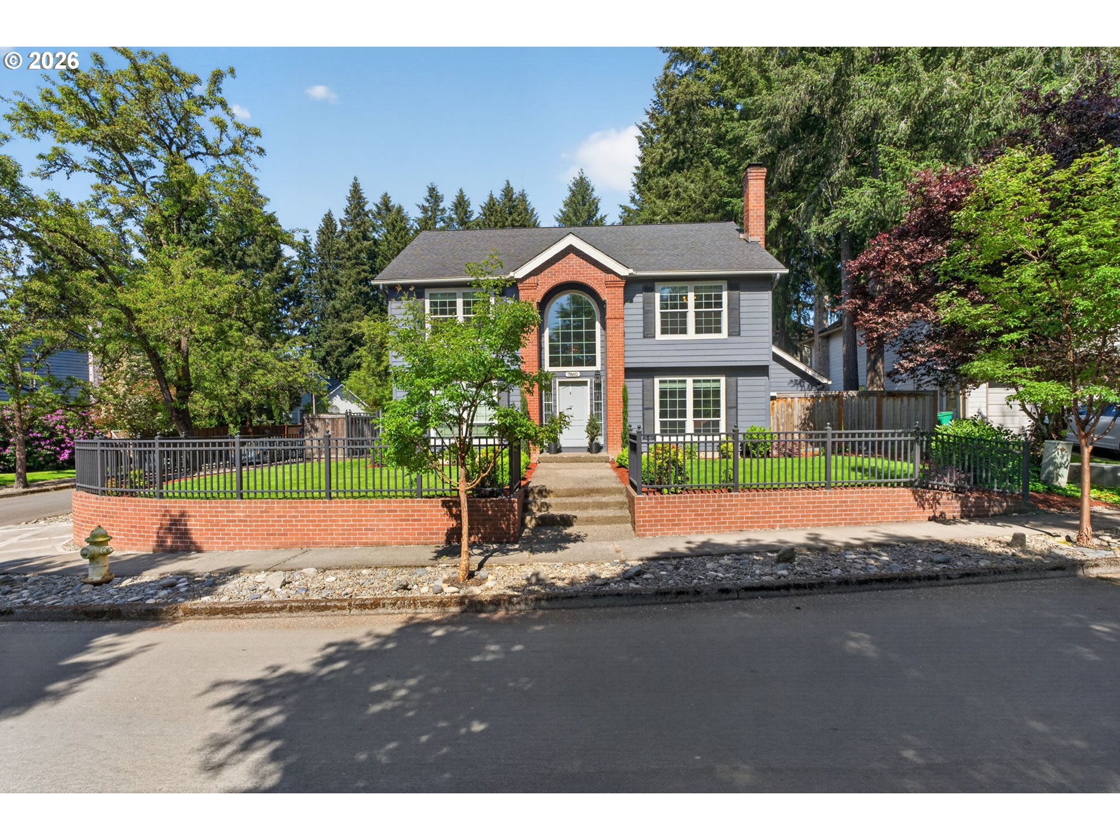
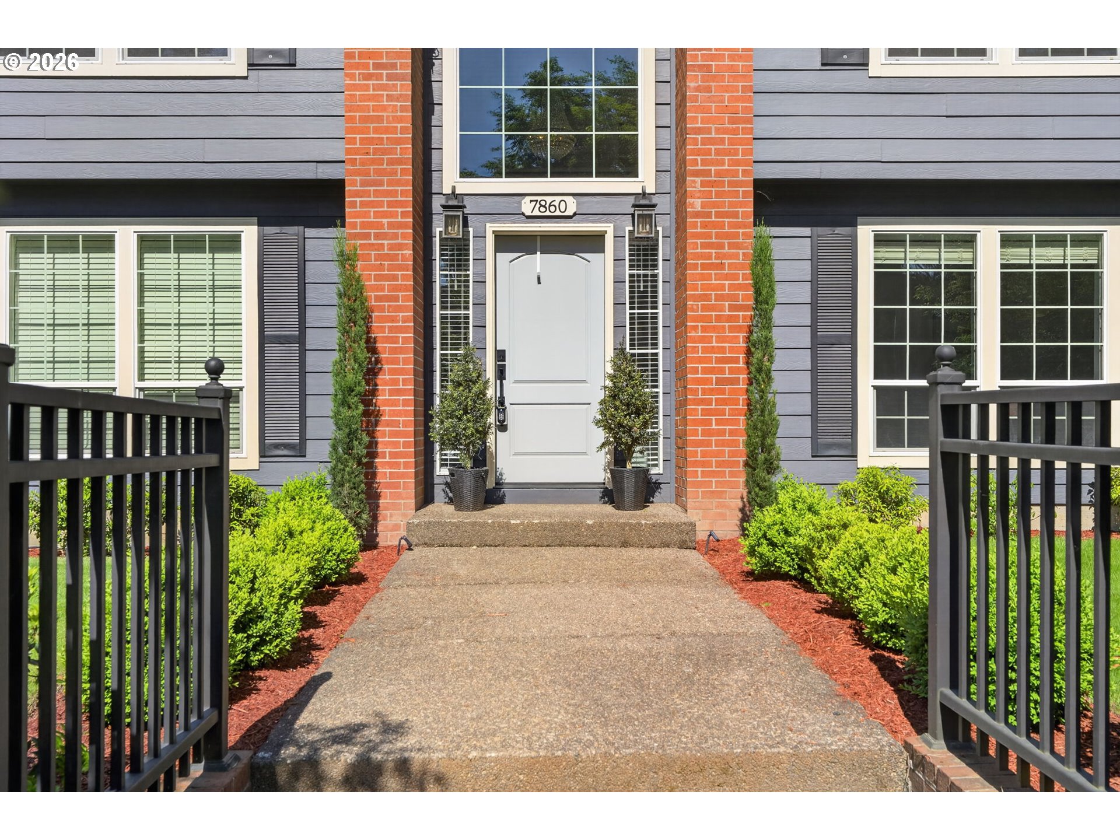
Stunning Corner Lot Gem in Vale Park – Elegant Updates, Timeless Charm & Exceptional Outdoor Living! Immaculate 2-story home in the highly sought-after Vale Park/Sexton Mountain area of Murray Hill! Situated on a desirable corner lot with cul-de-sac access to the driveway and garage, this beautifully maintained home offers 4 beds/2.1 baths, 1,891 SF of living space, exceptional curb appeal & thoughtful updates throughout. Step inside to timeless elegance featuring a crystal chandelier, high ceilings, wrought iron staircase, crown molding & rich architectural details. The main level features durable LVP flooring throughout & an inviting layout filled with natural light. Formal living & dining rooms with wainscoting and a family room with a cozy wood-burning fireplace. The updated kitchen is a standout with quartz countertops, a tile backsplash, ample cabinets, new doors & hardware, newer appliances - dishwasher, range & microwave, a bar area, a fridge and a breakfast nook that opens through high-end French doors with built-in blinds to one of two private patios. Convenient laundry room with washer/dryer. Upstairs, all 4 bedrooms feature tray ceilings & carpet flooring, including a spacious primary suite with a luxurious bath offering a jacuzzi tub, marble countertops, skylight, tile flooring & abundant storage. Outdoor living shines with two fenced patios—one full sun and one shaded for comfort on warm days—surrounded by professionally designed landscaping, a full sprinkler system & nice wrought iron fencing. Additional highlights include double-pane windows with privacy glass, attic fan, EV charger, newer central A/C, gas furnace, electric water heater (2019) & a 50-year roof with LeafGuard gutters installed (2010). Desirable location, easy access to bus lines, schools, parks & restaurants. This property blends classic charm, modern updates & everyday functionality in one exceptional offering.

Save
Ask
Tour
Hide
Share
Listing Snapshot
Price 
$719,900
Days On Site 
17 Days
Bedrooms 
4
Inside Area (SqFt) 
1,891 sqft
Total Baths 
3
Full Baths 
2
Partial Baths 
1
Lot Size 
0.14 Acres
Year Built 
1990
MLS® Number 
729799516
Status 
Active
Property Tax 
$7,514.56
HOA/Condo/Coop Fees 
N/A
Sq Ft Source 
N/A
Friends & Family
Recent Activity
4 days agoListing updated with changes from the MLS®
3 weeks agoListing first seen on site
General Features
Acres 
0.14
Attached Garage 
Yes
Disclosures 
Disclosure
Foundation 
Concrete Perimeter
Garage 
Yes
Garage Spaces 
2
Land Lease 
No
Parking 
Garage Door OpenerDrivewayOff StreetAttachedGarage
Parking Spaces 
2
Property Condition 
Updated/Remodeled
Property Sub Type 
Single Family Residence
Sewer 
Public Sewer
SqFt Total 
1891
Style 
Stories2Saltbox
Zoning 
RMB
Interior Features
Appliances 
WasherDryerConvection OvenDishwasherDisposalFree-Standing RangeFree-Standing RefrigeratorMicrowavePlumbed For Ice Maker
Basement 
Crawl Space
Cooling 
Central Air
Fireplace 
Yes
Fireplace Features 
Wood Burning
Fireplaces 
1
Flooring 
MarbleTileCarpet
Heating 
Forced Air
Interior 
Kitchen IslandPantryHigh Ceilings
Window Features 
Double Pane WindowsSkylight(s)
Bedroom 1 
Dimensions - 10x10Level - UpperDescription - _4thBedroom
Bedroom 2 
Dimensions - 11x10Level - UpperDescription - _2ndBedroom
Bedroom 3 
Dimensions - 13x10Level - UpperDescription - _3rdBedroom
Dining Room 
Dimensions - 14x13Level - MainDescription - DiningRoom
EatingArea 
Dimensions - 10x10Level - MainDescription - EatingArea
Family Room 
Dimensions - 12x12Level - MainDescription - FamilyRoom
Great Room 
Description - GreatRoom
Kitchen 
Dimensions - 19x12Level - MainDescription - Kitchen
Laundry 
Dimensions - 8x10Level - MainDescription - Laundry
Living Room 
Dimensions - 15x13Level - MainDescription - LivingRoom
Master Bedroom 
Dimensions - 16x13Level - UpperDescription - PrimaryBedroom
Save
Ask
Tour
Hide
Share
Exterior Features
Construction Details 
Brick
Exterior 
Garden
Fencing 
Fenced
Lot Features 
Cul-De-SacCorner LotLevel
Patio And Porch 
PatioPorch
Roof 
Composition
Windows/Doors 
Double Pane WindowsSkylight(s)
Community Features
Accessibility Features 
Therapeutic Whirlpool
Financing Terms Available 
CashConventionalFHAVA Loan
MLS Area 
_150
Roads 
Paved
Schools
School District
Unknown
Elementary School
Sexton Mountain
Middle School
Highland Park
High School
Mountainside
Listing courtesy of Rick Sadle of Keller Williams Realty Professionals (503) 828-9551

rmls logo

The content relating to real estate for sale on this website comes in part from the IDX program of the RMLS™ of Portland, Oregon. Real estate listings held by brokerage firms other than Keller Williams Realty Professionals are marked with the RMLS™ logo, and detailed information about these properties includes the names of the listing brokers. Listing content is Copyright © 2026 RMLS™, Portland, Oregon. Some properties which appear for sale on this website may subsequently have sold or may no longer be available.

Last checked 2026-05-26 12:54 AM PDT.

All information provided is deemed reliable but is not guaranteed and should be independently verified

Neighborhood & Commute
Source: Walkscore
Disclosure: Community information and market data powered by Constellation Data Labs. Information is deemed reliable but not guaranteed.
Save
Ask
Tour
Hide
Share