Home Search Results

Save
Ask
Tour
Hide
Share
$1,095,000
23 Days On Site

112 ELLIE WAY
Washougal, WA 98671

For Sale|Single Family Residence|Active
3
Beds
3
Total Baths
2
Full Baths
1
Partial Bath
2,135
SqFt
$513
/SqFt
2017
Built
Subdivision:
RIVER HEIGHTS ESTATES
County:
Skamania
Listing courtesy of Shannon Lambertson of Keller Williams Realty (360) 607-6608
Call Now: 971-804-4618
Is this the listing for you? We can help make it yours.
971-804-4618
112 ELLIE WAY112 ELLIE WAY112 ELLIE WAY112 ELLIE WAY
Save
Ask
Tour
Hide
Share

Mortgage Calculator

Monthly Payment (Est.)

$4,996
Calculator powered by Showcase IDX, a Constellation1 Company. Copyright ©2026 Information is deemed reliable but not guaranteed.

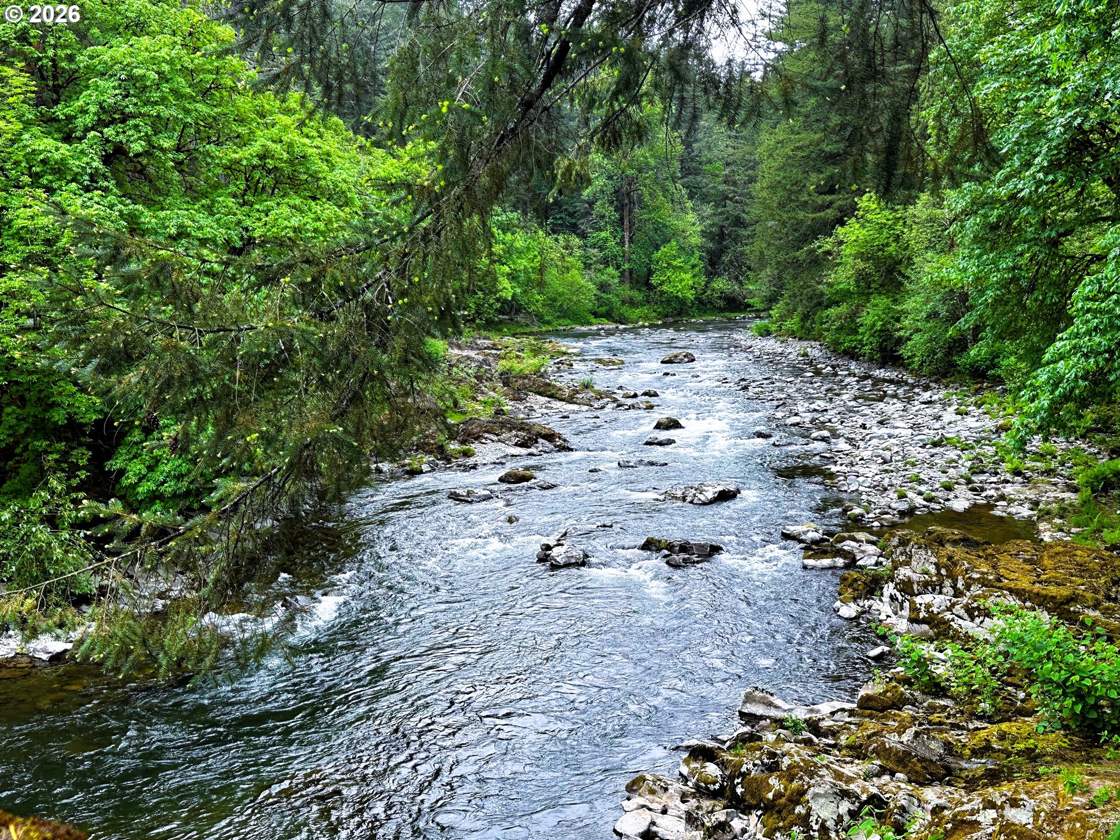
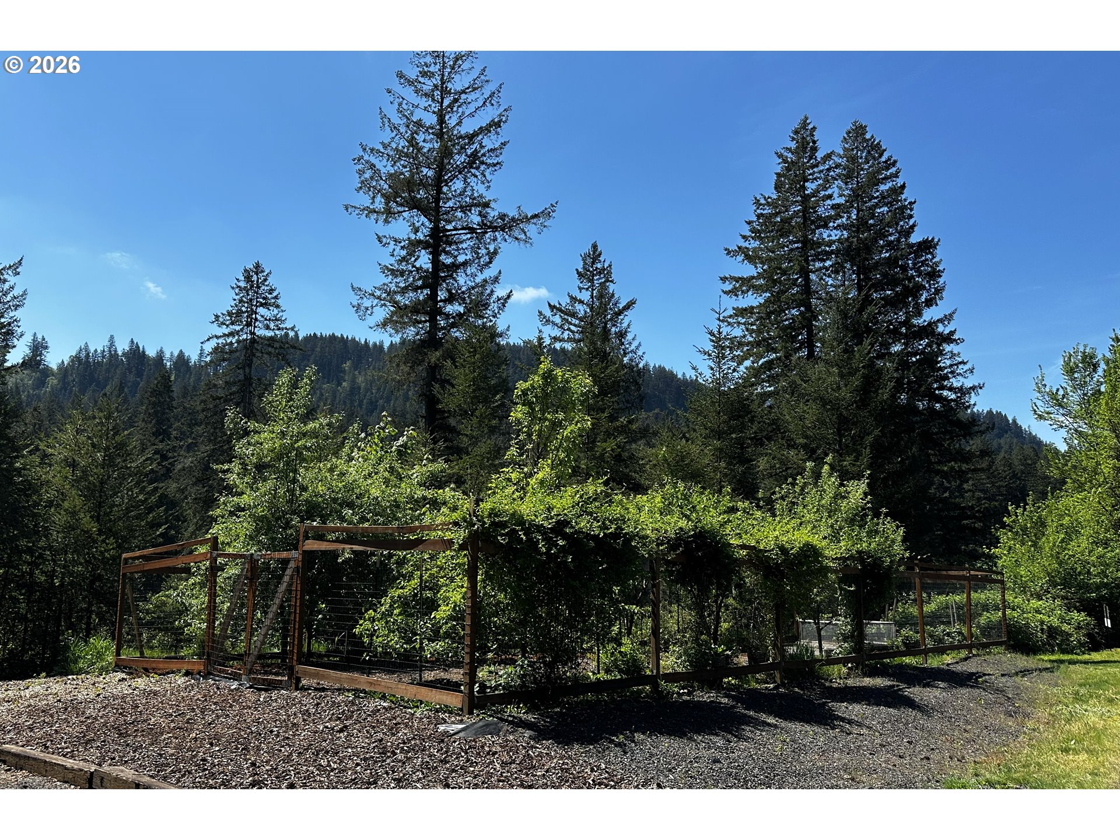
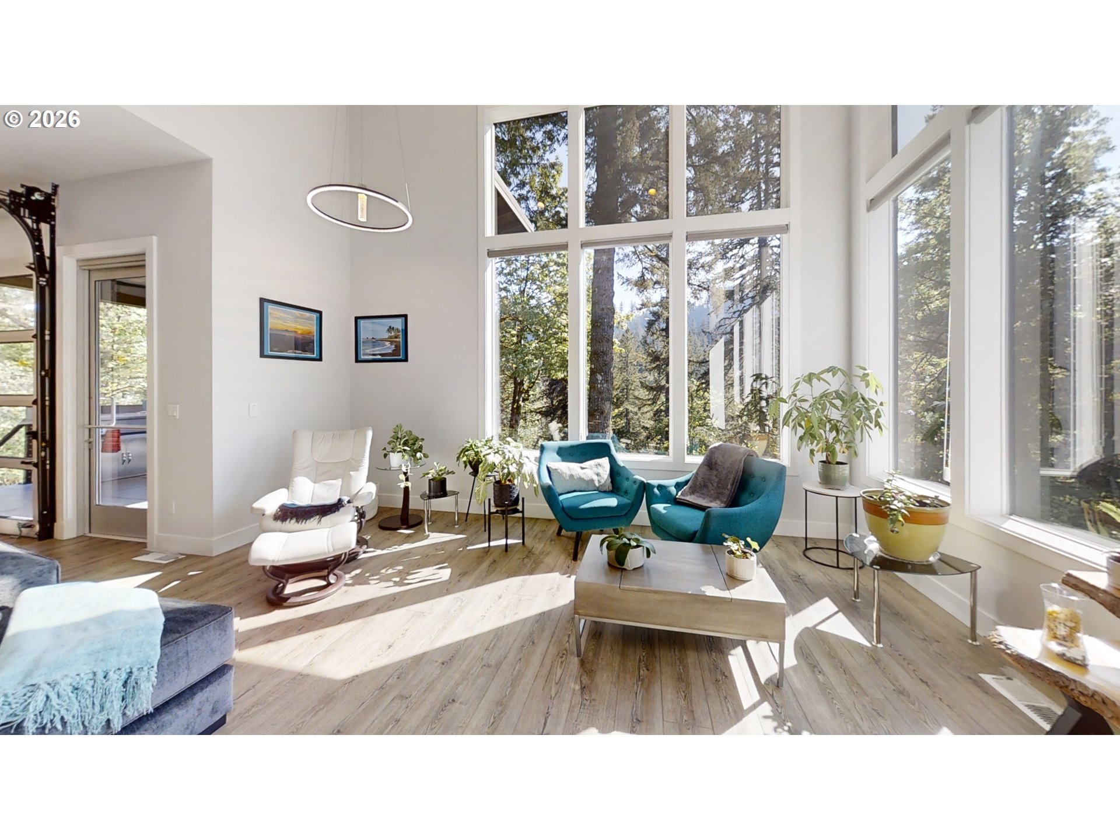
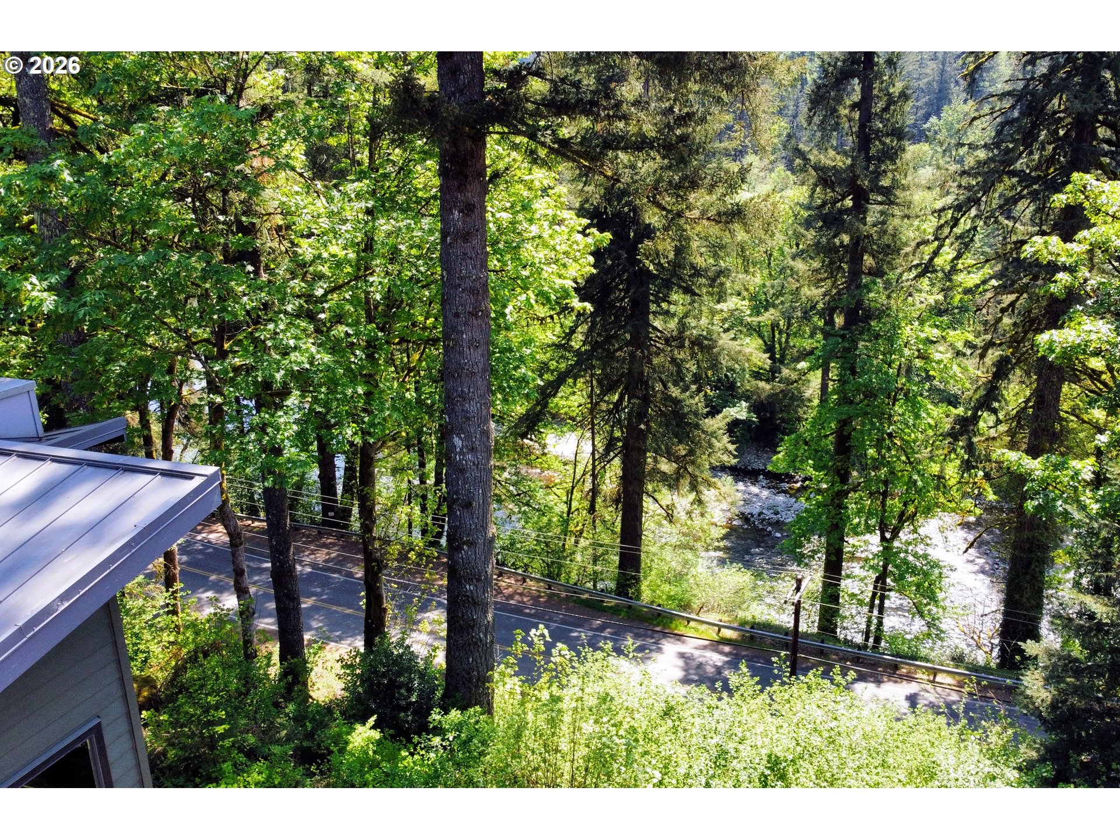
Welcome to 112 Ellie Way – where contemporary form, function, and scenic Northwest abundance converge! Say “hello” to eagles as they play and fish right outside your window while the scenic Washougal River dances by! Fish along your own 300 feet of accessible majestic river frontage! The well-appointed kitchen features contemporary cabinetry, gleaming stainless appliances, induction cooktop, b/i fridge, quartz waterfall counter tops, eating bar and built-in dining space! A clever glass “garage door” opens to the covered outdoor kitchen/entertainment deck overlooking the river with grill, fridge’ sink and fireplace! Open great room has vaulted ceilings, fireplace and sky-high windows to frame your view! The spacious primary bedroom has vaulted ceilings, fireplace, built-in vanity, walk-in closet (with washer/dryer) ensuite bath with 2 sinks & large walk-in shower with body jet system. Lower level with high ceilings, 3rd bedroom, full bath, laundry room (with sink & 2nd washer/dryer), & separate lower level entrance (could be easily separated as lock-off guest or Airbnb space(?). The XL garage has lots of high-quality cabinetry & is wired for EV or compressor. No worries about adequate storage - there is an addl 12'x24' (288 s/f) storage room off of garage PLUS a huge 30’x50’ detached 2-level shop with A/C & heat, project loft, heavy-duty racks/shelving, TWO addl 200 Amp panels - perfect for woodworking, hobbies, and plenty of room for the extra toys! Protected garden space with blueberries, fruit trees & water/drip system. You and your guests will never be bored with The Columbia River Gorge (the largest National Scenic Area in the US) just 20 minutes away with its spectacular views, waterfalls, panoramic drives, hiking trails, skiing, snowmobiling, wineries, windsurfing, kayaking, boating, hotels and weekend brunch - all on the menu and within reach. Easy commute to Camas/Vancouver. Highly-rated schools. Just 30 mins to PDX. Don’t miss this exceptional opportunity!

Save
Ask
Tour
Hide
Share
Listing Snapshot
Price 
$1,095,000
Days On Site 
23 Days
Bedrooms 
3
Inside Area (SqFt) 
2,135 sqft
Total Baths 
3
Full Baths 
2
Partial Baths 
1
Lot Size 
3.16 Acres
Year Built 
2017
MLS® Number 
729263789
Status 
Active
Property Tax 
$6,569
HOA/Condo/Coop Fees 
N/A
Sq Ft Source 
N/A
Friends & Family
Recent Activity
4 hours agoListing updated with changes from the MLS®
3 weeks agoListing first seen on site
General Features
Acres 
3.16
Attached Garage 
Yes
Disclosures 
Disclosure
Foundation 
Concrete Perimeter
Garage 
Yes
Garage Spaces 
5
Home Warranty 
Yes
Land Lease 
No
Parking 
Garage Door OpenerDrivewayAttachedGarage
Parking Spaces 
5
Property Sub Type 
Single Family Residence
SqFt Total 
2135
Style 
Stories2Contemporary
Zoning 
R2
Interior Features
Appliances 
OvenWasherDryerBuilt-In RefrigeratorCooktopDishwasherDisposalInduction CooktopMicrowave
Basement 
DaylightExterior EntryFinished
Cooling 
Central Air
Fireplace 
Yes
Fireplace Features 
PropaneWood Burning
Fireplaces 
3
Heating 
Forced Air
Interior 
Kitchen IslandVaulted Ceiling(s)High Ceilings
Window Features 
Double Pane Windows
Bedroom 1 
Level - MainDescription - _2ndBedroom
Bedroom 2 
Level - LowerDescription - _3rdBedroom
Dining Room 
Description - DiningRoom
Family Room 
Description - FamilyRoom
Great Room 
Level - MainDescription - GreatRoom
Kitchen 
Level - MainDescription - Kitchen
Laundry 
Level - LowerDescription - Laundry
Living Room 
Description - LivingRoom
Master Bedroom 
Level - MainDescription - PrimaryBedroom
Storage 
Dimensions - 10x21Level - LowerDescription - Storage
Save
Ask
Tour
Hide
Share
Exterior Features
Exterior 
Garden
Lot Features 
SlopedWoodedWaterfront
Other Structures 
OutbuildingWorkshop
Patio And Porch 
DeckPatio
Roof 
Metal
View 
River
Waterfront 
Yes
Waterfront Features 
River Front
Waterview 
River
Windows/Doors 
Double Pane Windows
Community Features
Financing Terms Available 
CashConventionalFHAVA Loan
MLS Area 
_33
Roads 
Paved
Schools
School District
Unknown
Elementary School
Cape/Skye
Middle School
Canyon Creek
High School
Washougal
Listing courtesy of Shannon Lambertson of Keller Williams Realty (360) 607-6608

rmls logo

The content relating to real estate for sale on this website comes in part from the IDX program of the RMLS™ of Portland, Oregon. Real estate listings held by brokerage firms other than Keller Williams Realty are marked with the RMLS™ logo, and detailed information about these properties includes the names of the listing brokers. Listing content is Copyright © 2026 RMLS™, Portland, Oregon. Some properties which appear for sale on this website may subsequently have sold or may no longer be available.

Last checked 2026-05-31 04:43 AM PDT.

All information provided is deemed reliable but is not guaranteed and should be independently verified

Neighborhood & Commute
Source: Walkscore
Disclosure: Community information and market data powered by Constellation Data Labs. Information is deemed reliable but not guaranteed.
Save
Ask
Tour
Hide
Share