Home Search Results

Save
Ask
Tour
Hide
Share
$900,000
4 Days On Site

16042 SW WAXWING WAY
Beaverton, OR 97007

For Sale|Single Family Residence|Active
5
Beds
4
Total Baths
3
Full Baths
1
Partial Bath
3,521
SqFt
$256
/SqFt
1992
Built
Subdivision:
MURRAYHILL
County:
Washington
Listing courtesy of Carey Hughes of Keller Williams Realty Professionals (503) 516-7919
Call Now: 971-804-4618
Is this the listing for you? We can help make it yours.
971-804-4618
16042 SW WAXWING WAY16042 SW WAXWING WAY16042 SW WAXWING WAY16042 SW WAXWING WAY
Save
Ask
Tour
Hide
Share

Mortgage Calculator

Monthly Payment (Est.)

$4,106
Calculator powered by Showcase IDX, a Constellation1 Company. Copyright ©2026 Information is deemed reliable but not guaranteed.

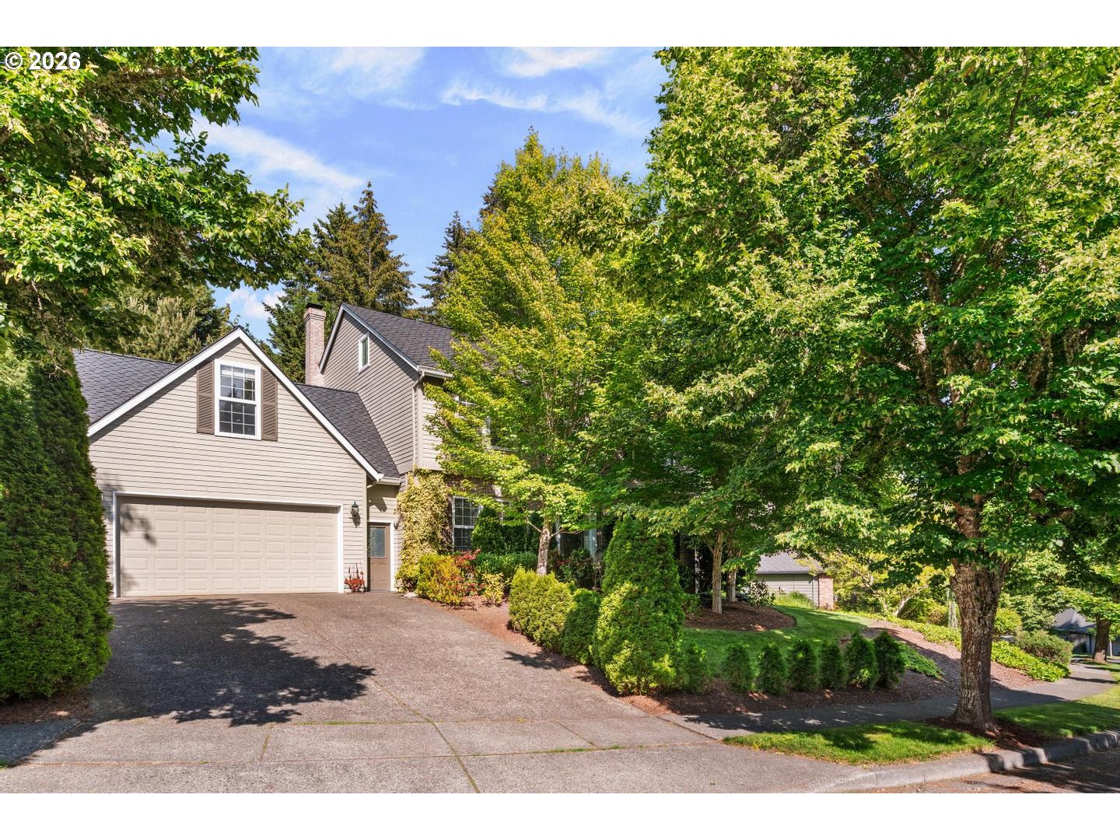
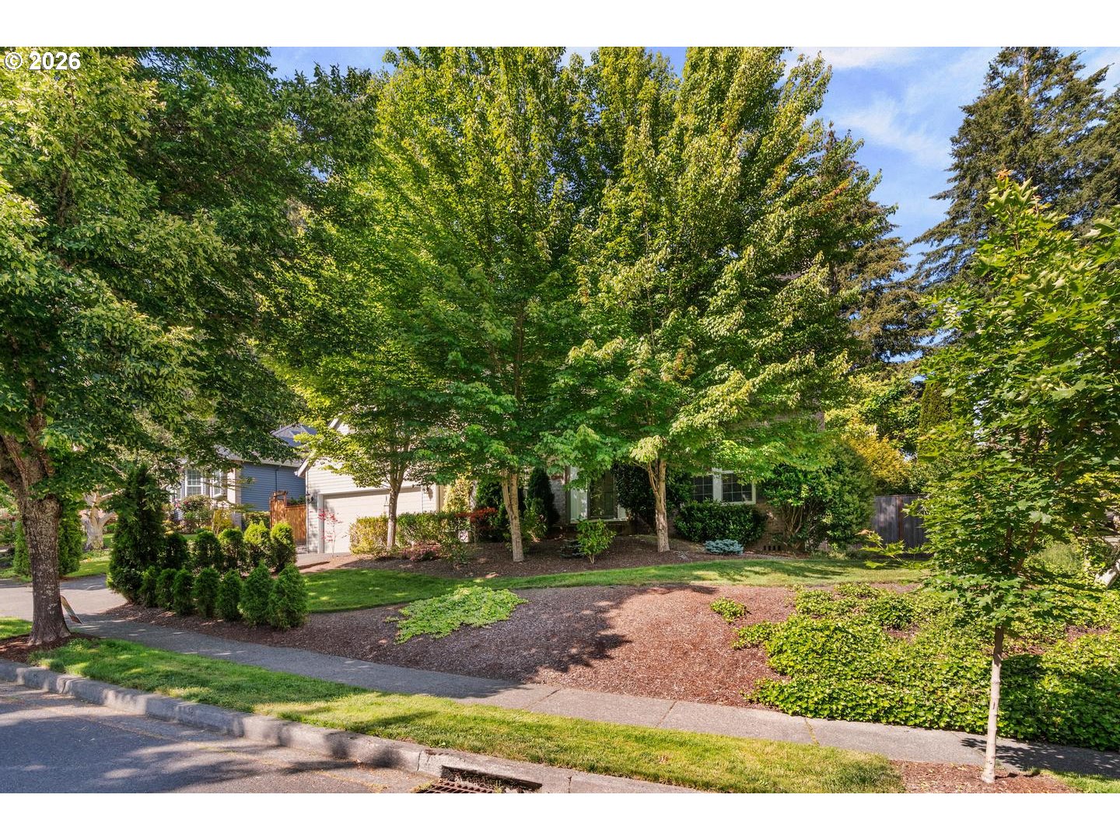
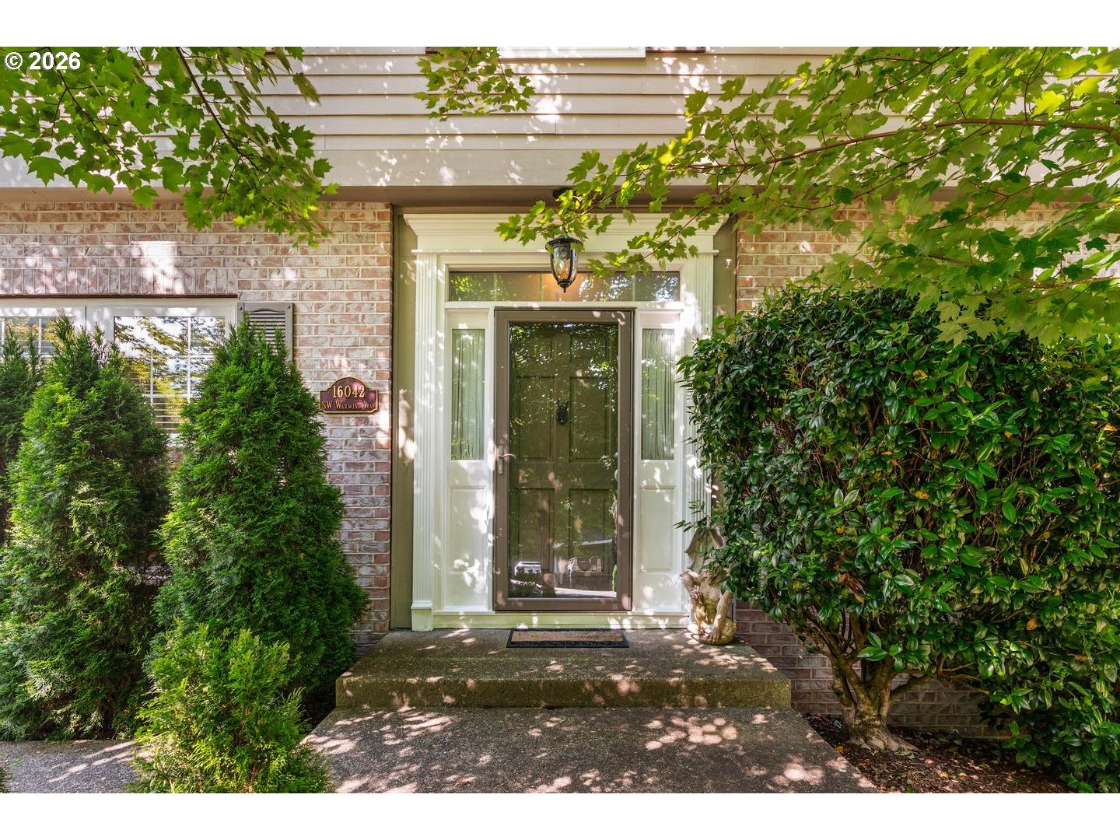
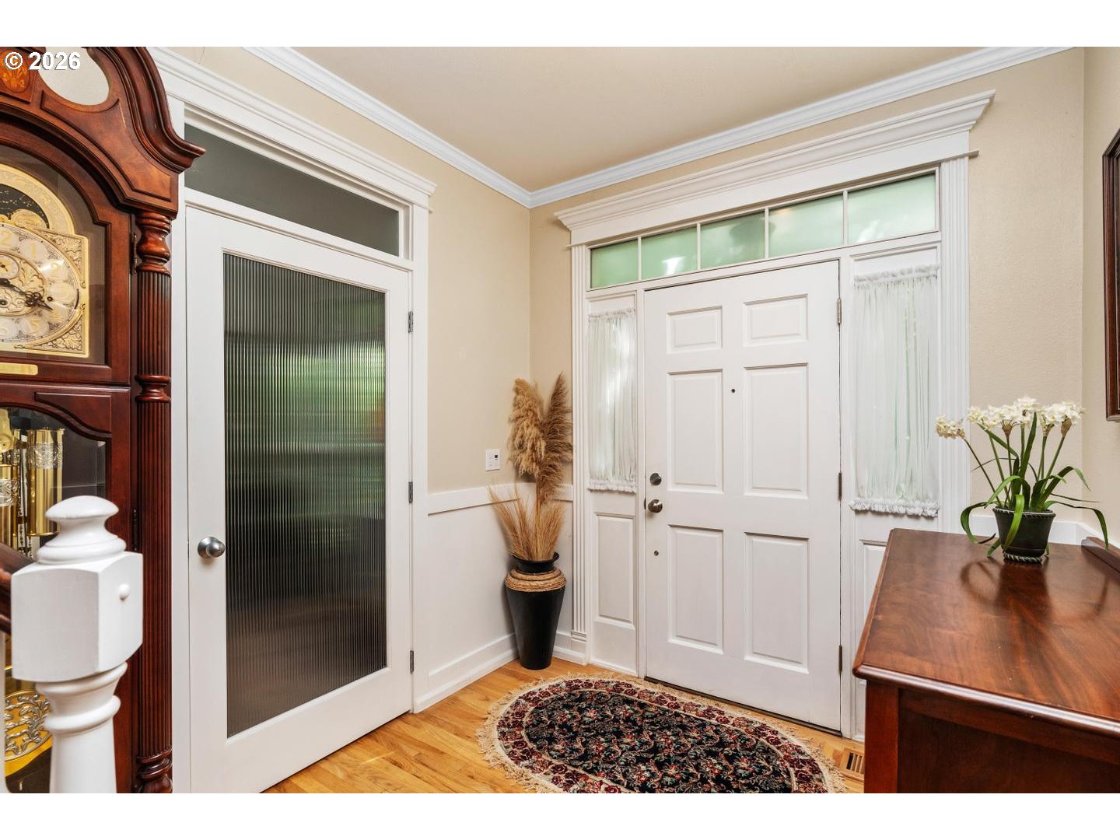
Exceptional Murrayhill home on one of South Beaverton’s most desirable Streets. Waxwing Way is a quiet loop near Nancy Ryles Elementary with strong neighborhood connection. This beautifully customized traditional home offers a rare combination of timeless design, flexible living space, and discerning quality. Extensive crown molding, wainscoting, and exquisite white trim work create a level of craftsmanship rarely found in the area. The bright kitchen features upgraded appliances, a charming corner sink, and seamless connection to the inviting family room with river rock fireplace. A slider opens to a covered patio and deck designed for year-round enjoyment, overlooking a lush, fully fenced backyard with turf lawn, mature greenery, and side double gate for added storage flexibility. All bathrooms have been thoughtfully updated, including the luxurious primary suite with freestanding soaking tub, walk-in shower, dual sinks, and custom closet. Upstairs, a stunning library retreat with bay window was created by combining two bedrooms, while a bonus room and additional bedroom provide even more versatility. A rare finished third floor adds two more bedrooms and a full bath, creating incredible flexibility for work, guests or hobbies. This is truly a one-of-a-kind Murrayhill home offering space, personality, and exceptional livability near parks, trails, pools, pickleball, and Mountainside High School. There are 2 HOAs for this property: Murrayhill Recreation Association: $500.48/yr + $607 special assessment w/ $1500 Transfer fee. Murrayhill Owners Association: $394/yr + $86 special assessment w/ $500 Transfer fee. See attached doc for complete HOA

Save
Ask
Tour
Hide
Share
Listing Snapshot
Price 
$900,000
Days On Site 
4 Days
Bedrooms 
5
Inside Area (SqFt) 
3,521 sqft
Total Baths 
4
Full Baths 
3
Partial Baths 
1
Lot Size 
0.22 Acres
Year Built 
1992
MLS® Number 
702144765
Status 
Active
Property Tax 
$11,490
HOA/Condo/Coop Fees 
$133 monthly
Sq Ft Source 
N/A
Friends & Family
Recent Activity
2 days agoListing updated with changes from the MLS®
4 days agoListing first seen on site
General Features
Acres 
0.22
Attached Garage 
Yes
Disclosures 
Disclosure
Foundation 
Concrete Perimeter
Garage 
Yes
Garage Spaces 
2
Land Lease 
No
Parking 
Garage Door OpenerDrivewayOn StreetAttachedGarage
Parking Spaces 
2
Property Sub Type 
Single Family Residence
Sewer 
Public Sewer
SqFt Total 
3521
Style 
Traditional
Interior Features
Appliances 
WasherDryerBuilt-In RangeConvection OvenDishwasherDisposalDouble OvenFree-Standing RefrigeratorMicrowavePlumbed For Ice MakerRange Hood
Basement 
Crawl Space
Cooling 
Central Air
Fireplace 
Yes
Fireplace Features 
GasWood Burning
Fireplaces 
2
Flooring 
HardwoodTileWoodCarpet
Heating 
Forced Air
Interior 
PantryHigh CeilingsHigh Speed InternetSoaking Tub
Window Features 
Double Pane Windows
Bedroom 1 
Dimensions - 16x10Level - UpperDescription - _4thBedroom
Bedroom 2 
Dimensions - 19x15Level - UpperDescription - _5thBedroom
Bedroom 3 
Dimensions - 22x12Level - UpperDescription - _2ndBedroom
Bedroom 4 
Dimensions - 12x12Level - UpperDescription - _3rdBedroom
Bonus Room 
Dimensions - 23x16Level - UpperDescription - BonusRoom
Den 
Level - MainDescription - Den
Dining Room 
Dimensions - 13x10Level - MainDescription - DiningRoom
Family Room 
Dimensions - 14x12Level - MainDescription - FamilyRoom
Great Room 
Description - GreatRoom
Kitchen 
Dimensions - 20x11Level - MainDescription - Kitchen
Living Room 
Dimensions - 14x13Level - MainDescription - LivingRoom
Master Bedroom 
Dimensions - 20x13Level - UpperDescription - PrimaryBedroom
Save
Ask
Tour
Hide
Share
Exterior Features
Fencing 
Fenced
Lot Features 
SlopedGentle SlopingLevelWooded
Patio And Porch 
CoveredDeck
Roof 
Composition
Windows/Doors 
Double Pane Windows
Community Features
Association Amenities 
Tennis Court(s)Basketball CourtMaintenance GroundsManagementMeeting RoomParty RoomPoolRecreation FacilitiesSpa/Hot Tub
Association Dues 
133
Financing Terms Available 
CashConventionalFHAVA Loan
HOA Fee Frequency 
Monthly
MLS Area 
_150
Roads 
Paved
Schools
School District
Unknown
Elementary School
Nancy Ryles
Middle School
Highland Park
High School
Mountainside
Listing courtesy of Carey Hughes of Keller Williams Realty Professionals (503) 516-7919

rmls logo

The content relating to real estate for sale on this website comes in part from the IDX program of the RMLS™ of Portland, Oregon. Real estate listings held by brokerage firms other than Keller Williams Realty Professionals are marked with the RMLS™ logo, and detailed information about these properties includes the names of the listing brokers. Listing content is Copyright © 2026 RMLS™, Portland, Oregon. Some properties which appear for sale on this website may subsequently have sold or may no longer be available.

Last checked 2026-05-25 06:42 PM PDT.

All information provided is deemed reliable but is not guaranteed and should be independently verified

Neighborhood & Commute
Source: Walkscore
Disclosure: Community information and market data powered by Constellation Data Labs. Information is deemed reliable but not guaranteed.
Save
Ask
Tour
Hide
Share