Home Search Results

Save
Ask
Tour
Hide
Share
$1,197,500
124 Days On Site

4794 COHO LN
West Linn, OR 97068

For Sale|Single Family Residence|Active
4
Beds
3
Total Baths
2
Full Baths
1
Partial Bath
3,507
SqFt
$341
/SqFt
2007
Built
Subdivision:
ROSEMONT POINTE
County:
Clackamas
Listing courtesy of Pat Bangerter of Eleete Real Estate (503) 803-6269
Call Now: 971-804-4618
Is this the listing for you? We can help make it yours.
971-804-4618
4794 COHO LN4794 COHO LN4794 COHO LN4794 COHO LN
Save
Ask
Tour
Hide
Share

Mortgage Calculator

Monthly Payment (Est.)

$5,463
Calculator powered by Showcase IDX, a Constellation1 Company. Copyright ©2026 Information is deemed reliable but not guaranteed.

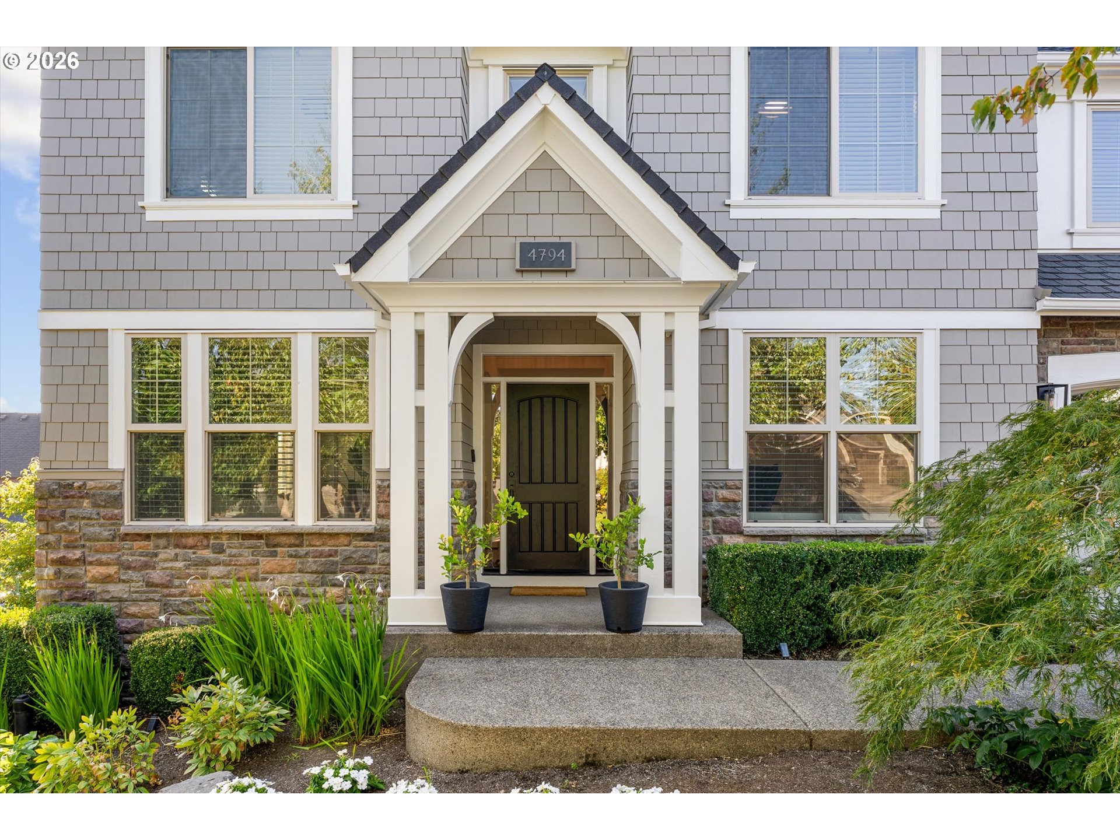
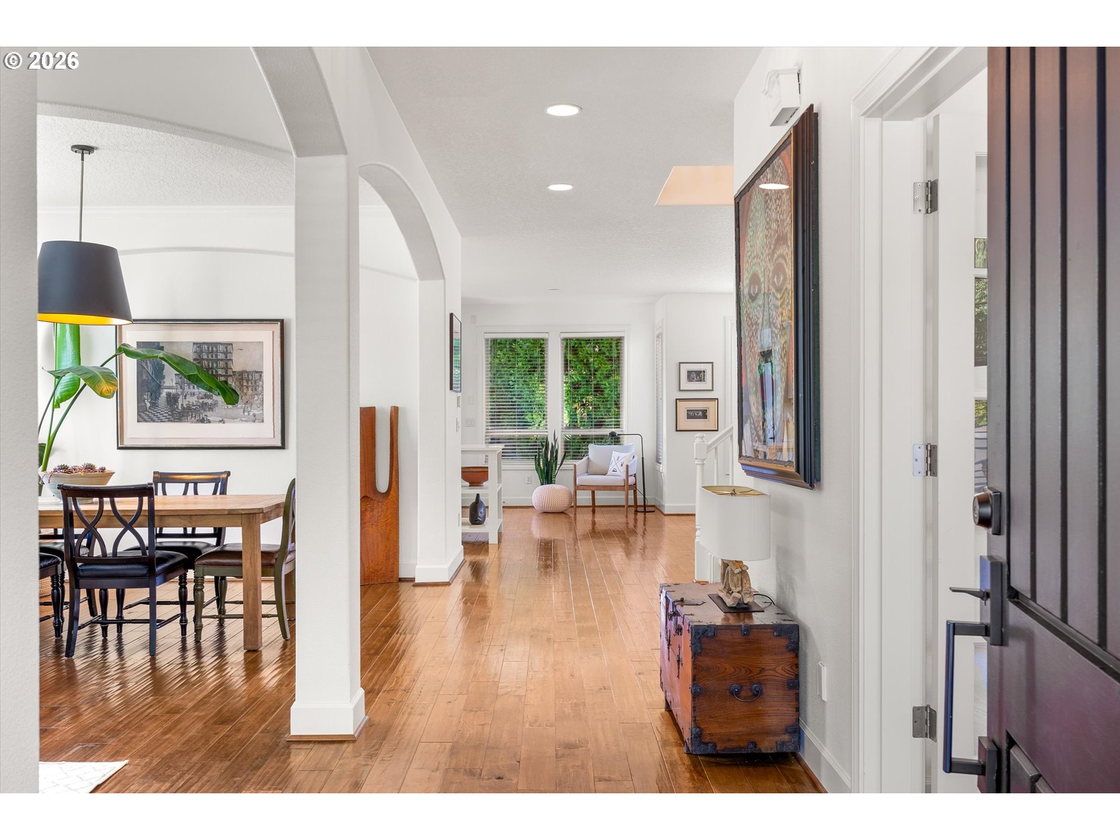
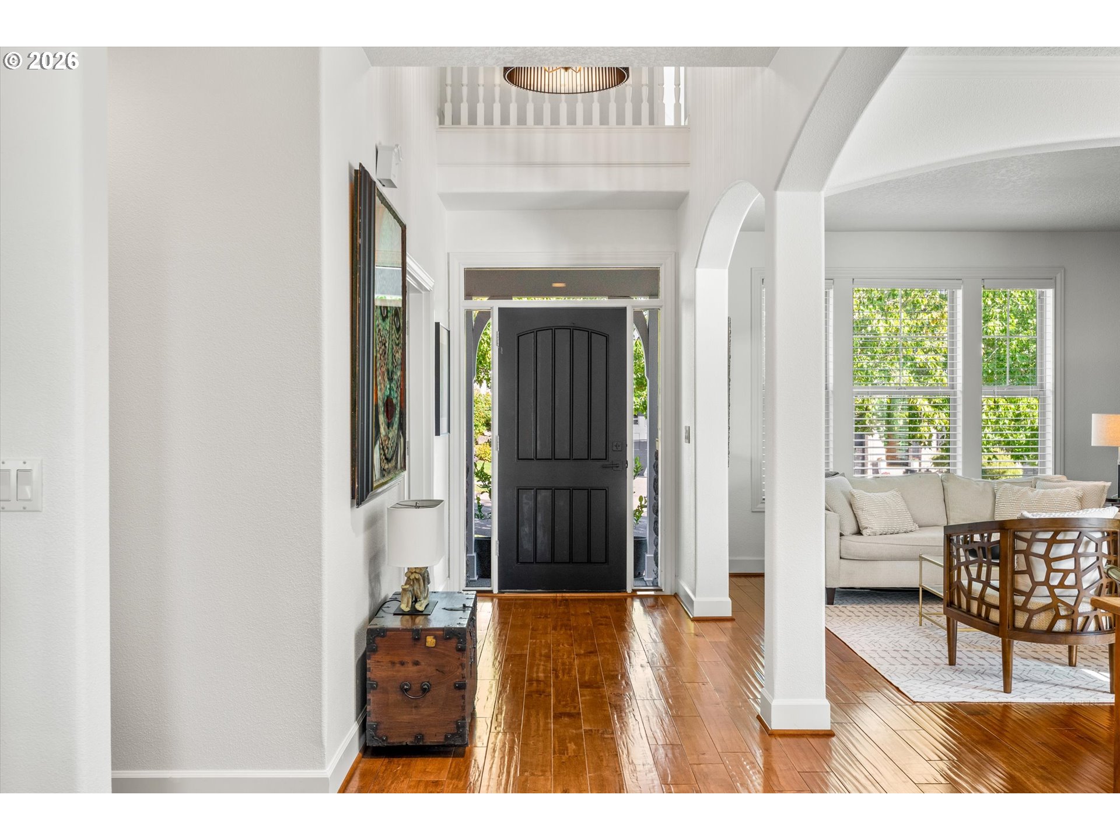
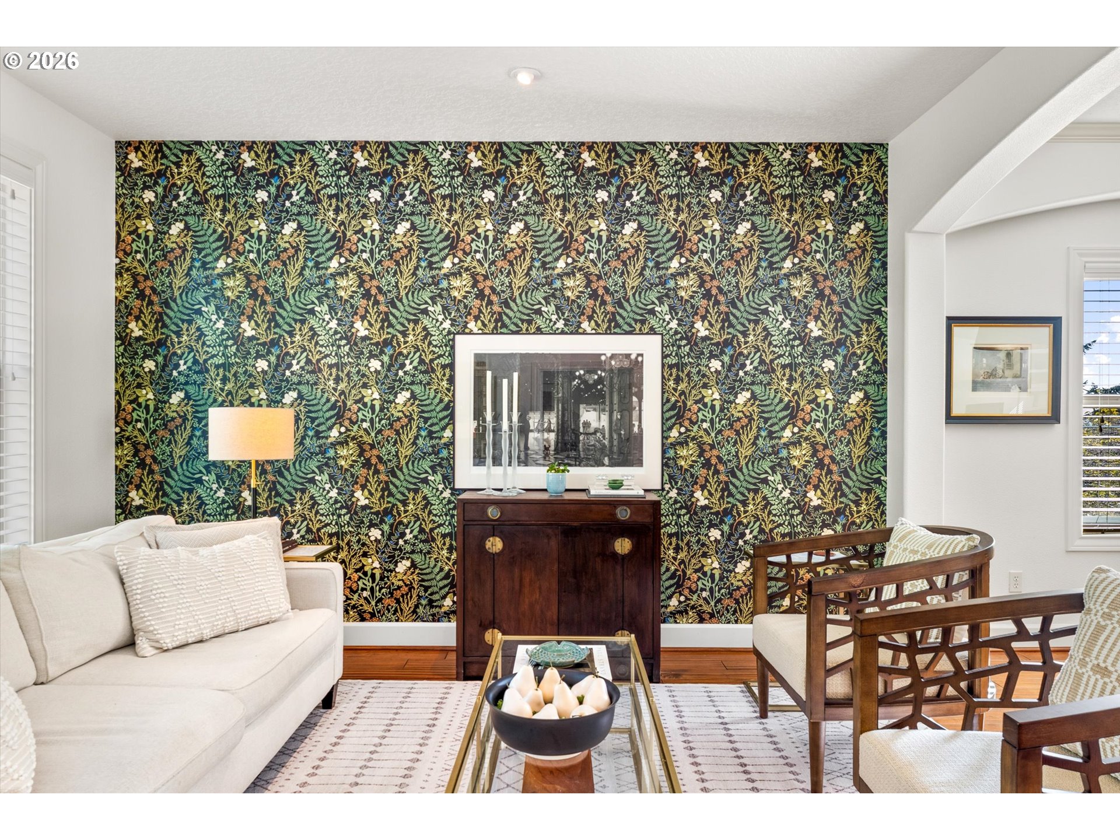
Welcome to refined West Linn living in one of the area's most sought after neighborhoods - offering a community pool and the lifestyle buyers dream of. Thoughtfully updated with timeless style, this beautifully remodeled home offers 3,500+ SF of elegant living space on a level, private lot, combining everyday comfort with show-stopping entertaining spaces.Inside, you will find a warm, inviting layout featuring a formal living room and dining room, ideal for hosting. The heart of the home is the open and airy great room off the kitchen/with informal eating area, which creates a perfect flow for modern living.The fully remodeled kitchen is a standout-featuring fresh white painted cabinetry, stunning quartz countertops, a sleek new induction cooktop, and new appliance's. Whether you're preparing a quiet week-night dinner or entertaining a crowd, this kitchen offers both beauty and functionality. Hardwood floors throughout the main level add warmth and continuity, enhancing the home's timeless appeal.With a grand primary suite/ walk-in closet and luxury bath plus 3 additional spacious bedrooms all on upper level, a dedicated main floor office and additional bonus/media room/or guest area on upper level, there is space for everyone's activities and lifestyle.A large 3 car tandem attached garage is a huge bonus for storage.Step outside to enjoy the privacy and rare usability of an expansive, level lot ideal for outdoor dining, gardening, play, or peaceful relaxation. All this...within a highly coveted WEST LINN neighborhood, close to top rated schools, parks, shopping, dining and commuter routes.MOVE-IN READY. FULLY UPDATED. BEAUTIFULLY DESIGNED. THIS IS WEST LINN LIVING AT IT'S BEST. There is a one time transfer fee to be paid by the buyers which is $500 and also a 3 month Move-in fee to be paid by the buyers for $507.51. These fees to be paid at closing.

Save
Ask
Tour
Hide
Share
Listing Snapshot
Price 
$1,197,500
Days On Site 
124 Days
Bedrooms 
4
Inside Area (SqFt) 
3,507 sqft
Total Baths 
3
Full Baths 
2
Partial Baths 
1
Lot Size 
N/A
Year Built 
2007
MLS® Number 
674049493
Status 
Active
Property Tax 
$14,024.69
HOA/Condo/Coop Fees 
$170 monthly
Sq Ft Source 
N/A
Friends & Family
Recent Activity
2 weeks agoListing updated with changes from the MLS®
2 weeks agoPrice changed to $1,197,500
4 months agoListing first seen on site
General Features
Attached Garage 
Yes
Disclosures 
Disclosure
Foundation 
Concrete Perimeter
Garage 
Yes
Garage Spaces 
3
Land Lease 
No
Parking 
Garage Door OpenerDrivewayOn StreetAttachedGarageTandem
Parking Spaces 
3
Property Condition 
Updated/Remodeled
Property Sub Type 
Single Family Residence
Security 
Security Lights
Sewer 
Public Sewer
SqFt Total 
3507
Style 
CraftsmanTraditional
Interior Features
Appliances 
OvenGas Water HeaterCooktopDishwasherDisposalDown DraftFree-Standing RefrigeratorInduction CooktopMicrowave
Basement 
Crawl Space
Cooling 
Ceiling Fan(s)Central Air
Fireplace 
Yes
Fireplace Features 
Gas
Fireplaces 
1
Flooring 
TileCarpetHardwood
Heating 
Forced Air
Interior 
Kitchen IslandPantryHigh CeilingsHigh Speed Internet
Window Features 
Skylight(s)
Bedroom 1 
Dimensions - 15x12Level - UpperDescription - _2ndBedroom
Bedroom 2 
Dimensions - 12x12Level - UpperDescription - _3rdBedroom
Bonus Room 
Dimensions - 20x13Level - UpperDescription - BonusRoom
Dining Room 
Dimensions - 12x12Level - MainDescription - DiningRoom
Family Room 
Dimensions - 16x16Level - MainDescription - FamilyRoom
Great Room 
Description - GreatRoom
Kitchen 
Dimensions - 16x12Level - MainDescription - Kitchen
Laundry 
Level - UpperDescription - Laundry
Living Room 
Dimensions - 14x12Level - MainDescription - LivingRoom
Master Bedroom 
Dimensions - 19x17Level - UpperDescription - PrimaryBedroom
Office 
Dimensions - 11x11Level - MainDescription - Office
Save
Ask
Tour
Hide
Share
Exterior Features
Construction Details 
Stone
Exterior 
Garden
Fencing 
Fenced
Lot Features 
LevelPrivateWooded
Patio And Porch 
CoveredPatio
Pool Features 
Outdoor PoolIn Ground
Roof 
Composition
Windows/Doors 
Skylight(s)
Community Features
Association Amenities 
ManagementPoolRecreation Facilities
Association Dues 
170
Financing Terms Available 
CashConventional
HOA Fee Frequency 
Monthly
MLS Area 
_147
Roads 
Paved
Schools
School District
Unknown
Elementary School
Sunset
Middle School
Rosemont Ridge
High School
West Linn
Listing courtesy of Pat Bangerter of Eleete Real Estate (503) 803-6269

rmls logo

The content relating to real estate for sale on this website comes in part from the IDX program of the RMLS™ of Portland, Oregon. Real estate listings held by brokerage firms other than Eleete Real Estate are marked with the RMLS™ logo, and detailed information about these properties includes the names of the listing brokers. Listing content is Copyright © 2026 RMLS™, Portland, Oregon. Some properties which appear for sale on this website may subsequently have sold or may no longer be available.

Last checked 2026-05-27 11:56 AM PDT.

All information provided is deemed reliable but is not guaranteed and should be independently verified

Neighborhood & Commute
Source: Walkscore
Disclosure: Community information and market data powered by Constellation Data Labs. Information is deemed reliable but not guaranteed.
Save
Ask
Tour
Hide
Share