Home Search Results

Save
Ask
Tour
Hide
Share
$1,275,000
11 Days On Site

2157 MARYLWOOD CT
West Linn, OR 97068

For Sale|Single Family Residence|Active
4
Beds
3
Total Baths
2
Full Baths
1
Partial Bath
3,841
SqFt
$332
/SqFt
1994
Built
Subdivision:
MARYLHURST
County:
Clackamas
Listing courtesy of Mike Hall of Cascade Hasson Sotheby's International Realty (503) 341-5915
Call Now: 971-804-4618
Is this the listing for you? We can help make it yours.
971-804-4618
2157 MARYLWOOD CT2157 MARYLWOOD CT2157 MARYLWOOD CT2157 MARYLWOOD CT
Save
Ask
Tour
Hide
Share

Mortgage Calculator

Monthly Payment (Est.)

$5,817
Calculator powered by Showcase IDX, a Constellation1 Company. Copyright ©2026 Information is deemed reliable but not guaranteed.

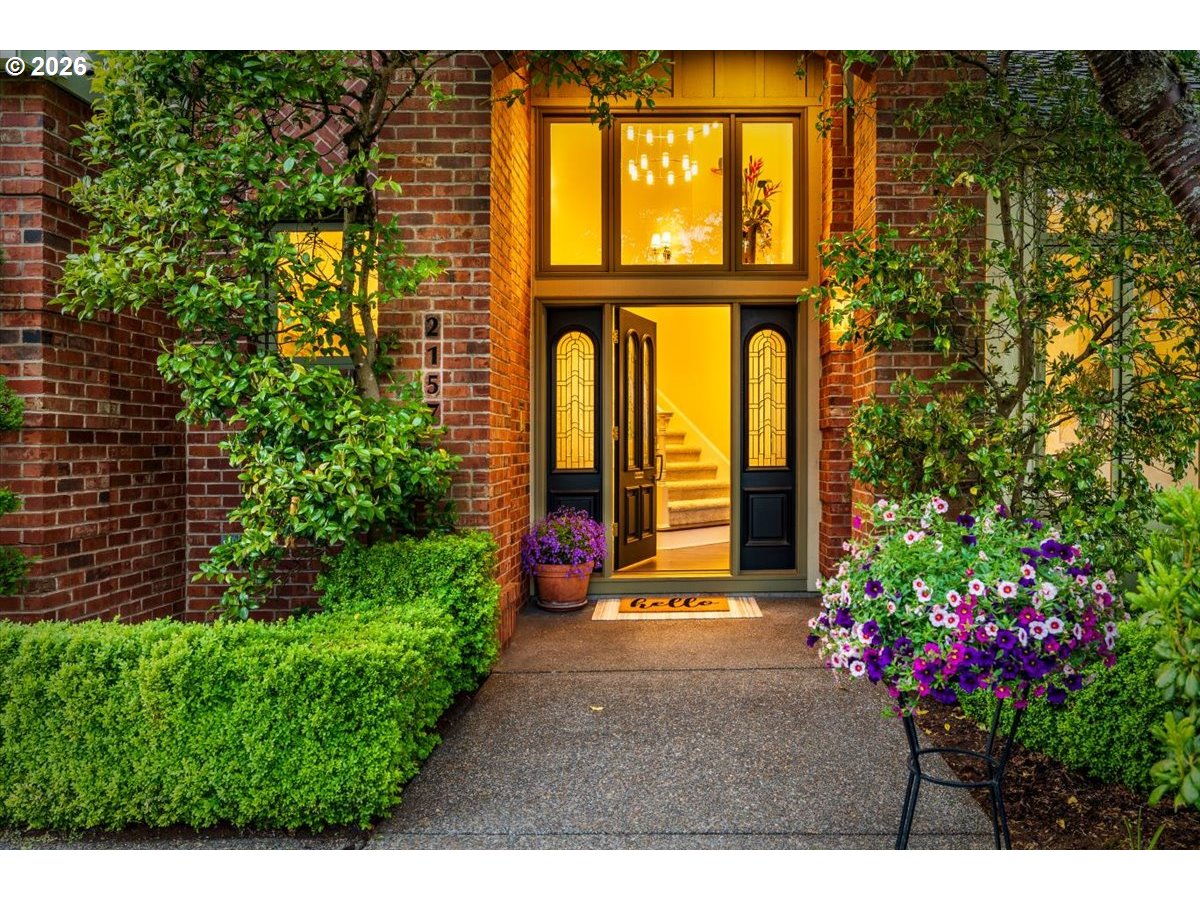
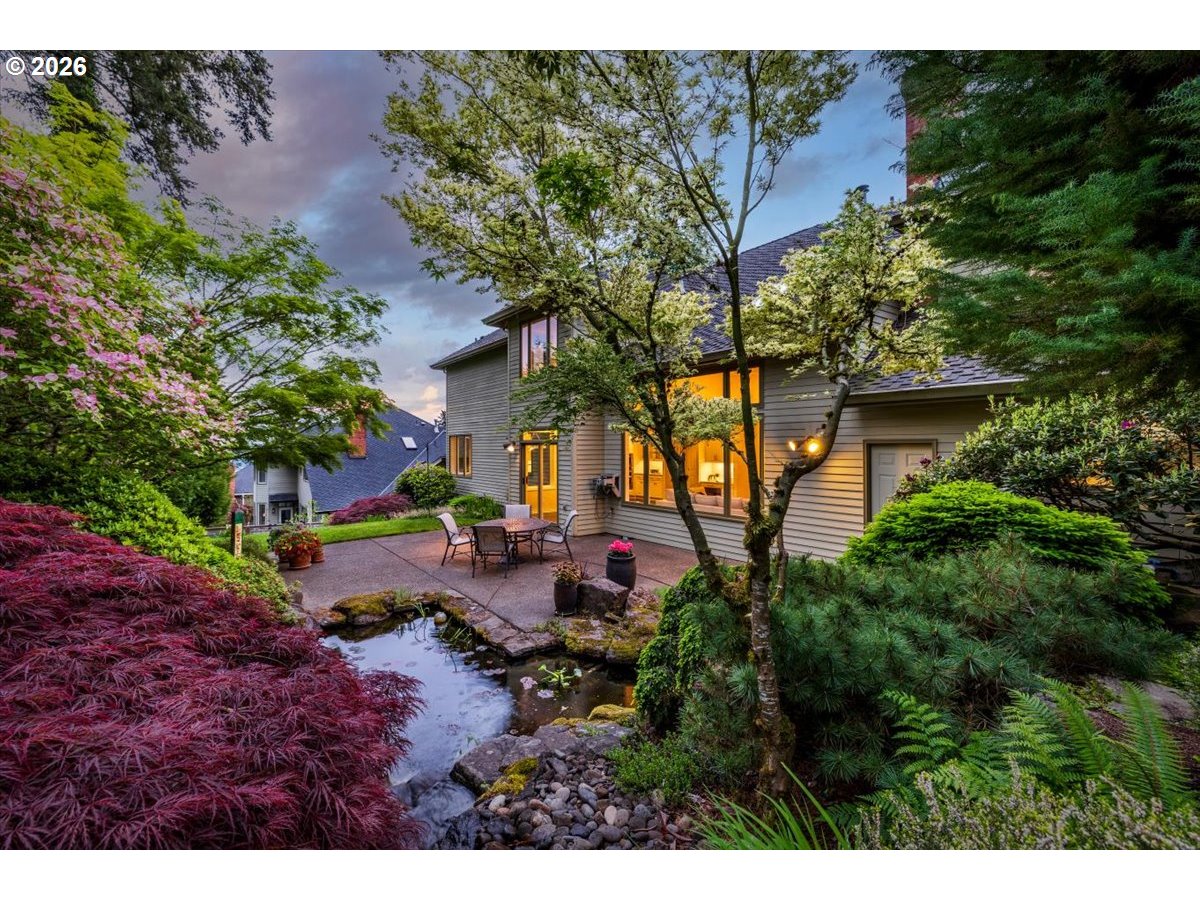
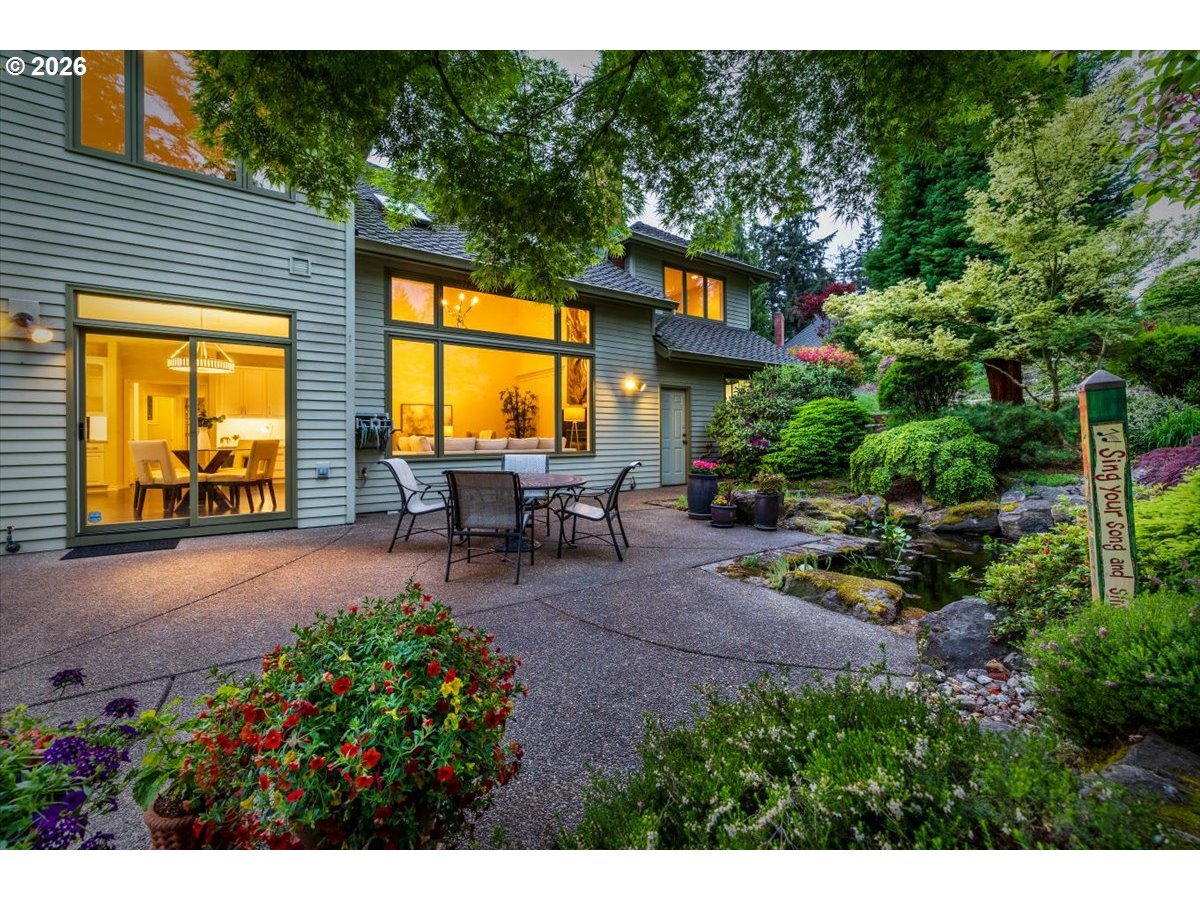
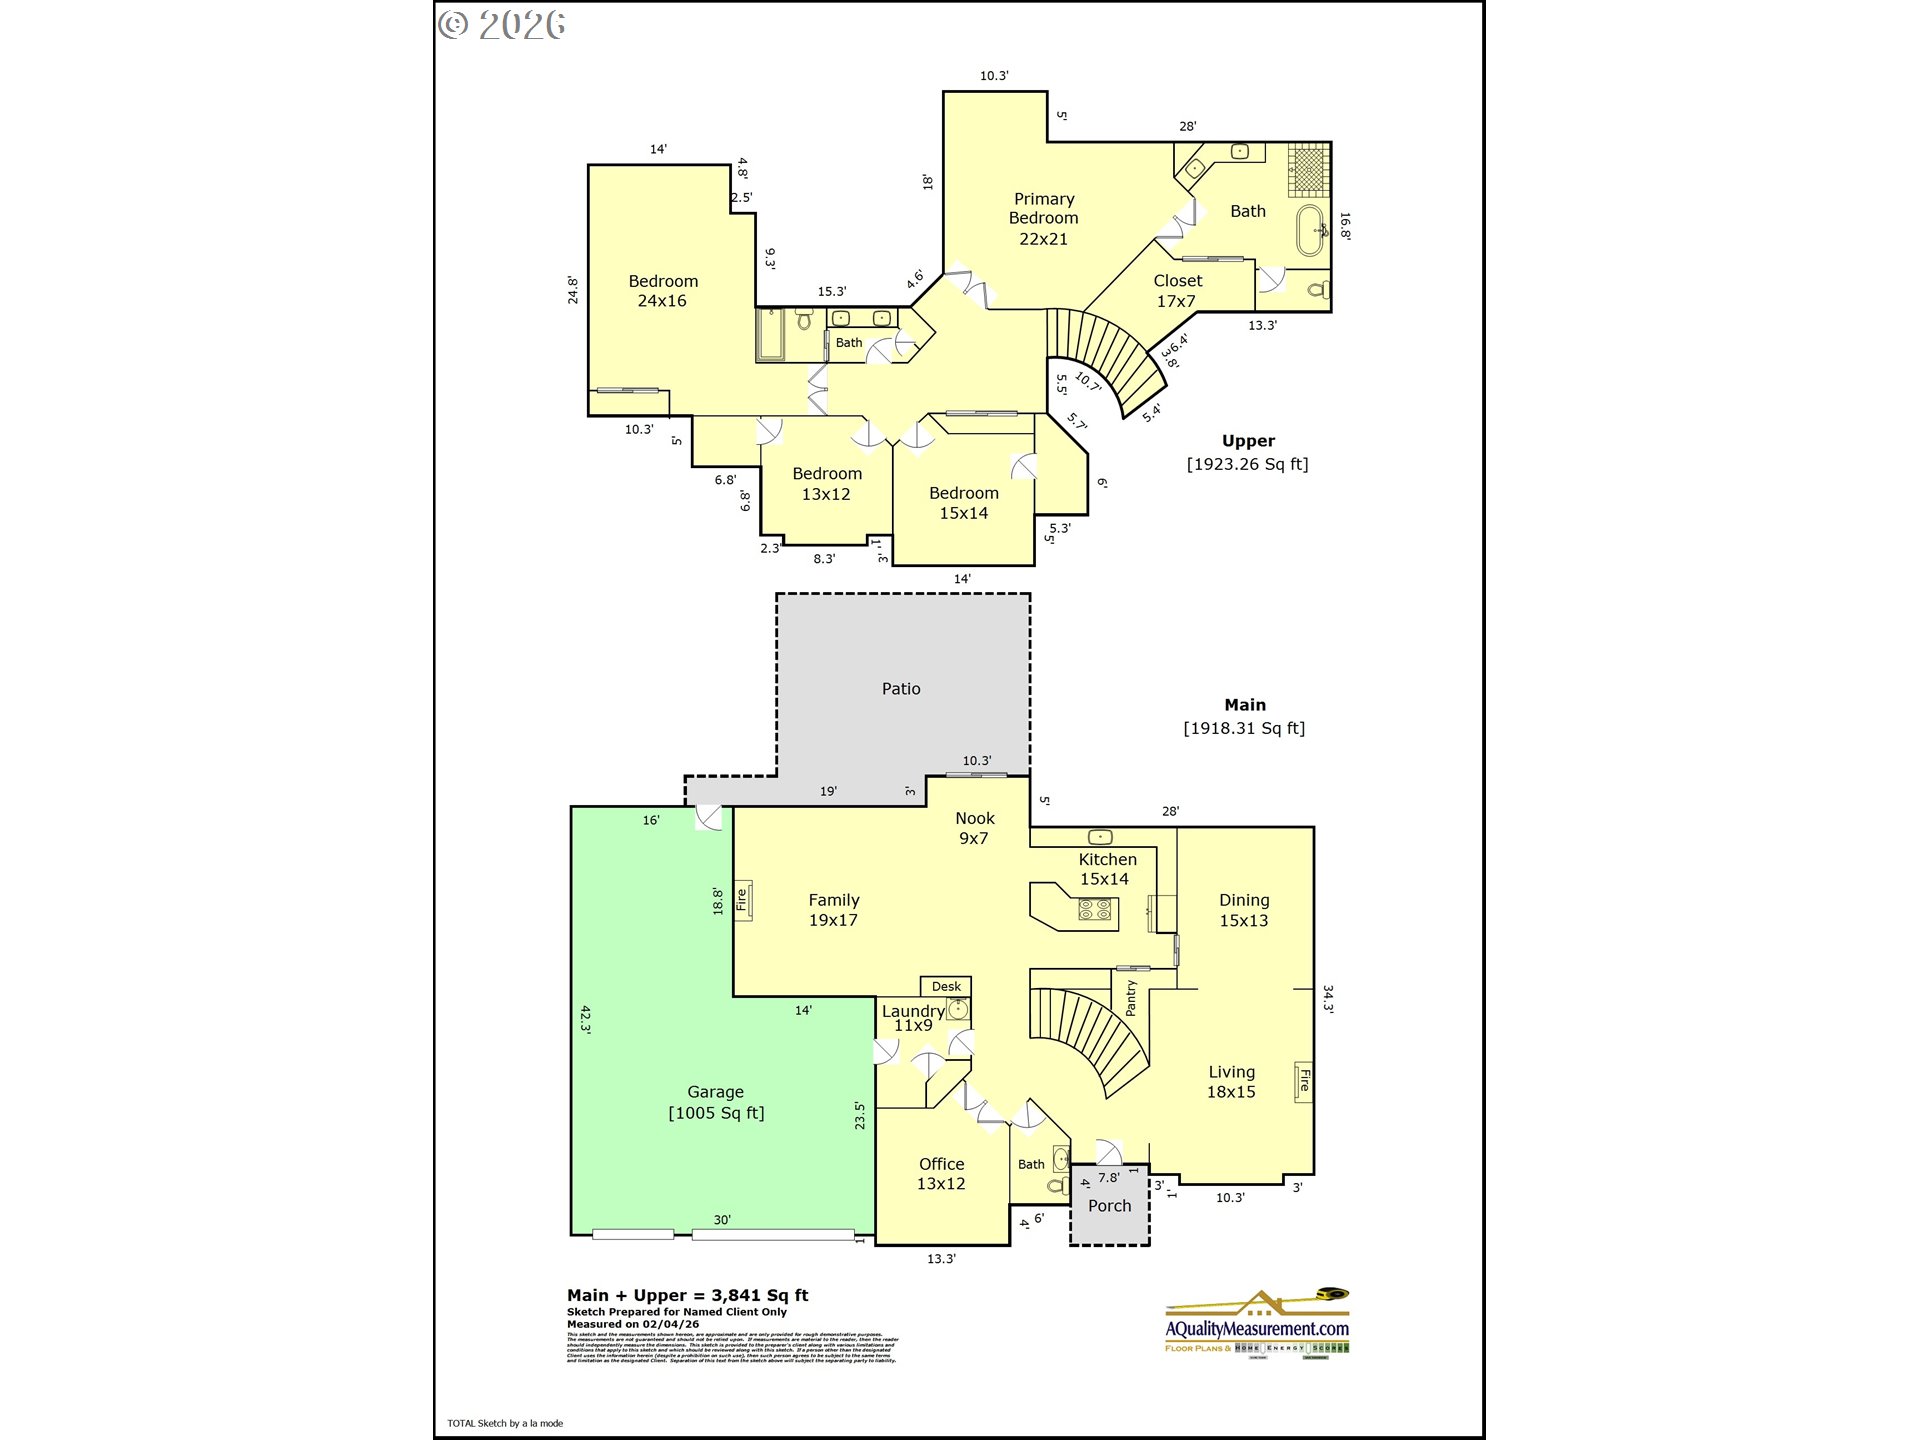
In one of West Linn’s nicest pockets, this revived custom home is gorgeous inside and out and absolutely turn-key. Feel instant comfort when you settle in here, from the ultra-functional and fully updated kitchen to a serene primary suite. Wake up to the trees in your spacious suite, and enjoy heated floors and valley views in your primary bath. Big room sizes include main level office/den and queen/king-sized secondary bedrooms. Huge 4th BR/Bonus could be inexpensively partitioned to make a 5th BR or separate Bonus. Extensive upgrades, most done within the past 1-3 years, including...true oak floors just refinished, new carpet and pad, full kitchen and bathroom remodels, new lighting, appliances, paint and more. Soaring ceiling, large windows, skylights in the North-facing great room means excellent natural light, all day long. 9' ceilings on balance of the main level. With color choreographed through the seasons, the beautiful and private entertaining patio and Koi pond are the home’s heartbeat on warm summer evenings. High-efficiency zoned HVAC system for year-round comfort, and 2017 Presidential roof for peace of mind. A Generac whole-house generator and auto-switch means your place will be cozy and popular during any winter outage. Mudroom entrance from the legitimate 4-bay garage. Tons of garage cabinets and space to accommodate cars or hobbies galore. Don't miss the 3-D tour & property video.

Save
Ask
Tour
Hide
Share
Listing Snapshot
Price 
$1,275,000
Days On Site 
11 Days
Bedrooms 
4
Inside Area (SqFt) 
3,841 sqft
Total Baths 
3
Full Baths 
2
Partial Baths 
1
Lot Size 
0.28 Acres
Year Built 
1994
MLS® Number 
657569138
Status 
Active
Property Tax 
$17,442.92
HOA/Condo/Coop Fees 
$16.67 monthly
Sq Ft Source 
N/A
Friends & Family
Recent Activity
2 days agoListing updated with changes from the MLS®
2 weeks agoListing first seen on site
General Features
Acres 
0.28
Attached Garage 
Yes
Disclosures 
Disclosure
Foundation 
Concrete Perimeter
Garage 
Yes
Garage Spaces 
4
Land Lease 
No
Parking 
Garage Door OpenerDrivewayOff StreetAttachedGarage
Parking Spaces 
4
Property Condition 
Updated/Remodeled
Property Sub Type 
Single Family Residence
Sewer 
Public Sewer
SqFt Total 
3841
Style 
Stories2Traditional
Interior Features
Appliances 
OvenWasherDryerConvection OvenCooktopDishwasherDisposalDown DraftFree-Standing RefrigeratorMicrowavePlumbed For Ice Maker
Basement 
Crawl Space
Cooling 
Central AirENERGY STAR Qualified Equipment
Fireplace 
Yes
Fireplace Features 
GasInsert
Fireplaces 
2
Flooring 
HardwoodTileWoodCarpet
Heating 
Fireplace InsertENERGY STAR Qualified EquipmentZonedForced Air
Interior 
Kitchen IslandPantryVaulted Ceiling(s)High CeilingsSoaking Tub
Window Features 
Double Pane WindowsWood FramesSkylight(s)
Bedroom 1 
Dimensions - 24x16Level - UpperDescription - _4thBedroom
Bedroom 2 
Dimensions - 15x14Level - UpperDescription - _2ndBedroom
Bedroom 3 
Dimensions - 13x12Level - UpperDescription - _3rdBedroom
Dining Room 
Dimensions - 15x13Level - MainDescription - DiningRoom
Family Room 
Dimensions - 19x17Level - MainDescription - FamilyRoom
Great Room 
Description - GreatRoom
Kitchen 
Dimensions - 15x14Level - MainDescription - Kitchen
Laundry 
Dimensions - 11x9Level - MainDescription - Laundry
Living Room 
Dimensions - 18x15Level - MainDescription - LivingRoom
Master Bedroom 
Dimensions - 22x21Level - UpperDescription - PrimaryBedroom
Office 
Dimensions - 13x12Level - MainDescription - Office
Save
Ask
Tour
Hide
Share
Exterior Features
Construction Details 
BrickCedar
Exterior 
Garden
Lot Features 
SlopedGentle Sloping
Patio And Porch 
PatioPorch
Roof 
Composition
Windows/Doors 
Double Pane WindowsWood FramesSkylight(s)
Community Features
Association Dues 
200
Financing Terms Available 
CashConventionalVA Loan
HOA Fee Frequency 
Annually
MLS Area 
_147
Roads 
Paved
Schools
School District
Unknown
Elementary School
Cedaroak Park
Middle School
Athey Creek
High School
West Linn
Listing courtesy of Mike Hall of Cascade Hasson Sotheby's International Realty (503) 341-5915

rmls logo

The content relating to real estate for sale on this website comes in part from the IDX program of the RMLS™ of Portland, Oregon. Real estate listings held by brokerage firms other than Cascade Hasson Sotheby's International Realty are marked with the RMLS™ logo, and detailed information about these properties includes the names of the listing brokers. Listing content is Copyright © 2026 RMLS™, Portland, Oregon. Some properties which appear for sale on this website may subsequently have sold or may no longer be available.

Last checked 2026-05-25 10:55 PM PDT.

All information provided is deemed reliable but is not guaranteed and should be independently verified

Neighborhood & Commute
Source: Walkscore
Disclosure: Community information and market data powered by Constellation Data Labs. Information is deemed reliable but not guaranteed.
Save
Ask
Tour
Hide
Share