
Home Search Results
Save
Ask
Tour
Hide
$1,695,000
3 Days On Site
5095 TERRITORIAL DRWest Linn, OR 97068
For Sale|Single Family Residence|Active
3
Beds
3
Total Baths
2
Full Baths
1
Partial Bath
3,210
SqFt
$528
/SqFt
2015
Built
County:
Clackamas
Listing courtesy of Blake Byzewski of John L. Scott (503) 679-8198
Call Now: 971-804-4618
Is this the listing for you? We can help make it yours.
971-804-4618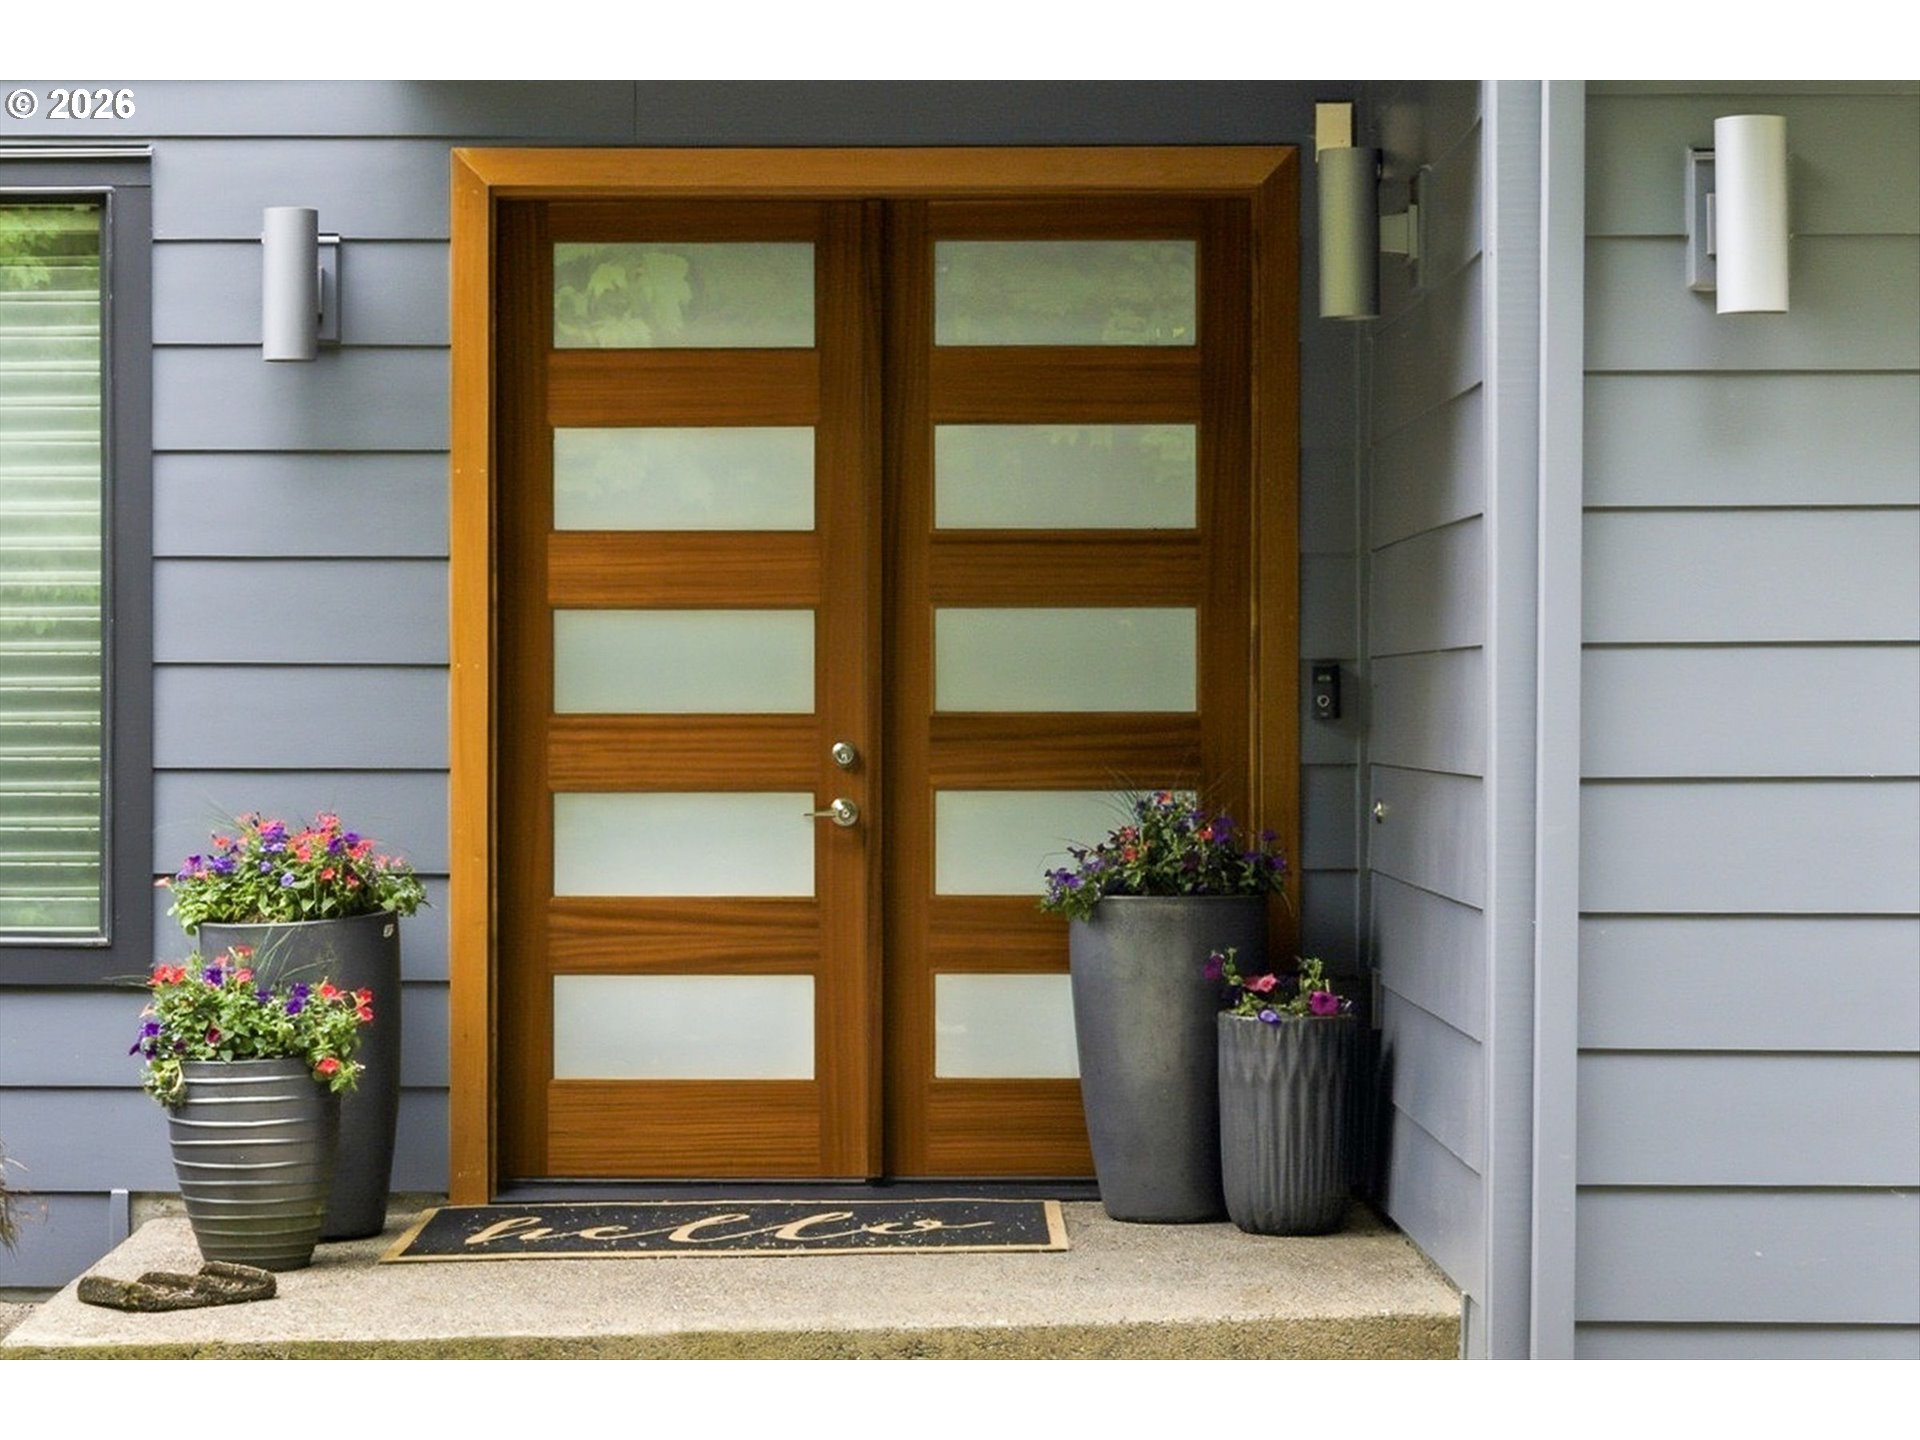
Save
Ask
Tour
Hide
Mortgage Calculator
Monthly Payment (Est.)
$7,733Calculator powered by Showcase IDX, a Constellation1 Company. Copyright ©2026 Information is deemed reliable but not guaranteed.
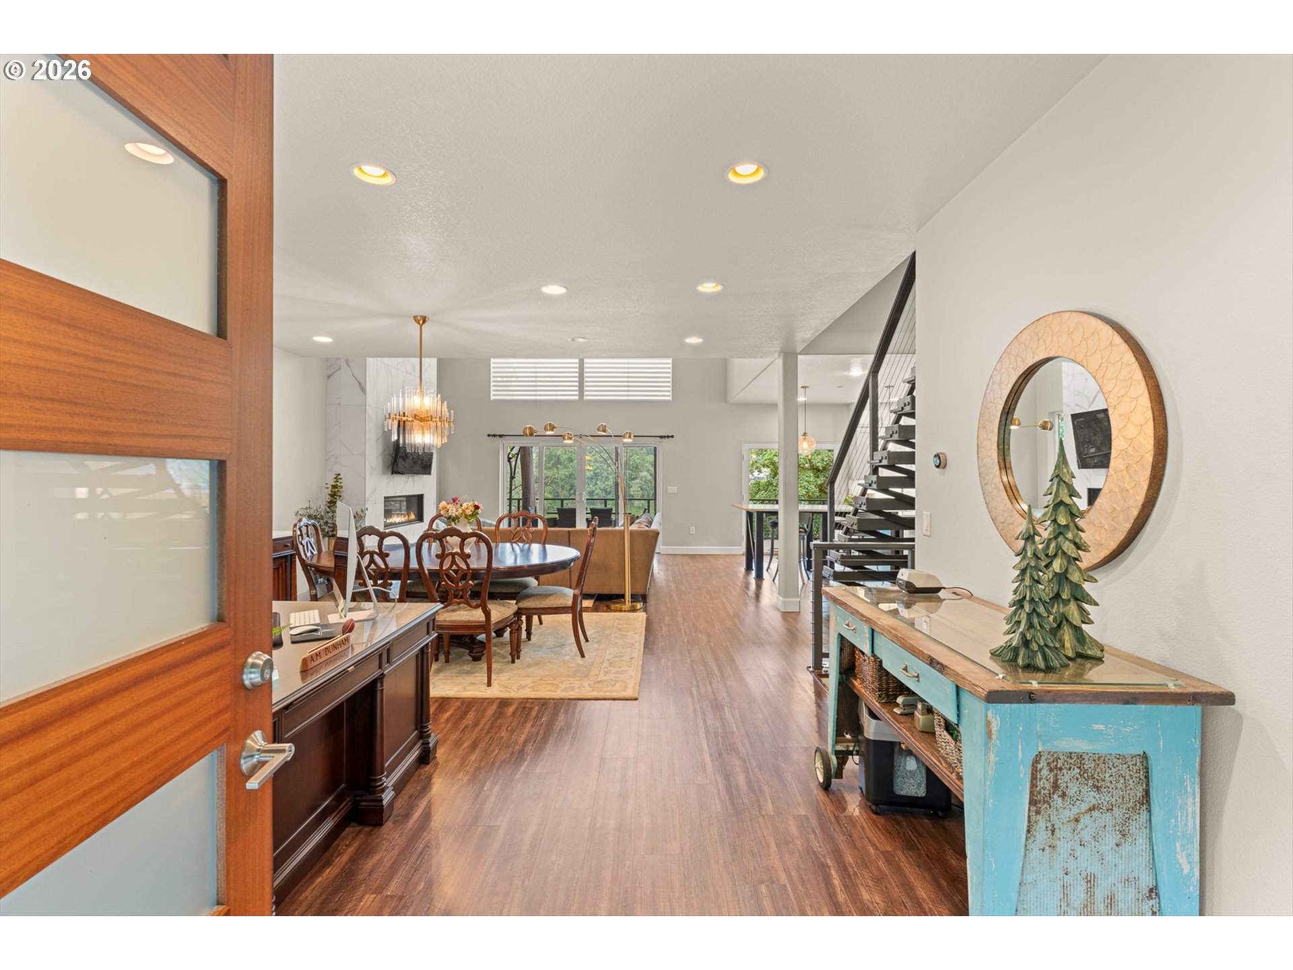
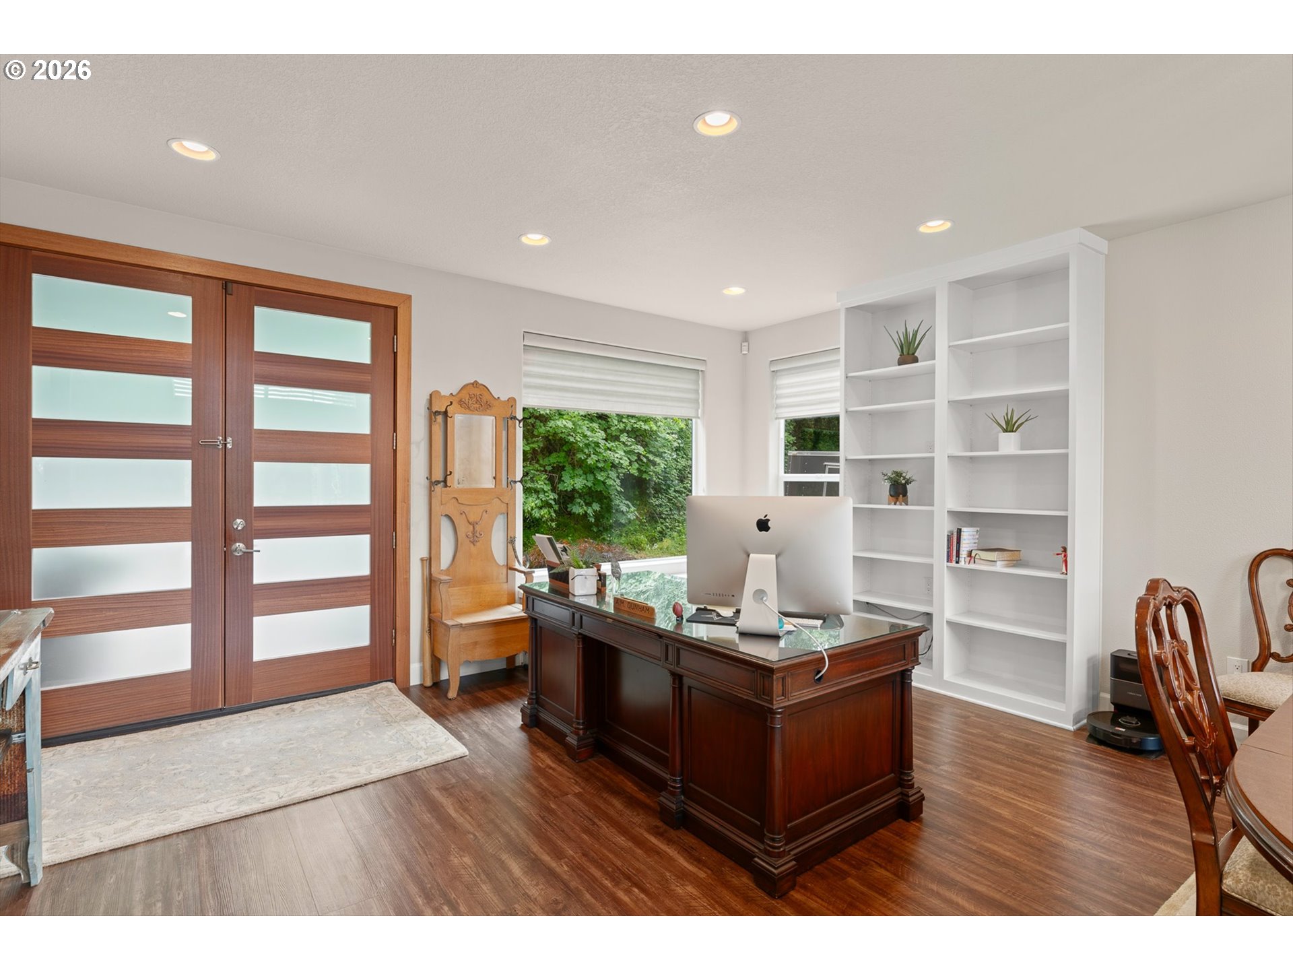
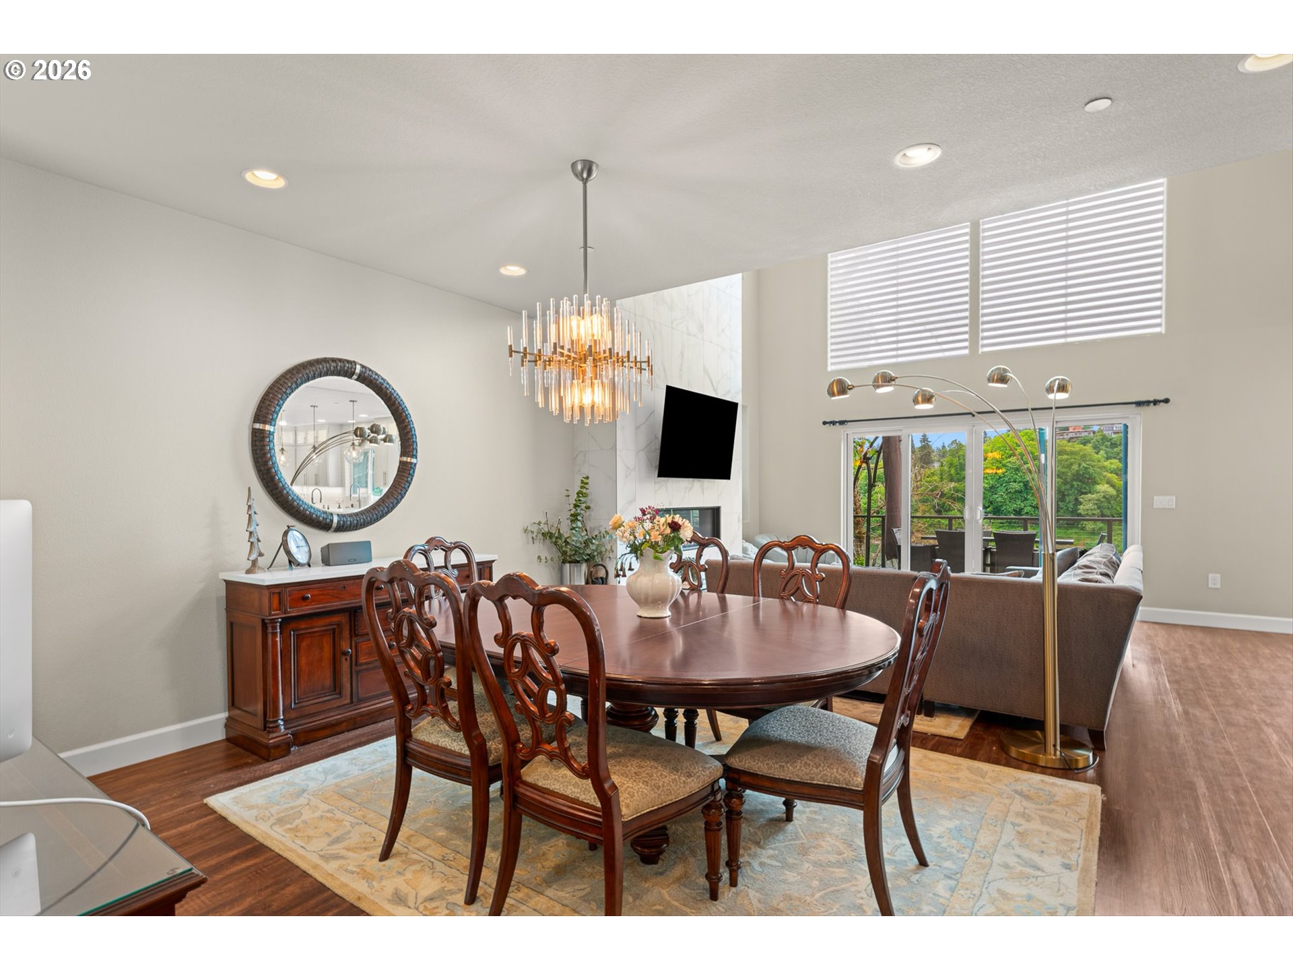
Perched above the Willamette River with stunning valley views with a private boat dock! This architecturally striking contemporary home blends luxury, privacy, and seamless indoor-outdoor living. Walls of glass fill the home with natural light while expansive decks capture breathtaking Pacific Northwest scenery. Features include a chef’s kitchen with quartz island and premium appliances, dramatic great room with fireplace, spa-inspired primary suite, and beautifully designed entertaining spaces throughout. Minutes to top-rated West Linn schools, parks, dining, and shopping.
Save
Ask
Tour
Hide
Listing Snapshot
Price
$1,695,000
Days On Site
3 Days
Bedrooms
3
Inside Area (SqFt)
3,210 sqft
Total Baths
3
Full Baths
2
Partial Baths
1
Lot Size
N/A
Year Built
2015
MLS® Number
614080560
Status
Active
Property Tax
$11,474.93
HOA/Condo/Coop Fees
N/A
Sq Ft Source
N/A
Friends & Family
Recent Activity
| 3 days ago | Listing updated with changes from the MLS® | |
| 3 days ago | Listing first seen on site |
General Features
Attached Garage
Yes
Disclosures
Disclosure
Foundation
Concrete Perimeter
Garage
Yes
Garage Spaces
2
Land Lease
No
Parking
Garage Door OpenerDrivewayOn StreetAttachedGarage
Parking Spaces
2
Property Condition
Updated/Remodeled
Property Sub Type
Single Family Residence
Security
Fire Sprinkler SystemSecurity LightsSecurity System Owned
Sewer
Public Sewer
SqFt Total
3210
Style
ModernNWContemporary
Interior Features
Appliances
OvenWasherDryerDishwasherDisposalFree-Standing RangeFree-Standing RefrigeratorRange HoodTrash Compactor
Basement
Daylight
Cooling
Ceiling Fan(s)Central Air
Fireplace
Yes
Fireplace Features
Electric
Fireplaces
2
Flooring
TileCarpet
Heating
Forced AirWood Stove
Interior
Kitchen IslandCentral VacuumHigh Ceilings
Window Features
Aluminum Frames
Bedroom 1
Dimensions - 17x14Level - LowerDescription - _2ndBedroom
Bedroom 2
Dimensions - 14x17Level - LowerDescription - _3rdBedroom
Dining Room
Dimensions - 24x10Level - MainDescription - DiningRoom
Family Room
Dimensions - 17x14Level - MainDescription - FamilyRoom
Great Room
Description - GreatRoom
Kitchen
Dimensions - 21x14Level - MainDescription - Kitchen
Living Room
Dimensions - 17x11Level - MainDescription - LivingRoom
Master Bedroom
Dimensions - 21x14Level - UpperDescription - PrimaryBedroom
Office
Dimensions - 17x20Level - UpperDescription - Office
Save
Ask
Tour
Hide
Exterior Features
Lot Features
LevelSlopedWaterfront
Patio And Porch
DeckPatio
Roof
Metal
View
CityRiver
Waterfront
Yes
Waterfront Features
River Front
Waterview
CityRiver
Windows/Doors
Aluminum Frames
Community Features
Accessibility Features
Therapeutic Whirlpool
Financing Terms Available
CashConventional
MLS Area
_147
Roads
Paved
Schools
School District
Unknown
Elementary School
Bolton
Middle School
Rosemont Ridge
High School
West Linn
Listing courtesy of Blake Byzewski of John L. Scott (503) 679-8198

The content relating to real estate for sale on this website comes in part from the IDX program of the RMLS™ of Portland, Oregon. Real estate listings held by brokerage firms other than John L. Scott are marked with the RMLS™ logo, and detailed information about these properties includes the names of the listing brokers. Listing content is Copyright © 2026 RMLS™, Portland, Oregon. Some properties which appear for sale on this website may subsequently have sold or may no longer be available.
Last checked 2026-05-25 10:55 PM PDT.
All information provided is deemed reliable but is not guaranteed and should be independently verified
The content relating to real estate for sale on this website comes in part from the IDX program of the RMLS™ of Portland, Oregon. Real estate listings held by brokerage firms other than John L. Scott are marked with the RMLS™ logo, and detailed information about these properties includes the names of the listing brokers. Listing content is Copyright © 2026 RMLS™, Portland, Oregon. Some properties which appear for sale on this website may subsequently have sold or may no longer be available.
Last checked 2026-05-25 10:55 PM PDT.
All information provided is deemed reliable but is not guaranteed and should be independently verified
Neighborhood & Commute
Source: Walkscore
Disclosure: Community information and market data powered by Constellation Data Labs. Information is deemed reliable but not guaranteed.
Save
Ask
Tour
Hide
