
Home Search Results
4735 SUSSEX STWest Linn, OR 97068
Mortgage Calculator
Monthly Payment (Est.)
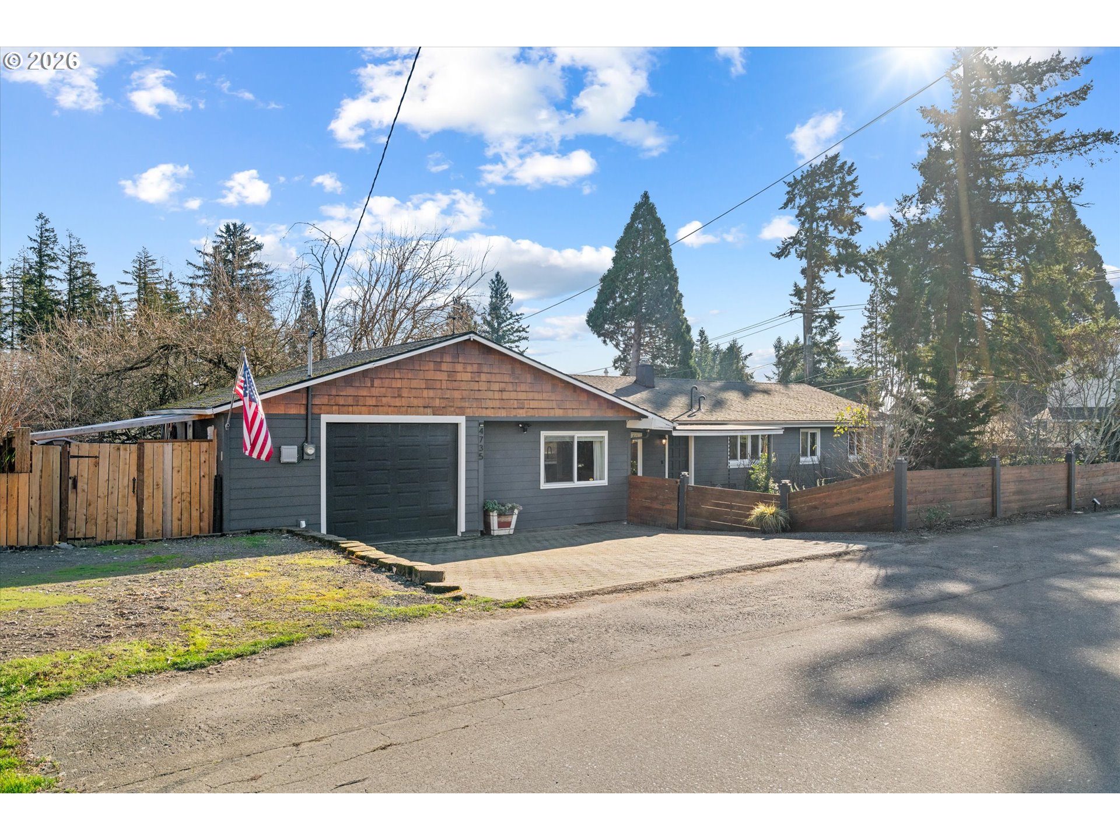
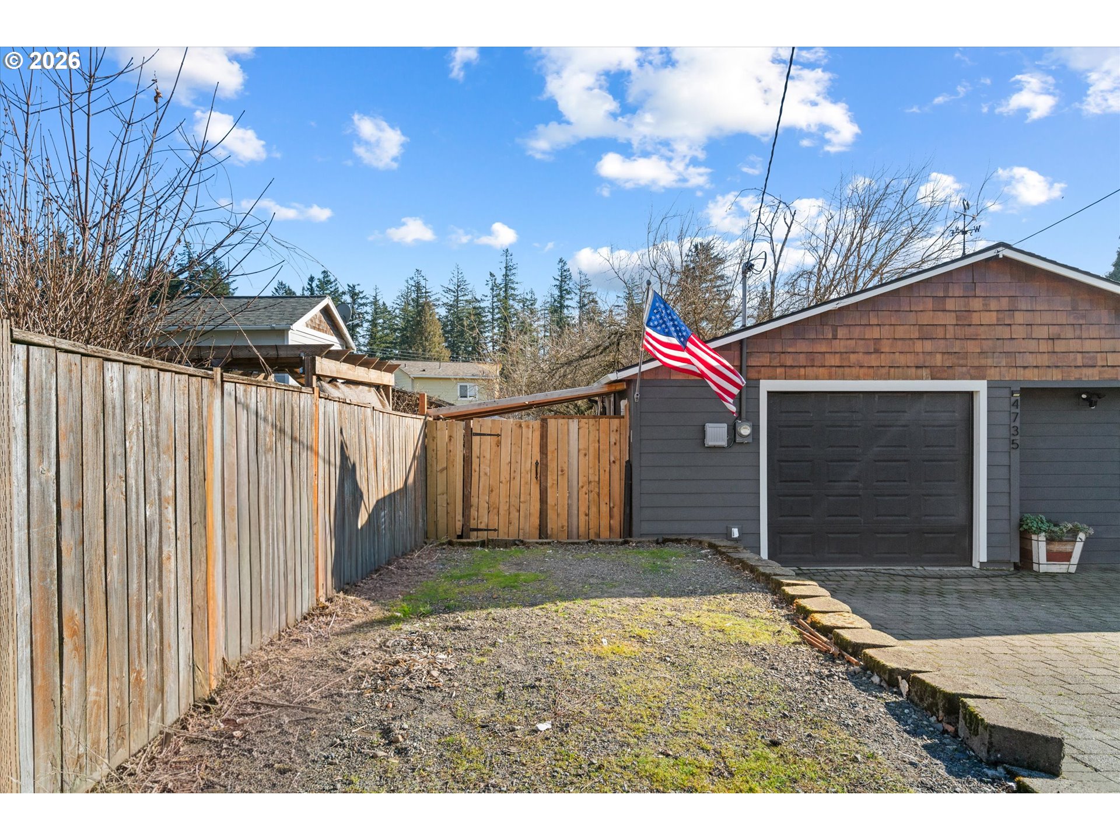
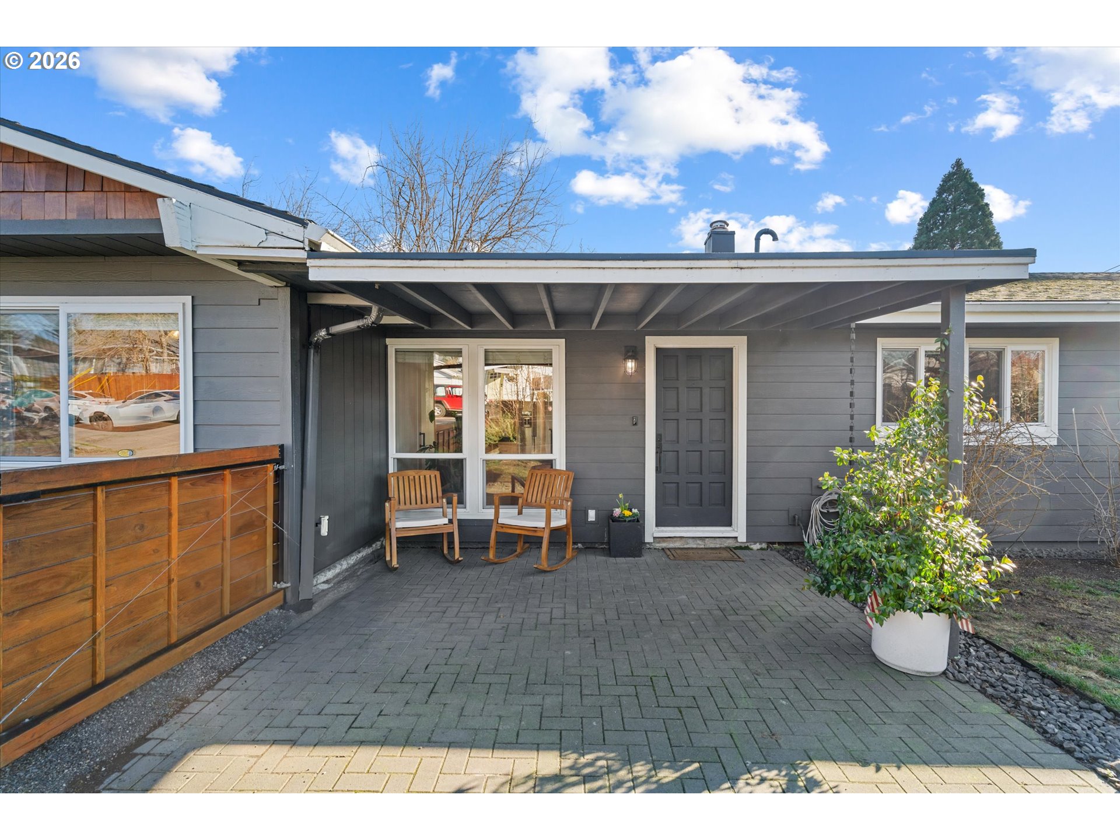
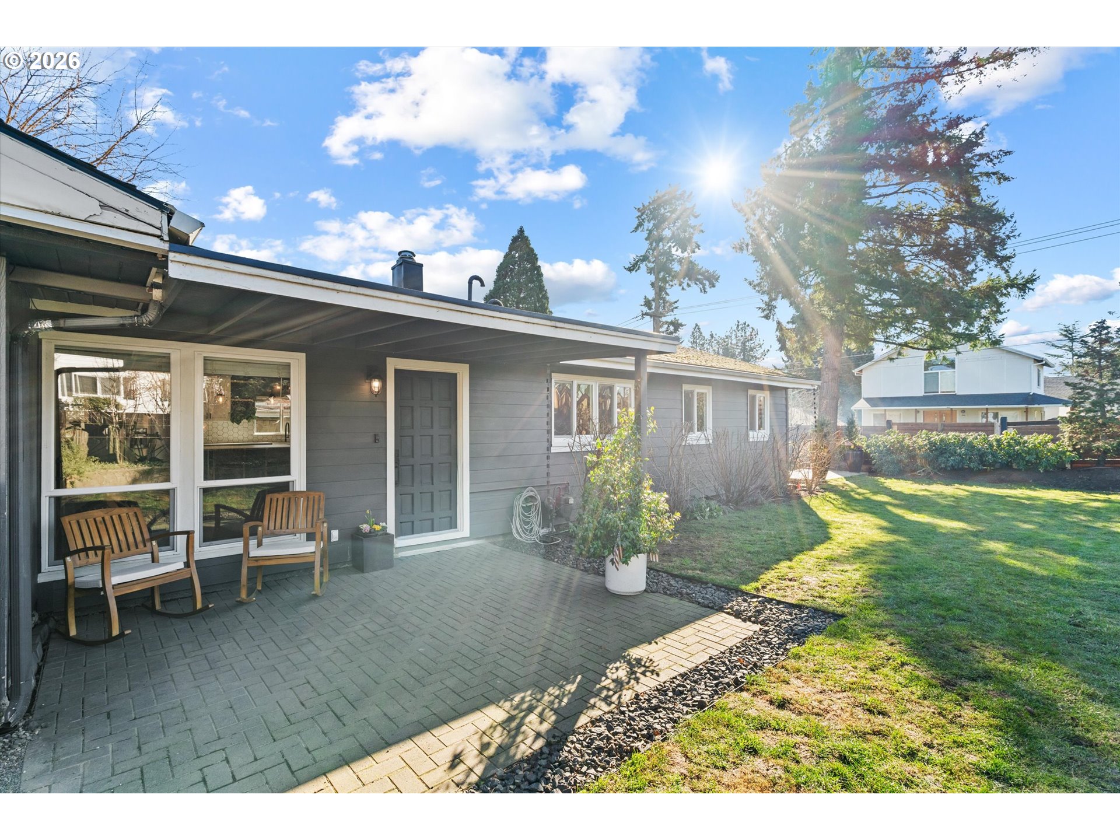
$2,847Beautifully remodeled single-level home offering true one-level living with thoughtful upgrades throughout. Features real hardwood floors and a well-designed kitchen with farmhouse sink, stainless gas appliances, oversized island with eating bar, built-in nook seating, wine fridge, wainscoting, exposed wood beam, and sliding barn door—ideal for everyday living and entertaining.The home includes a luxury primary suite with custom tile shower, plus two additional bedrooms, one of which features a walk-in closet, offering excellent flexibility for guests, office, or storage. Spacious family room with luxury vinyl plank flooring and ceiling fan.Exceptional outdoor living with two distinct spaces: a recently built concrete side patio featuring a large concrete outdoor fireplace with integrated pizza oven, and a covered back patio designed as an outdoor kitchen area with gas hookup, Edison lighting, and built-in misters—perfect for year-round use. The lush, mature, and diverse landscaping provides near-complete privacy from spring through fall and includes a 75+ year producing grapevine along the entire back perimeter, making this a turn-key opportunity for wine hobbyists or enthusiasts.Additional features include a covered side yard with storage shed, fully fenced yard with sprinklers, and extra parking beside the driveway. The garage is fully finished with wood flooring, extensive cabinetry, and a mini-split system for heating and cooling, ideal as a gym, office, or flex living space—while remaining fully functional as a garage. Bonus drop-down stairs to an attic in the garage provide ample additional storage.Gas heat, central air, no HOA, and a prime location on a quiet street just two blocks from Sunset Park and Sunset Primary School, with easy access to downtown Willamette’s restaurants, shopping, and boutiques.Well-suited for first-time buyers or growing families seeking an entry point into the highly desirable West Linn community,as well as downsizers
| 4 days ago | Listing updated with changes from the MLS® | |
| 2 weeks ago | Status changed to Active | |
| 4 weeks ago | Price changed to $624,000 | |
| 4 months ago | Listing first seen on site |

The content relating to real estate for sale on this website comes in part from the IDX program of the RMLS™ of Portland, Oregon. Real estate listings held by brokerage firms other than Soldera Properties, Inc are marked with the RMLS™ logo, and detailed information about these properties includes the names of the listing brokers. Listing content is Copyright © 2026 RMLS™, Portland, Oregon. Some properties which appear for sale on this website may subsequently have sold or may no longer be available.
Last checked 2026-05-30 09:28 AM PDT.
All information provided is deemed reliable but is not guaranteed and should be independently verified
