
Home Search Results
240 BARKER AVEOregon City, OR 97045
Mortgage Calculator
Monthly Payment (Est.)
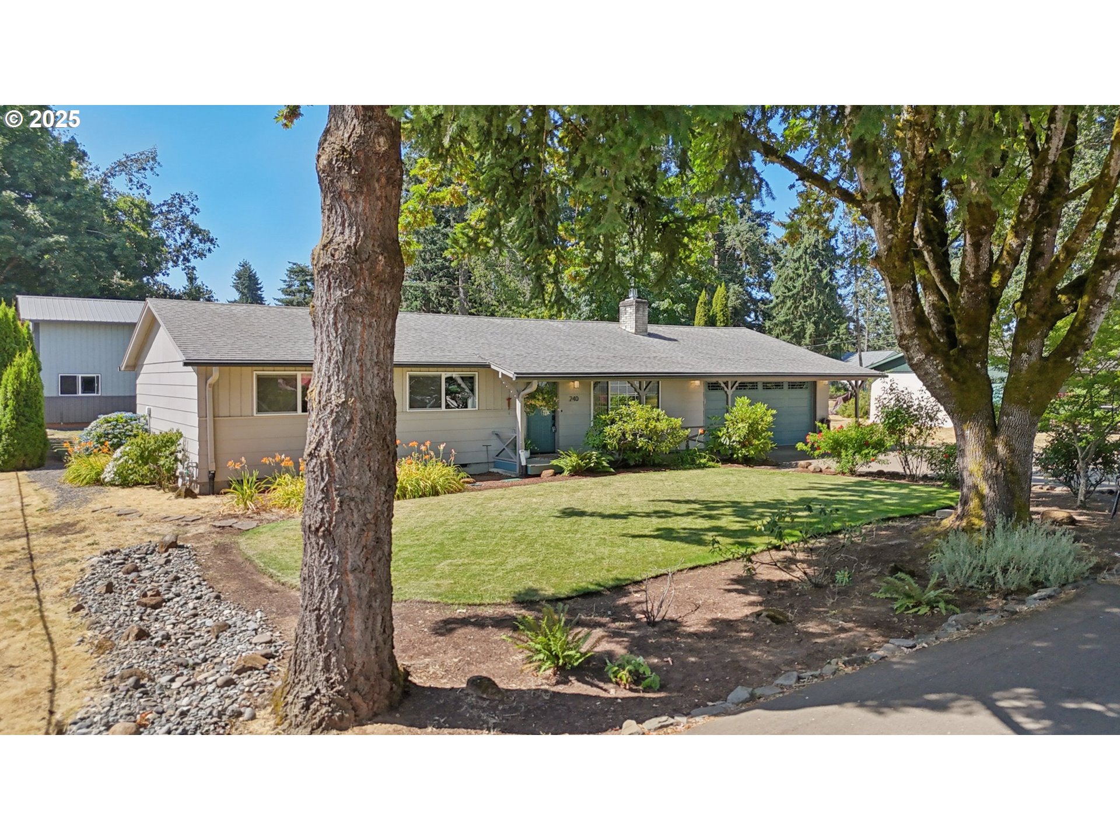
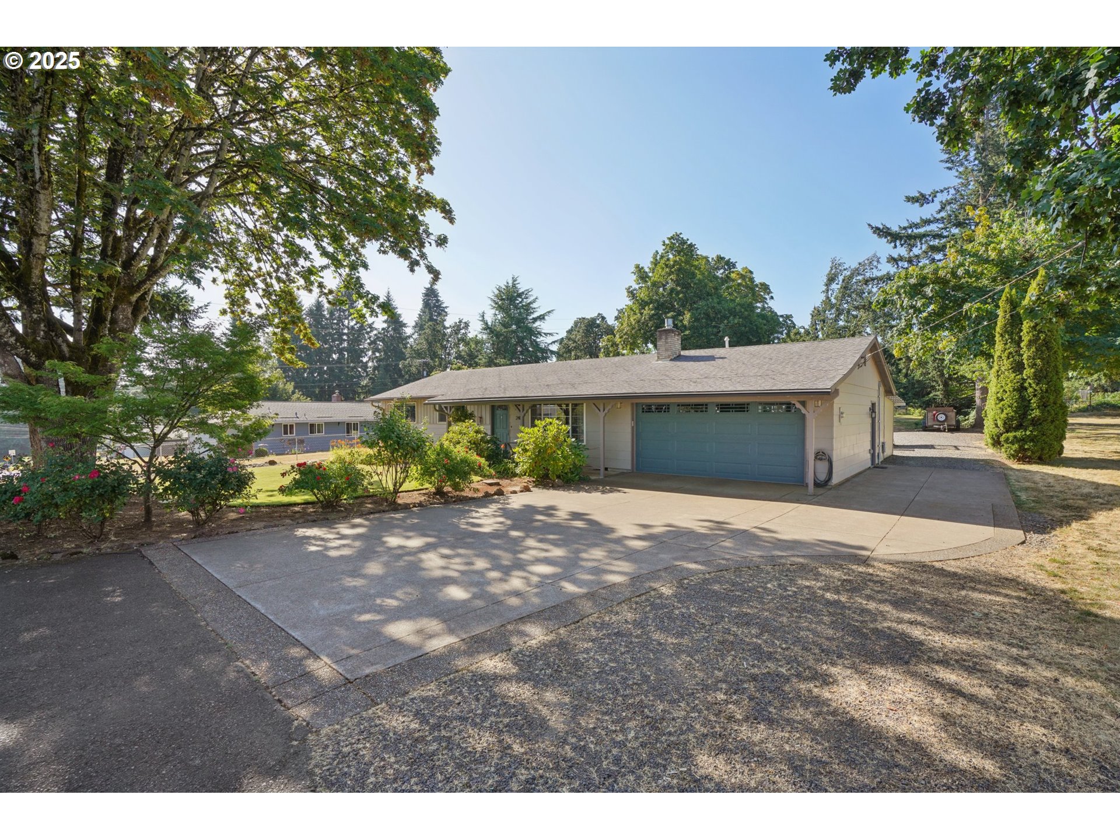
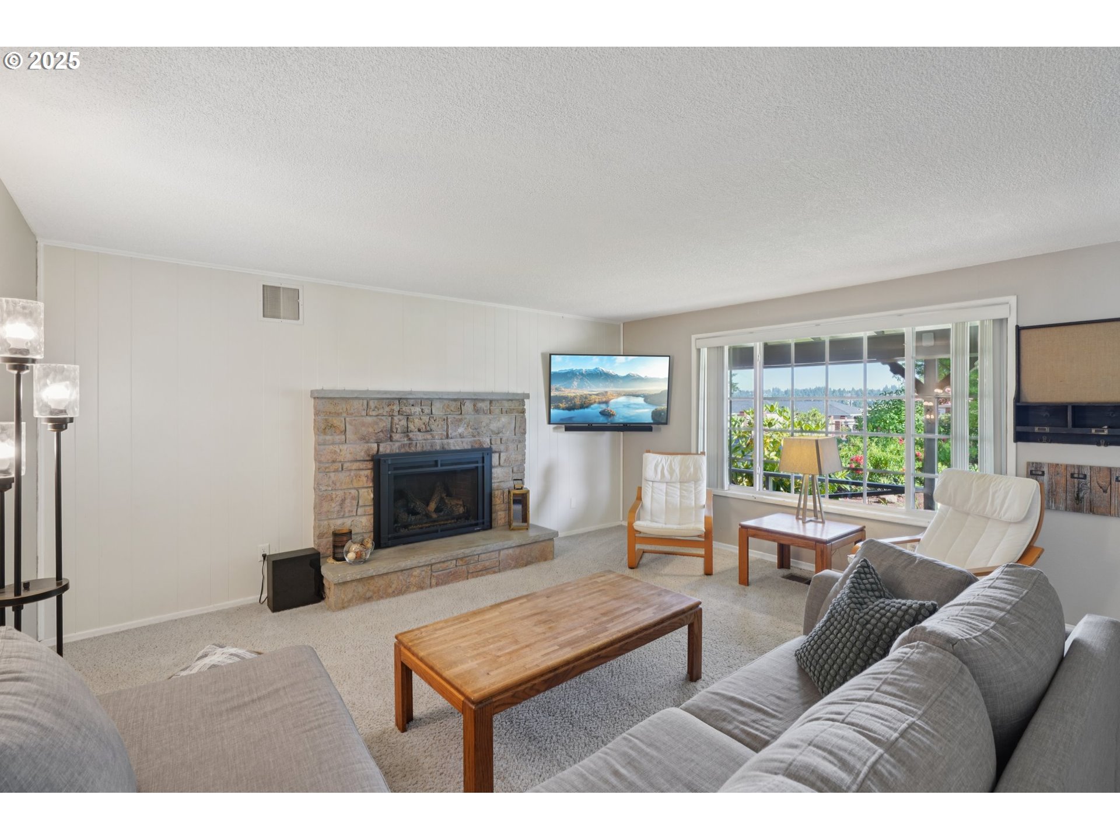
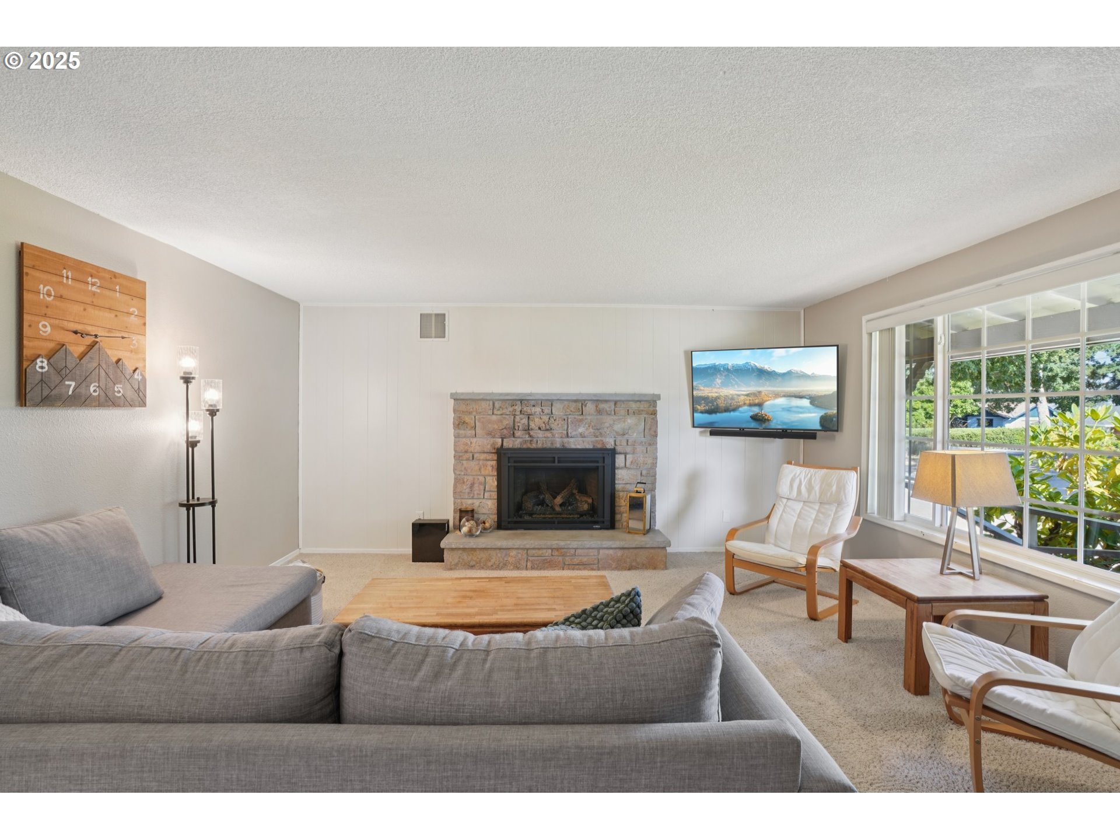
$2,619Charming updated home with massive detached shop in established Neighborhood. Welcome to this beautifully updated single-level home nestled in a desirable, well-established community with mature trees and a generous .26-ACRE flat lot. Thoughtfully refreshed throughout, this home offers modern finishes and comfortable living in a peaceful, tree-lined setting. Inside you'll find new paint, fixtures, and a refreshed bathroom, all complementing a cozy living room featuring a gas fireplace, perfect for relaxing evenings. The new furnace and water heater (2017) ensure year-round comfort and peace of mind. Outdoors, enjoy clean, low-maintenance landscaping, a spacious patio, and a designated pool pad, ideal for summer fun. The property also features a play structure and ample space for RVs, boats, or other recreational vehicles. A standout feature is the newly added, hard to find, detached shop; 20x30, and a 12x12 door and fully powered, insulated, with a concrete floor and additional storage. Whether you're a hobbyist, need a home workspace, or just want extra room for your toys, this shop delivers. This is the perfect opportunity to own a turn-key home with room to grow, play, all in a peaceful mature setting.
| 5 days ago | Listing updated with changes from the MLS® | |
| 7 days ago | Listing first seen on site |

The content relating to real estate for sale on this website comes in part from the IDX program of the RMLS™ of Portland, Oregon. Real estate listings held by brokerage firms other than are marked with the RMLS™ logo, and detailed information about these properties includes the names of the listing brokers. Listing content is Copyright © 2025 RMLS™, Portland, Oregon. Some properties which appear for sale on this website may subsequently have sold or may no longer be available.
Last checked 2025-07-31 01:45 AM PDT.
All information provided is deemed reliable but is not guaranteed and should be independently verified

Did you know? You can invite friends and family to your search. They can join your search, rate and discuss listings with you.