Home Search Results

Save
Ask
Tour
Hide
Share
$689,900
5 Days On Site

19970 SW 60TH AVE
Tualatin, OR 97062

For Sale|Single Family Residence|Active
4
Beds
3
Total Baths
2
Full Baths
1
Partial Bath
2,506
SqFt
$275
/SqFt
1998
Built
Subdivision:
SEQUOIA RIDGE
County:
Clackamas
Listing courtesy of Amy Savage of A Group Real Estate (503) 709-8039
Call Now: 971-804-4618
Is this the listing for you? We can help make it yours.
971-804-4618
19970 SW 60TH AVE19970 SW 60TH AVE19970 SW 60TH AVE19970 SW 60TH AVE
Save
Ask
Tour
Hide
Share

Mortgage Calculator

Monthly Payment (Est.)

$3,148
Calculator powered by Showcase IDX, a Constellation1 Company. Copyright ©2026 Information is deemed reliable but not guaranteed.

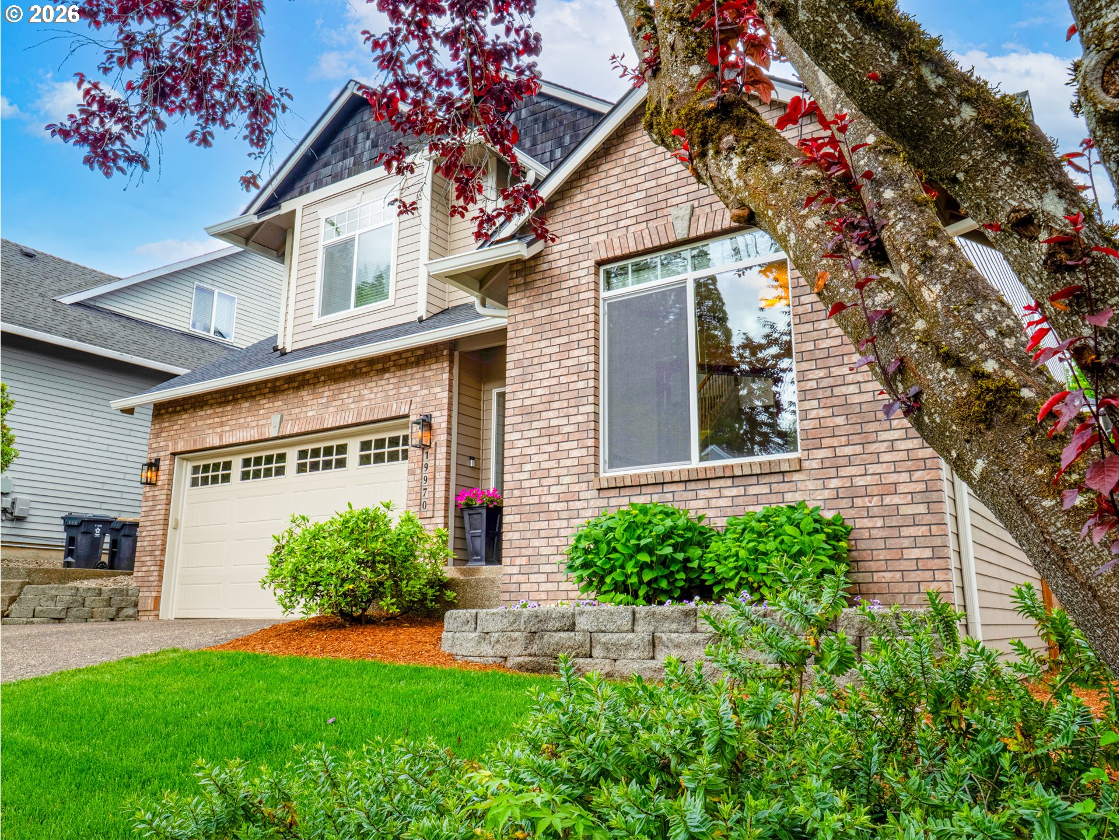
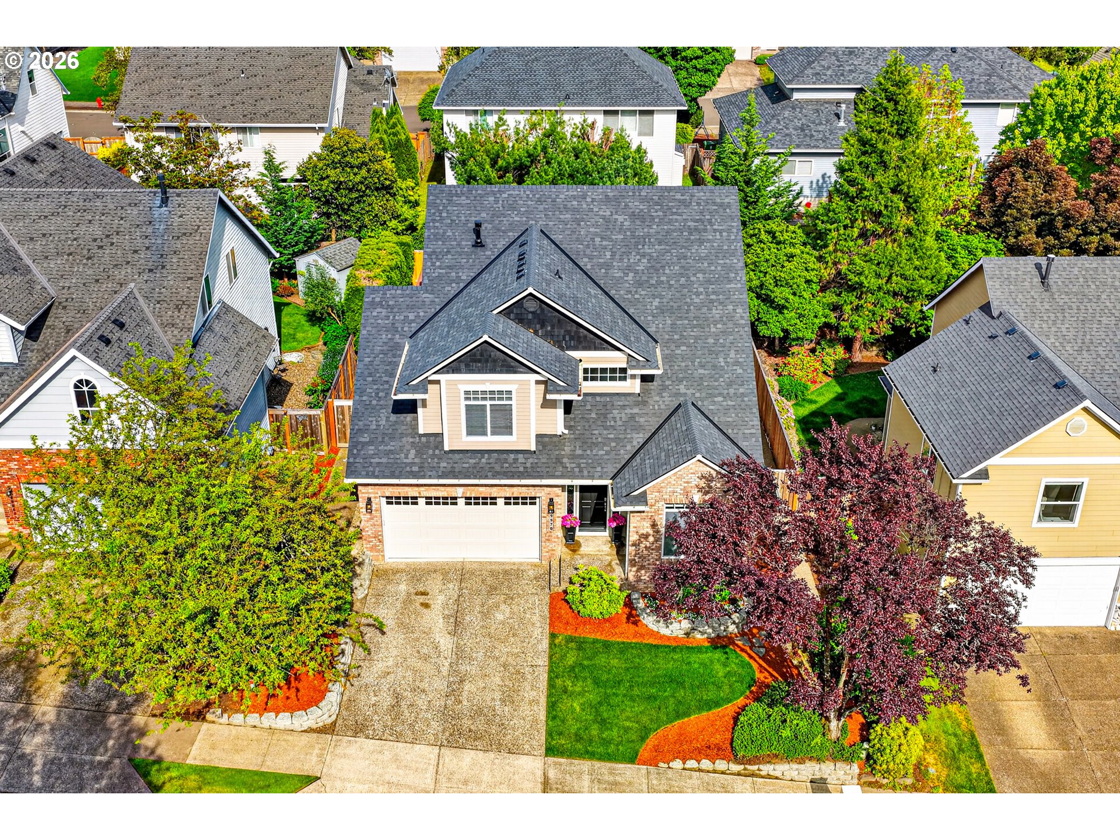
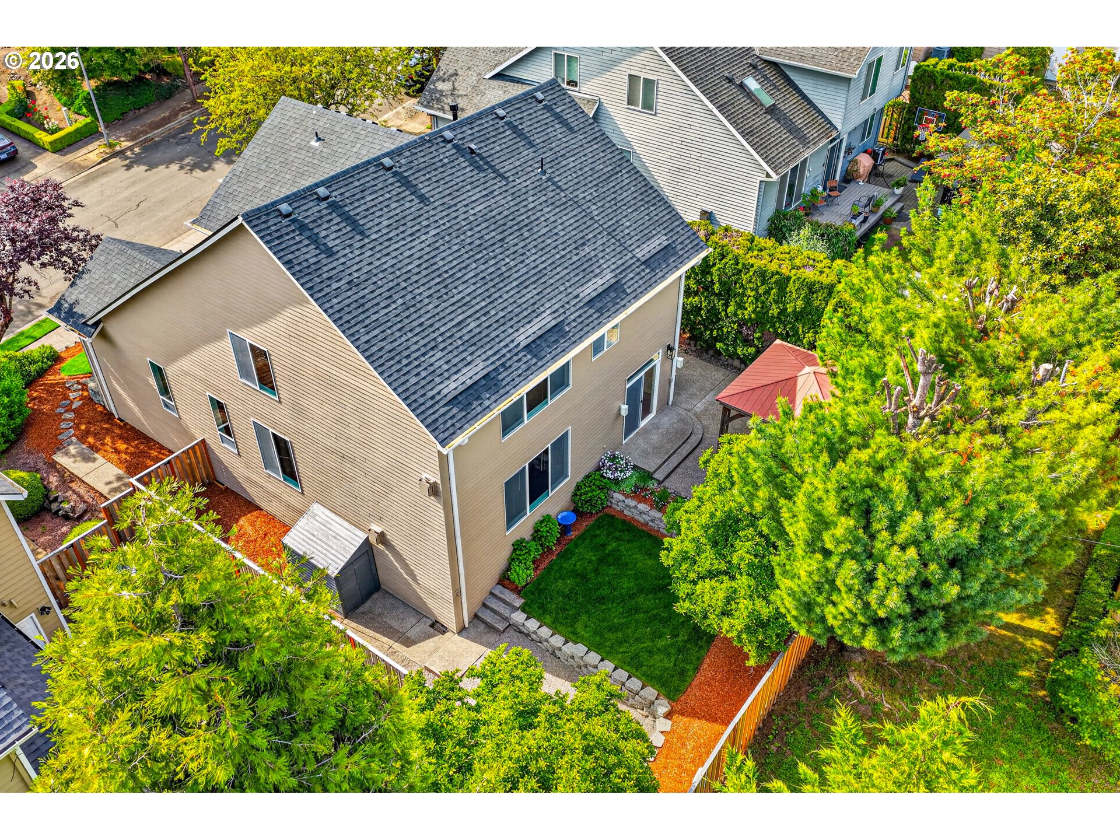
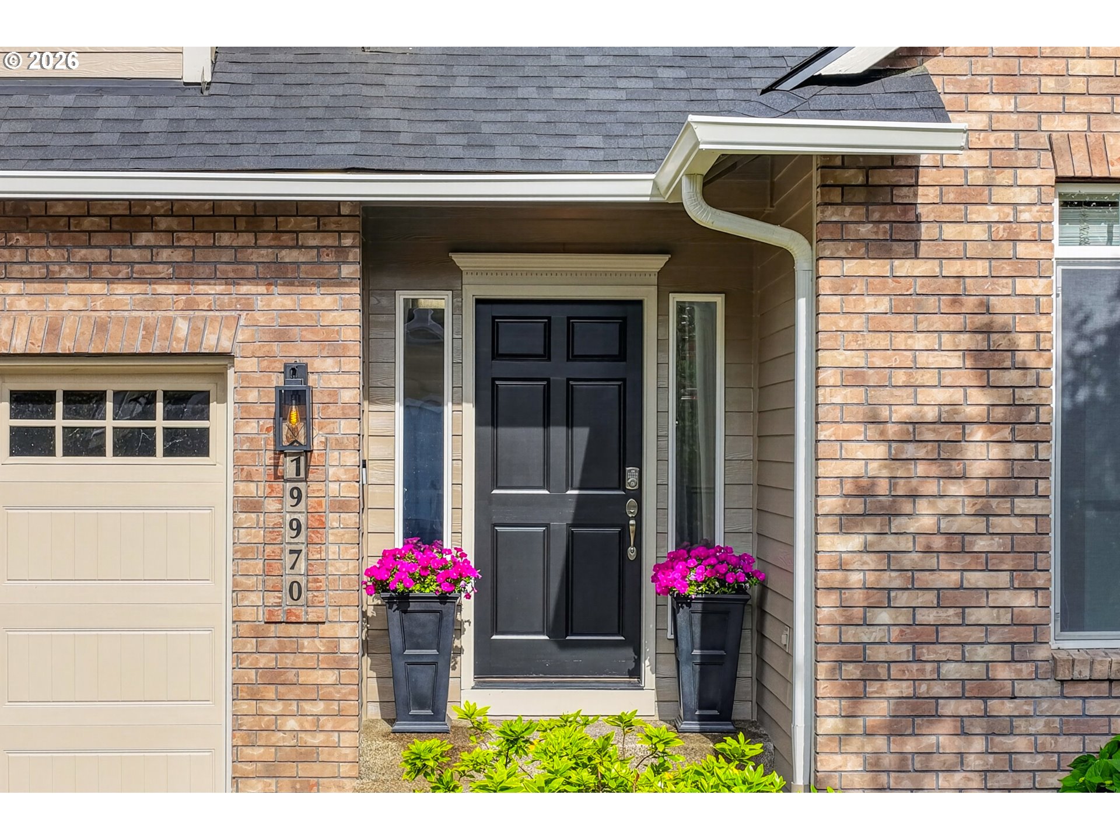
** OPEN HOUSE SATURDAY, 5/23 from 11:00-1:00 ** 4bdrm + den + loft. This Sequoia Ridge home located in Tualatin has classic features & quality updates throughout, balancing openness w/separation between living spaces. Large windows & vaulted ceilings bring in natural light & the traditional floor plan creates flexibility for both relaxing & entertaining. The covered patio & refreshed landscaping create an inviting setting for outdoor gatherings & everyday enjoyment. Engineered hardwood floors, fresh interior paint & architectural detail throughout. Formal living & dining rooms w/vaulted ceiling & crown molding. Updated kitchen has quartz countertops, oversized eating island & stainless appliances. Dining nook w/slider to patio opens to family room w/gas fireplace. Vaulted primary suite features gas fireplace, dual sinks, jetted tub & walk-in closet w/new organization system. Main level den & flexible loft space. Fenced backyard has covered patio area, manicured yard, sprinklers & storage shed. Garage w/attached storage. Ring doorbell. Sensi Smart thermostat. Refrigerator, washer & dryer, projector screen, projector & components included. Roof w/transferable warranty, gutters, interior paint, chimney & front door frame, lock & fresh paint, (2026). Gas furnace, gas water heater, kitchen back splash & new sod, (2025). Half bath & utility room updated (2022). Located near Legacy Meridian Park Hosp. & ER, parks & trails, shopping, dining, fitness & sports centers, community events & access to public transportation, I-5 & I-205.

Save
Ask
Tour
Hide
Share
Listing Snapshot
Price 
$689,900
Days On Site 
5 Days
Bedrooms 
4
Inside Area (SqFt) 
2,506 sqft
Total Baths 
3
Full Baths 
2
Partial Baths 
1
Lot Size 
N/A
Year Built 
1998
MLS® Number 
608542850
Status 
Active
Property Tax 
$8,290.97
HOA/Condo/Coop Fees 
$28 monthly
Sq Ft Source 
N/A
Friends & Family
Recent Activity
3 days agoListing updated with changes from the MLS®
5 days agoListing first seen on site
General Features
Attached Garage 
Yes
Disclosures 
Disclosure
Garage 
Yes
Garage Spaces 
2
Land Lease 
No
Parking 
Garage Door OpenerDrivewayOn StreetAttachedGarage
Parking Spaces 
2
Property Sub Type 
Single Family Residence
Sewer 
Public Sewer
SqFt Total 
2506
Style 
Stories2Traditional
Interior Features
Appliances 
Gas Water HeaterWasherDryerConvection OvenDishwasherDisposalFree-Standing Gas RangeFree-Standing RefrigeratorPlumbed For Ice MakerRange Hood
Basement 
Crawl Space
Cooling 
Ceiling Fan(s)Central Air
Fireplace 
Yes
Fireplace Features 
Gas
Fireplaces 
2
Flooring 
TileCarpetHardwood
Heating 
Forced Air
Interior 
Kitchen IslandPantryVaulted Ceiling(s)High Ceilings
Bedroom 1 
Dimensions - 10x14Level - UpperDescription - _4thBedroom
Bedroom 2 
Dimensions - 10x11Level - UpperDescription - _2ndBedroom
Bedroom 3 
Dimensions - 10x10Level - UpperDescription - _3rdBedroom
Den 
Dimensions - 11x11Level - MainDescription - Den
Dining Room 
Dimensions - 9x10Level - MainDescription - DiningRoom
Family Room 
Dimensions - 15x20Level - MainDescription - FamilyRoom
Great Room 
Description - GreatRoom
Kitchen 
Dimensions - 11x22Level - MainDescription - Kitchen
Living Room 
Dimensions - 16x18Level - MainDescription - LivingRoom
Loft 
Dimensions - 9x18Level - UpperDescription - Loft
Master Bedroom 
Dimensions - 16x16Level - UpperDescription - PrimaryBedroom
Save
Ask
Tour
Hide
Share
Exterior Features
Fencing 
Fenced
Lot Features 
SlopedGentle Sloping
Other Structures 
Gazebo
Patio And Porch 
CoveredPatioPorch
Roof 
Composition
Community Features
Accessibility Features 
Therapeutic Whirlpool
Association Dues 
28
Financing Terms Available 
CashConventionalFHAVA Loan
HOA Fee Frequency 
Monthly
MLS Area 
_151
Roads 
Paved
Schools
School District
Unknown
Elementary School
Bridgeport
Middle School
Hazelbrook
High School
Tualatin
Listing courtesy of Amy Savage of A Group Real Estate (503) 709-8039

rmls logo

The content relating to real estate for sale on this website comes in part from the IDX program of the RMLS™ of Portland, Oregon. Real estate listings held by brokerage firms other than A Group Real Estate are marked with the RMLS™ logo, and detailed information about these properties includes the names of the listing brokers. Listing content is Copyright © 2026 RMLS™, Portland, Oregon. Some properties which appear for sale on this website may subsequently have sold or may no longer be available.

Last checked 2026-05-25 06:47 PM PDT.

All information provided is deemed reliable but is not guaranteed and should be independently verified

Neighborhood & Commute
Source: Walkscore
Disclosure: Community information and market data powered by Constellation Data Labs. Information is deemed reliable but not guaranteed.
Save
Ask
Tour
Hide
Share