Home Search Results

Save
Ask
Tour
Hide
Share
$599,500
11 Days On Site

34205 SE LAWTON RD
Washougal, WA 98671

For Sale|Single Family Residence|Active
3
Beds
2
Total Baths
2
Full Baths
2,048
SqFt
$293
/SqFt
1965
Built
County:
Clark
Listing courtesy of Tracie DeMars of eXp Realty LLC (360) 903-3504
Call Now: 971-804-4618
Is this the listing for you? We can help make it yours.
971-804-4618
34205 SE LAWTON RD34205 SE LAWTON RD34205 SE LAWTON RD34205 SE LAWTON RD
Save
Ask
Tour
Hide
Share

Mortgage Calculator

Monthly Payment (Est.)

$2,735
Calculator powered by Showcase IDX, a Constellation1 Company. Copyright ©2026 Information is deemed reliable but not guaranteed.

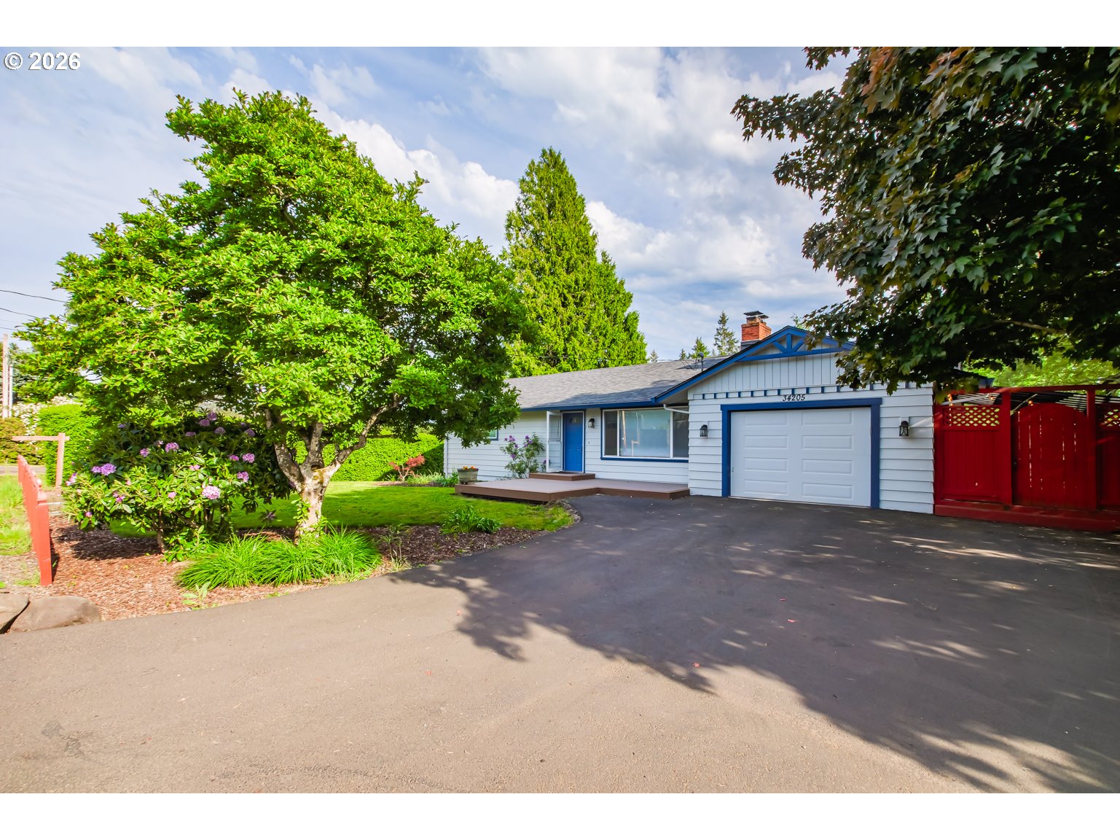
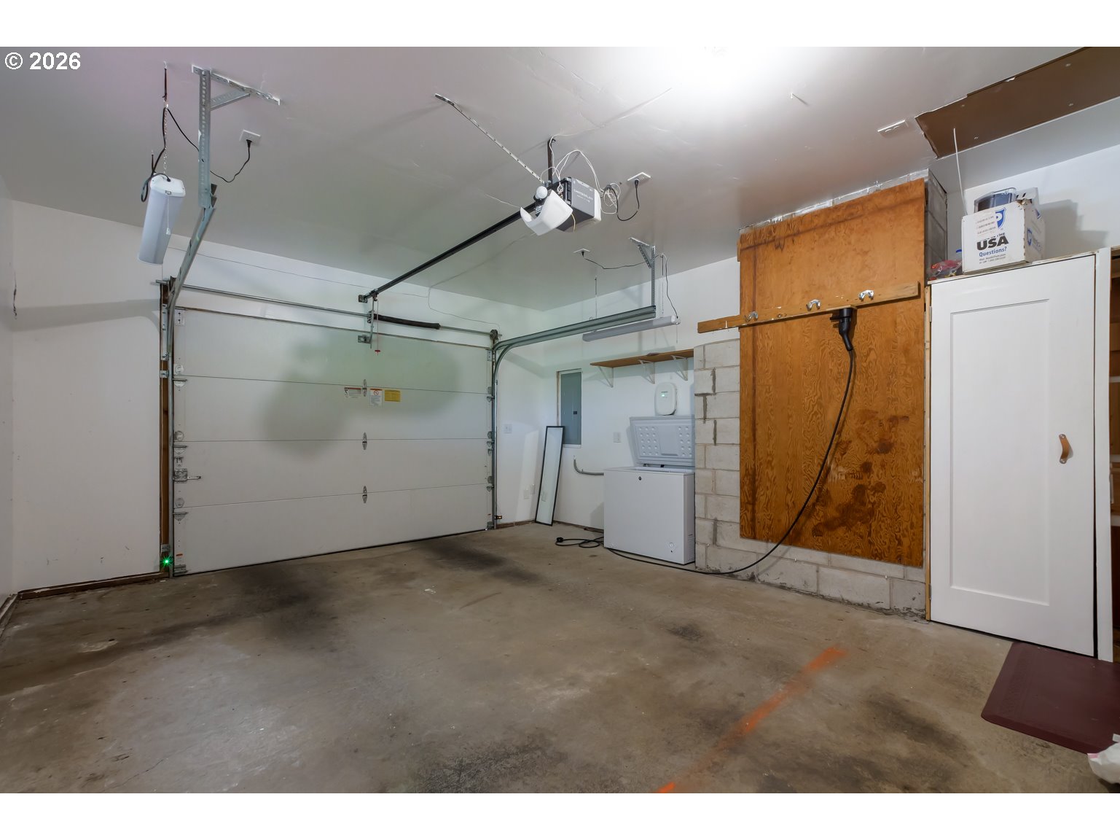
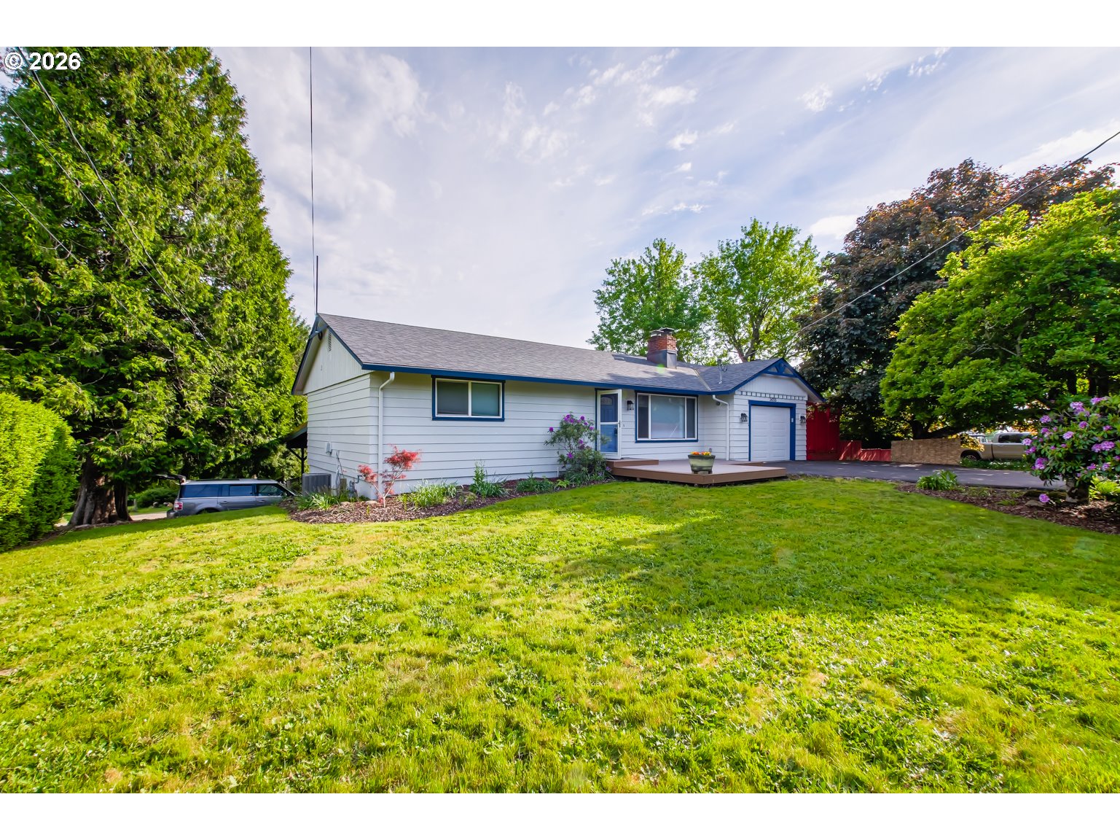
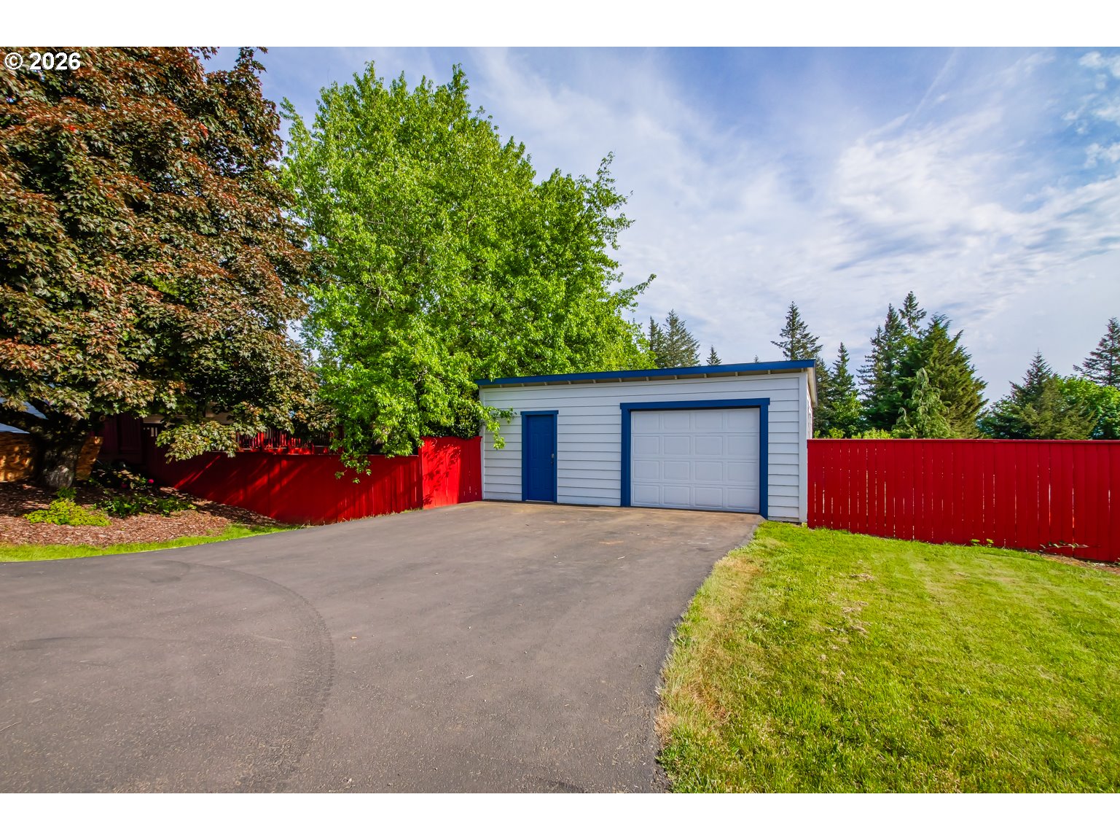
With views of Mt Hood from the deck and sun porch, & peek-a-boo views of the Columbia River, this gorgeous Daylight Ranch home is ready for its next adventure. On a fenced half acre, you will love the detached shop and covered parking (from a private side road) for your RV/boat, with hookups available. This lot is everything you could hope for... including a garden area, beautiful flowers, bulbs, and yes, you can watch the deer from your dining room, sun porch, or back deck. The homeowners are a dream who took care of their home with upgrades like a brand new roof, an electric car charger in the garage, installing a central air unit for AC, all new fencing, replacing the well pump in 2022, converting the water heater & furnace to gas, and so much more. Be sure to ask your Realtor for the list. New Trex decking in the front leads you to the front door, where you open into the living room with gorgeous wood-plank floors & a wood-burning fireplace to cozy up to on a cold winter's night. The dining room and kitchen (with pull-out drawers!) overlook your backyard. To the right of the dining room is the sun porch, with new French doors leading to the covered, shaded deck. It is such a peaceful place to hang out with friends & family. To the right of the living room, you will see the remodeled upstairs bath, 2 ample-sized bedrooms, & the stairs to the daylight basement. This isn't your 'normal' basement, it is light, bright, & has its own entrance. The 'great room' downstairs features another wood fireplace, a full remodeled bathroom, & another bedroom with a walk-in closet. There is easy potential there for separate living quarters. With 2,088 square feet, fenced half acre, attached garage with car charger, & a detached garage/shop... this home is dialed in and ready to go.

Save
Ask
Tour
Hide
Share
Listing Snapshot
Price 
$599,500
Days On Site 
11 Days
Bedrooms 
3
Inside Area (SqFt) 
2,048 sqft
Total Baths 
2
Full Baths 
2
Partial Baths 
N/A
Lot Size 
0.52 Acres
Year Built 
1965
MLS® Number 
608303949
Status 
Active
Property Tax 
$5,433.67
HOA/Condo/Coop Fees 
N/A
Sq Ft Source 
N/A
Friends & Family
Recent Activity
4 days agoListing updated with changes from the MLS®
4 days agoPrice changed to $599,500
2 weeks agoListing first seen on site
General Features
Acres 
0.52
Attached Garage 
Yes
Disclosures 
Disclosure
Foundation 
Concrete PerimeterSlab
Garage 
Yes
Garage Spaces 
2
Land Lease 
No
Parking 
Garage Door OpenerDrivewayRV Access/ParkingAttachedGarageDetached
Parking Spaces 
2
Property Sub Type 
Single Family Residence
Sewer 
Septic Tank
SqFt Total 
2048
Style 
DaylightRanch
Interior Features
Appliances 
Gas Water HeaterDishwasherFree-Standing RangeFree-Standing Refrigerator
Basement 
DaylightFinished
Cooling 
Central Air
Fireplace 
Yes
Fireplace Features 
Wood Burning
Fireplaces 
2
Flooring 
TileWoodCarpet
Heating 
Forced Air
Interior 
High Speed Internet
Bedroom 1 
Level - MainDescription - _2ndBedroom
Bedroom 2 
Level - LowerDescription - _3rdBedroom
Dining Room 
Level - MainDescription - DiningRoom
Family Room 
Level - LowerDescription - FamilyRoom
Great Room 
Description - GreatRoom
Kitchen 
Level - MainDescription - Kitchen
Laundry 
Level - LowerDescription - Laundry
Living Room 
Level - MainDescription - LivingRoom
Master Bedroom 
Level - MainDescription - PrimaryBedroom
Save
Ask
Tour
Hide
Share
Exterior Features
Construction Details 
Cedar
Exterior 
Dog RunGardenRV Hookup
Fencing 
Fenced
Lot Features 
SlopedGentle SlopingLevel
Other Structures 
Workshop
Patio And Porch 
DeckPatio
Roof 
Composition
View 
Mountain(s)River
Waterview 
Mountain(s)River
Community Features
Financing Terms Available 
CashConventionalFHAUSDA LoanVA Loan
MLS Area 
_33
Roads 
GravelPaved
Schools
School District
Unknown
Elementary School
Gause
Middle School
Canyon Creek
High School
Washougal
Listing courtesy of Tracie DeMars of eXp Realty LLC (360) 903-3504

rmls logo

The content relating to real estate for sale on this website comes in part from the IDX program of the RMLS™ of Portland, Oregon. Real estate listings held by brokerage firms other than eXp Realty LLC are marked with the RMLS™ logo, and detailed information about these properties includes the names of the listing brokers. Listing content is Copyright © 2026 RMLS™, Portland, Oregon. Some properties which appear for sale on this website may subsequently have sold or may no longer be available.

Last checked 2026-05-25 08:24 PM PDT.

All information provided is deemed reliable but is not guaranteed and should be independently verified

Neighborhood & Commute
Source: Walkscore
Disclosure: Community information and market data powered by Constellation Data Labs. Information is deemed reliable but not guaranteed.
Save
Ask
Tour
Hide
Share