Home Search Results

Save
Ask
Tour
Hide
Share
$585,000
New Listing

5478 J ST
Washougal, WA 98671

For Sale|Single Family Residence|Active
3
Beds
3
Total Baths
2
Full Baths
1
Partial Bath
1,905
SqFt
$307
/SqFt
2002
Built
County:
Clark
Listing courtesy of Bradley Mulliner of MORE Realty, Inc (360) 727-1077
Call Now: 971-804-4618
Is this the listing for you? We can help make it yours.
971-804-4618
5478 J ST5478 J ST5478 J ST5478 J ST
Save
Ask
Tour
Hide
Share

Mortgage Calculator

Monthly Payment (Est.)

$2,669
Calculator powered by Showcase IDX, a Constellation1 Company. Copyright ©2026 Information is deemed reliable but not guaranteed.

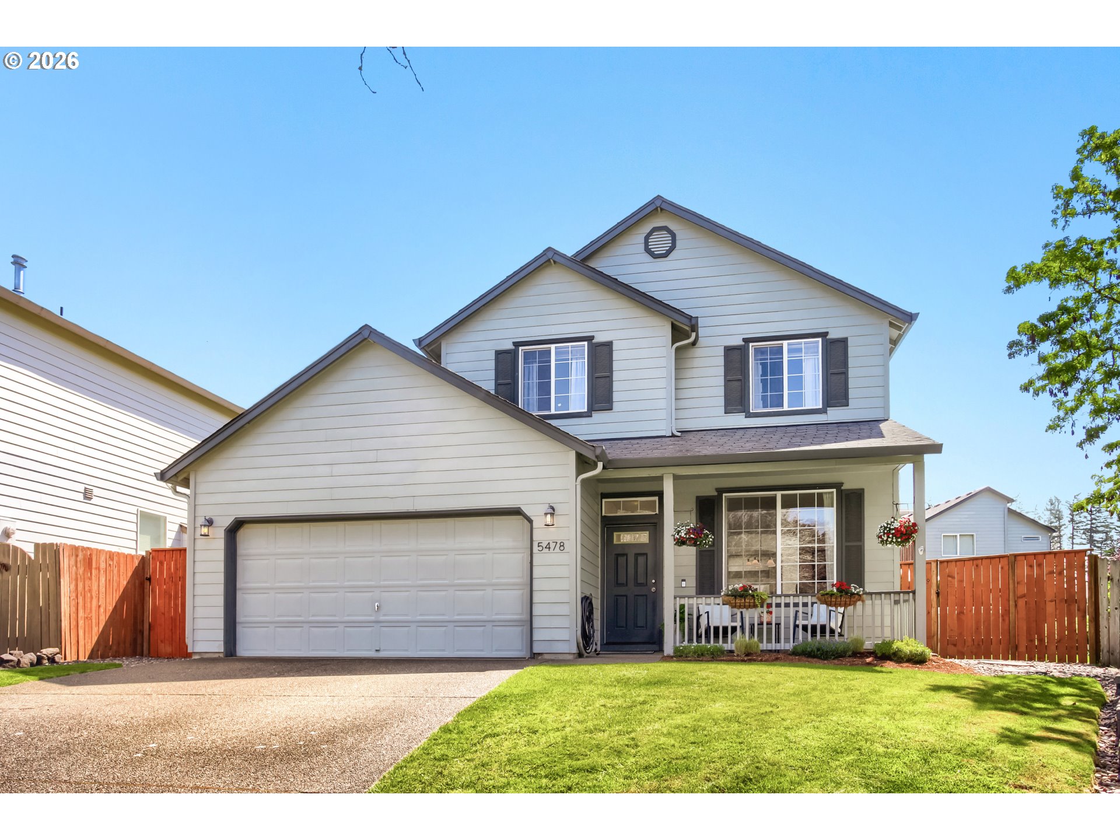
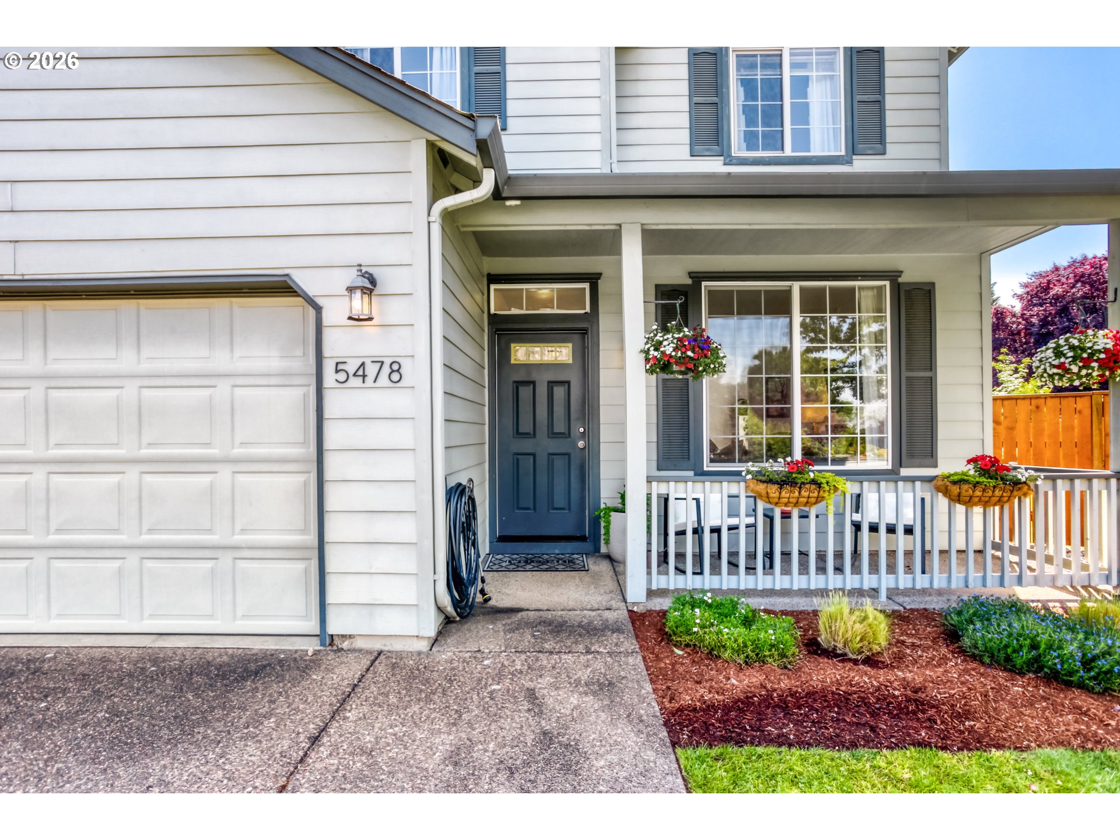
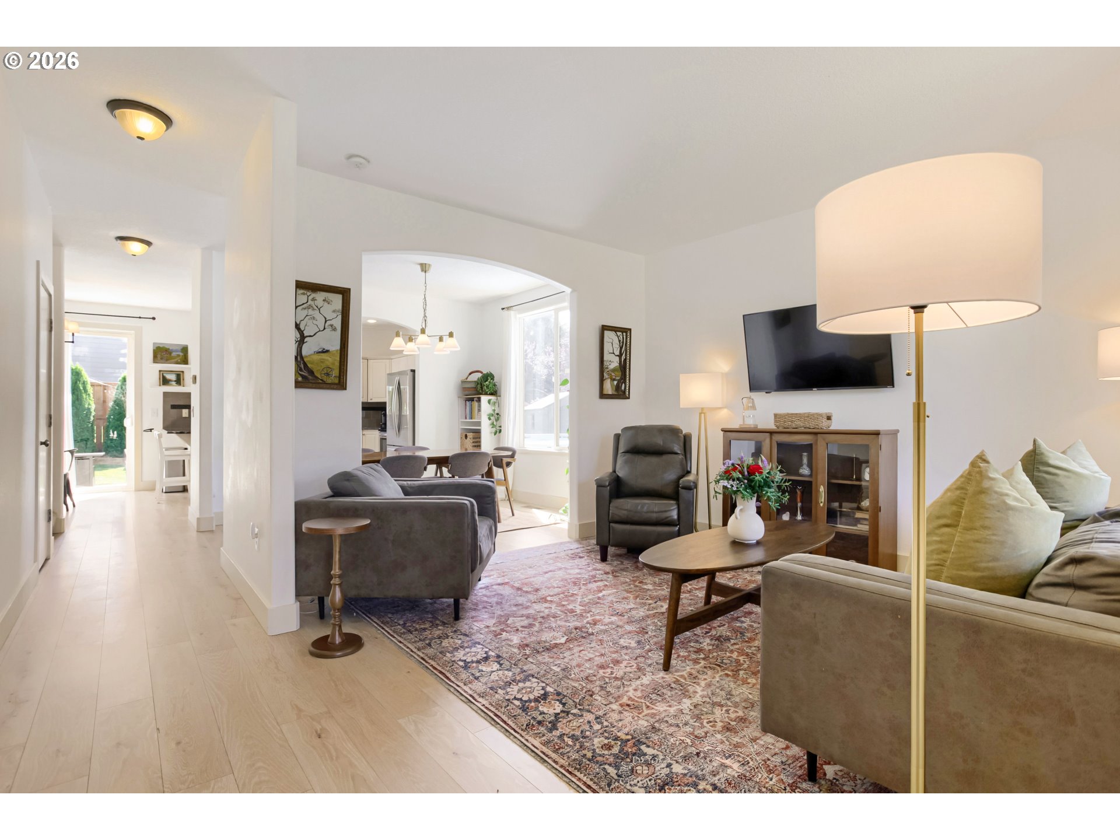
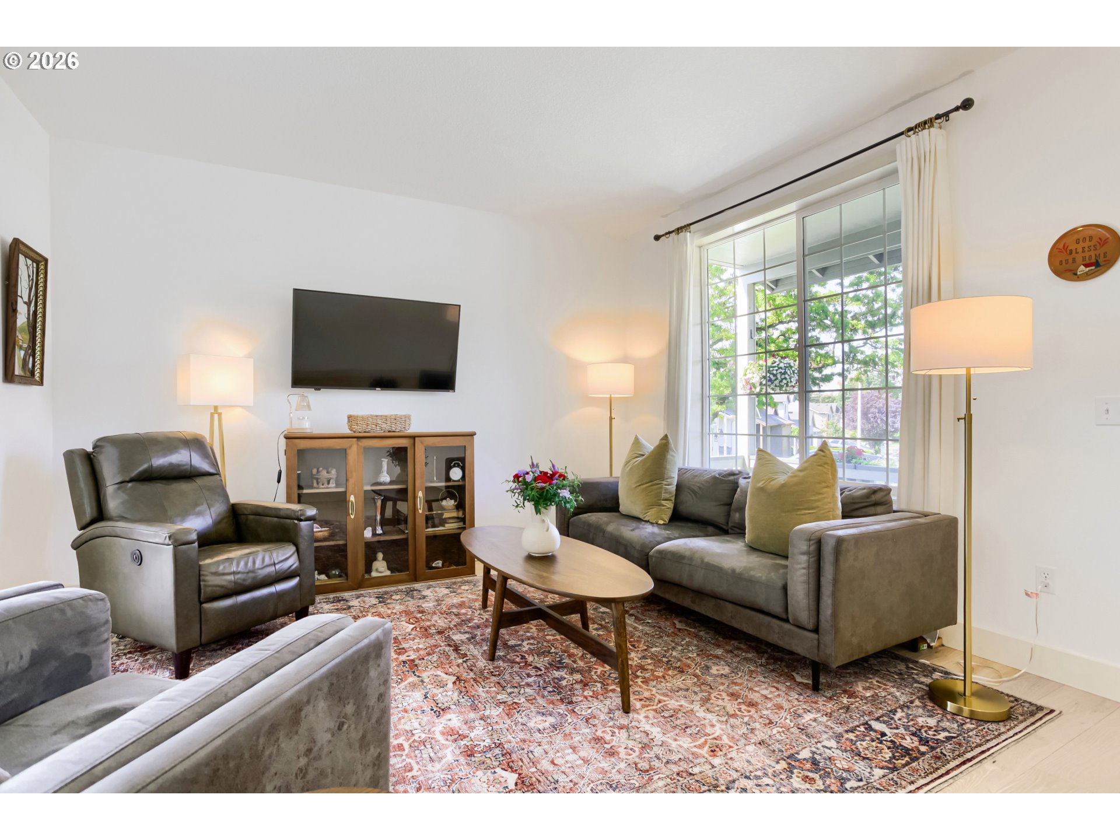
Welcome to this beautifully maintained 2-story traditional home featuring a charming covered front patio, the perfect spot to relax and enjoy quiet evenings. Out back, you'll discover an incredible backyard retreat designed for entertaining and everyday enjoyment. The spacious, fully fenced yard boasts an above-ground pool, tool shed, large concrete patio- creating plenty of room for outdoor gatherings, and direct access from the family room, creating the perfect indoor-outdoor living experience. Inside, you'll find durable laminate wood flooring throughout the main level, along with a thoughtful floor plan. The main floor features a formal living room, formal dining room, well-appointed kitchen with pantry, inviting family room with a cozy gas fireplace and sliding door to the backyard, plus a convenient utility/laundry room and access to the 2-car garage.Upstairs, the spacious primary suite offers vaulted ceilings, a dual-sink vanity, shower/tub combination, and a large walk-in closet. Two additional generously sized bedrooms feature wall-to-wall carpeting and ample closet space.You will enjoy low HOA fees with amenities centered around an impressive clubhouse offering a party room with full kitchen, playroom, game room, large fitness center with weight room, sauna, indoor swimming pool, patio with hot tub, playground and swing set, plus a basketball court. This home combines comfortable living, outstanding community amenities, and an amazing backyard oasis you'll enjoy year-round. Amazing club house with party room, kitchen, play room, weight room, sauna, indoor pool, hot tub, play ground, swing set, basketball court.

Save
Ask
Tour
Hide
Share
Listing Snapshot
Price 
$585,000
Days On Site 
0 Days
Bedrooms 
3
Inside Area (SqFt) 
1,905 sqft
Total Baths 
3
Full Baths 
2
Partial Baths 
1
Lot Size 
0.13 Acres
Year Built 
2002
MLS® Number 
584368558
Status 
Active
Property Tax 
$4,485.18
HOA/Condo/Coop Fees 
$79 monthly
Sq Ft Source 
N/A
Friends & Family
Recent Activity
3 hours agoListing updated with changes from the MLS®
16 hours agoListing first seen on site
General Features
Acres 
0.13
Attached Garage 
Yes
Disclosures 
Disclosure
Foundation 
Concrete Perimeter
Garage 
Yes
Garage Spaces 
2
Land Lease 
No
Parking 
DrivewayOn StreetAttachedGarage
Parking Spaces 
2
Property Sub Type 
Single Family Residence
Sewer 
Public Sewer
SqFt Total 
1905
Style 
Stories2Traditional
Interior Features
Appliances 
Gas Water HeaterDishwasherDisposalFree-Standing RangeMicrowavePlumbed For Ice Maker
Basement 
Crawl Space
Cooling 
Central Air
Fireplace 
Yes
Fireplace Features 
Gas
Fireplaces 
1
Flooring 
VinylCarpet
Heating 
Forced Air
Interior 
PantryVaulted Ceiling(s)High Ceilings
Window Features 
Double Pane Windows
Bedroom 1 
Level - UpperDescription - _2ndBedroom
Bedroom 2 
Level - UpperDescription - _3rdBedroom
Dining Room 
Level - MainDescription - DiningRoom
Family Room 
Level - MainDescription - FamilyRoom
Great Room 
Description - GreatRoom
Kitchen 
Level - MainDescription - Kitchen
Living Room 
Level - MainDescription - LivingRoom
Master Bedroom 
Level - UpperDescription - PrimaryBedroom
Utility Room 
Level - MainDescription - UtilityRoom
Save
Ask
Tour
Hide
Share
Exterior Features
Fencing 
Fenced
Lot Features 
SlopedGentle SlopingLevel
Patio And Porch 
PatioPorch
Roof 
Composition
Windows/Doors 
Double Pane Windows
Community Features
Association Amenities 
Basketball CourtManagementMeeting RoomParty RoomPoolRecreation FacilitiesSauna
Association Dues 
79
Financing Terms Available 
CashConventionalFHAVA Loan
HOA Fee Frequency 
Monthly
MLS Area 
_33
Roads 
Paved
Schools
School District
Unknown
Elementary School
Col River Gorge
Middle School
Jemtegaard
High School
Washougal
Listing courtesy of Bradley Mulliner of MORE Realty, Inc (360) 727-1077

rmls logo

The content relating to real estate for sale on this website comes in part from the IDX program of the RMLS™ of Portland, Oregon. Real estate listings held by brokerage firms other than MORE Realty, Inc are marked with the RMLS™ logo, and detailed information about these properties includes the names of the listing brokers. Listing content is Copyright © 2026 RMLS™, Portland, Oregon. Some properties which appear for sale on this website may subsequently have sold or may no longer be available.

Last checked 2026-05-31 05:13 AM PDT.

All information provided is deemed reliable but is not guaranteed and should be independently verified

Neighborhood & Commute
Source: Walkscore
Disclosure: Community information and market data powered by Constellation Data Labs. Information is deemed reliable but not guaranteed.
Save
Ask
Tour
Hide
Share