
Home Search Results
2457 45TH STWashougal, WA 98671
Mortgage Calculator
Monthly Payment (Est.)
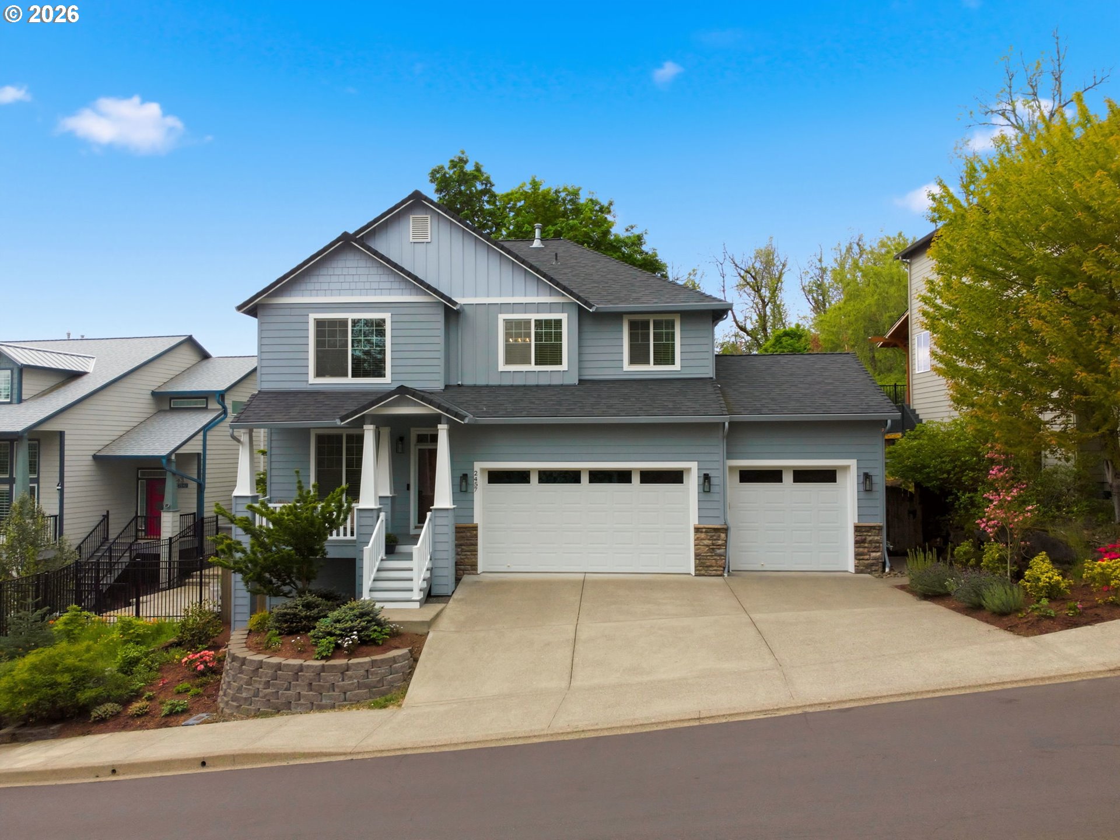
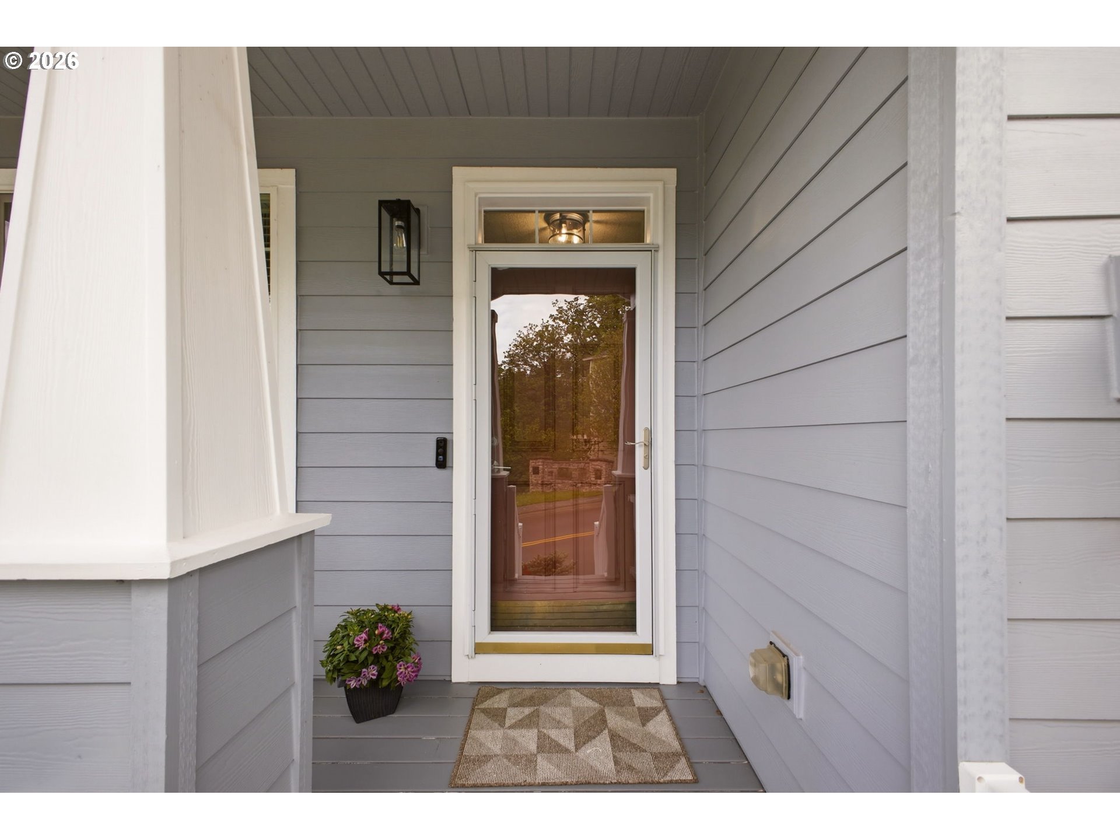
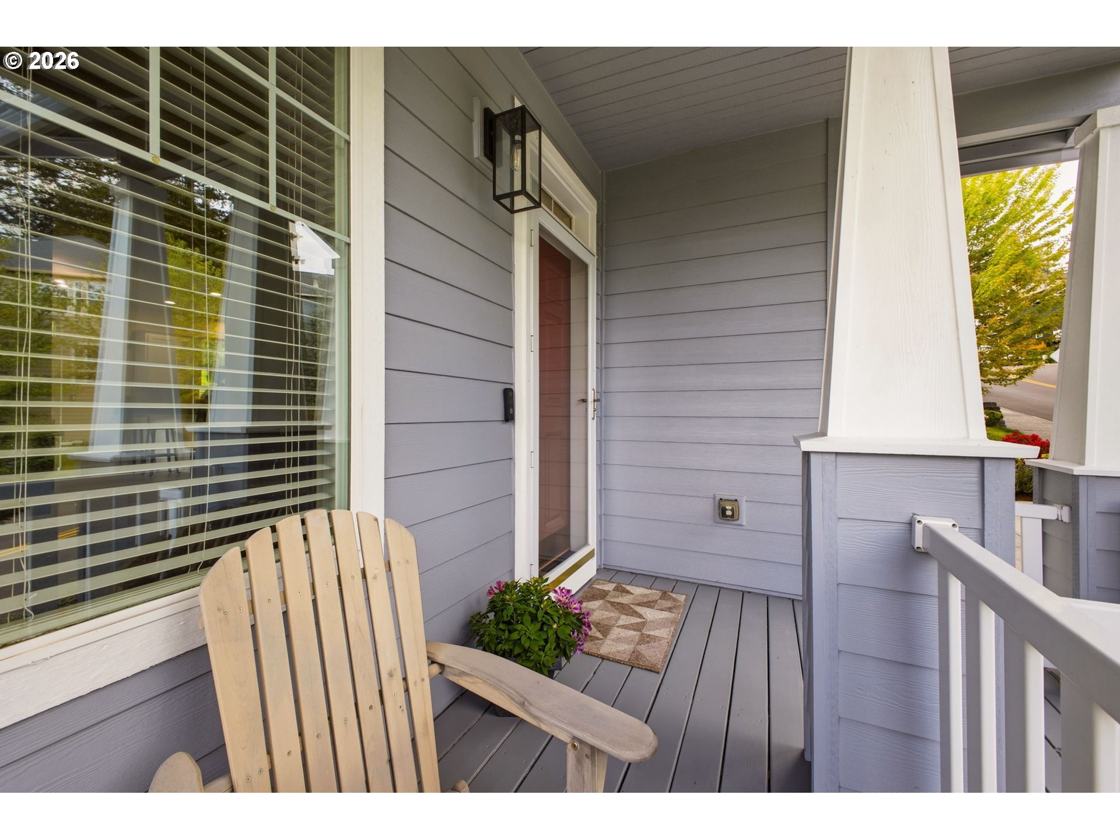
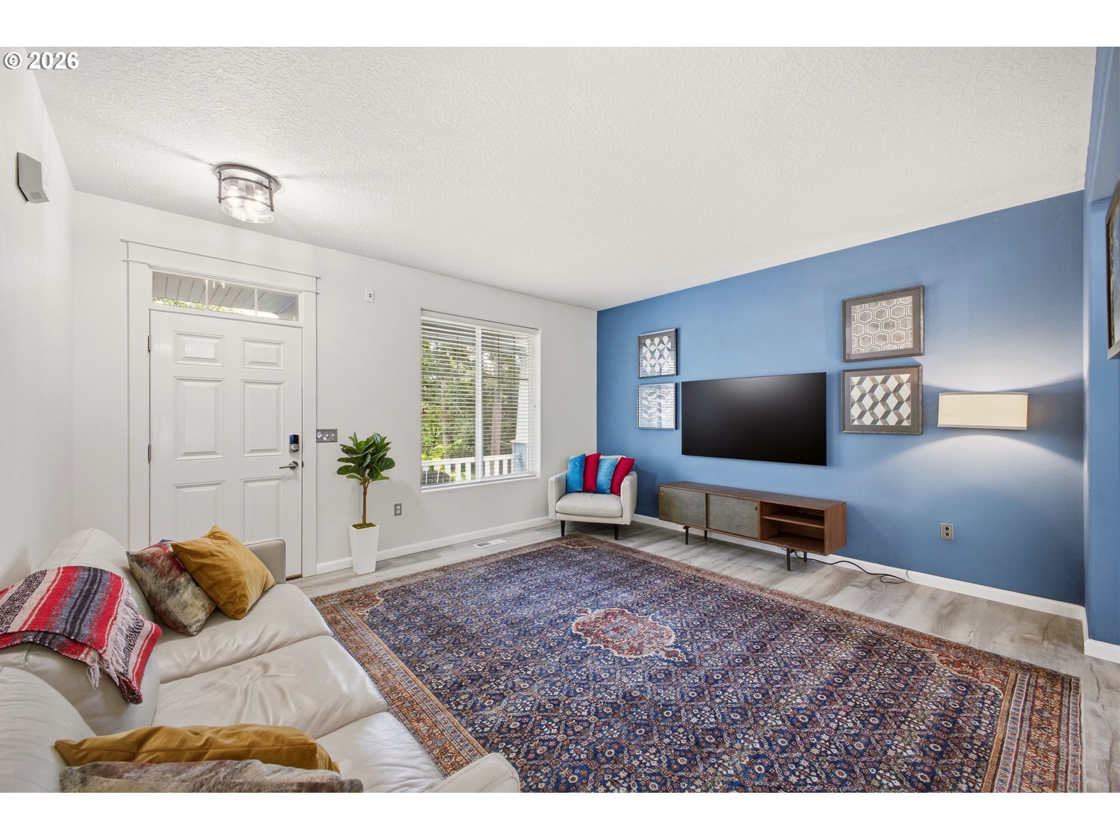
$2,509Enjoy elevated living in this updated Craftsman-style home featuring stylish LVP flooring throughout and extensive recent improvements designed for comfort, efficiency, and outdoor living. This 3-bedroom home plus an upstairs loft offers flexible living space, with the loft overlooking a peaceful green space and opening onto an upper-level composite deck with sweeping territorial views—perfect for a home office, media room, or quiet retreat. The updated kitchen features stainless steel appliances, solid surface counters, a pantry, modern finishes, and ample workspace for everyday living and entertaining. The main level extends outdoors to a spacious composite deck overlooking the beautiful natural setting, creating an ideal space for relaxing or hosting guests. Outdoor upgrades include an expanded composite deck extended to 10x17 with weatherproofing below to create a dry covered patio area underneath, professionally installed landscaping with an in-ground drip irrigation system, hundreds of new plants, gravel accents under decks and porch areas, and a new paver walkway leading to the backyard along the side of the home. Major system updates include a new 30-year architectural roof and gutters installed in 2022, exterior paint completed in 2024, new flooring throughout installed in 2025, a new water heater in 2021, and a high-efficiency Carrier Performance 96% AFUE 2-stage variable-speed gas furnace installed in 2024. Additional features include central air, abundant natural light, a universal EV charger compatible with Tesla and other electric vehicles installed in 2025, new garage door openers installed in 2025, and a spacious 3-car garage with plenty of room for parking and storage. Located close to walking trails and parks, this move-in ready home offers stunning territorial views, modern functionality, and a seamless connection to its tranquil natural surroundings.
| a week ago | Listing updated with changes from the MLS® | |
| 3 weeks ago | Listing first seen on site |

The content relating to real estate for sale on this website comes in part from the IDX program of the RMLS™ of Portland, Oregon. Real estate listings held by brokerage firms other than eXp Realty LLC are marked with the RMLS™ logo, and detailed information about these properties includes the names of the listing brokers. Listing content is Copyright © 2026 RMLS™, Portland, Oregon. Some properties which appear for sale on this website may subsequently have sold or may no longer be available.
Last checked 2026-05-31 04:43 AM PDT.
All information provided is deemed reliable but is not guaranteed and should be independently verified
