Home Search Results

Save
Ask
Tour
Hide
Share
$1,125,000
6 Days On Site

5156 SW DAWN ST
Lake Oswego, OR 97035

For Sale|Single Family Residence|Active
3
Beds
3
Total Baths
3
Full Baths
2,413
SqFt
$466
/SqFt
1952
Built
Subdivision:
ROSEWOOD
County:
Clackamas
Listing courtesy of Lara James of Keller Williams Realty Portland Premiere (503) 819-6097
Call Now: 971-804-4618
Is this the listing for you? We can help make it yours.
971-804-4618
5156 SW DAWN ST5156 SW DAWN ST5156 SW DAWN ST5156 SW DAWN ST
Save
Ask
Tour
Hide
Share

Mortgage Calculator

Monthly Payment (Est.)

$5,133
Calculator powered by Showcase IDX, a Constellation1 Company. Copyright ©2026 Information is deemed reliable but not guaranteed.

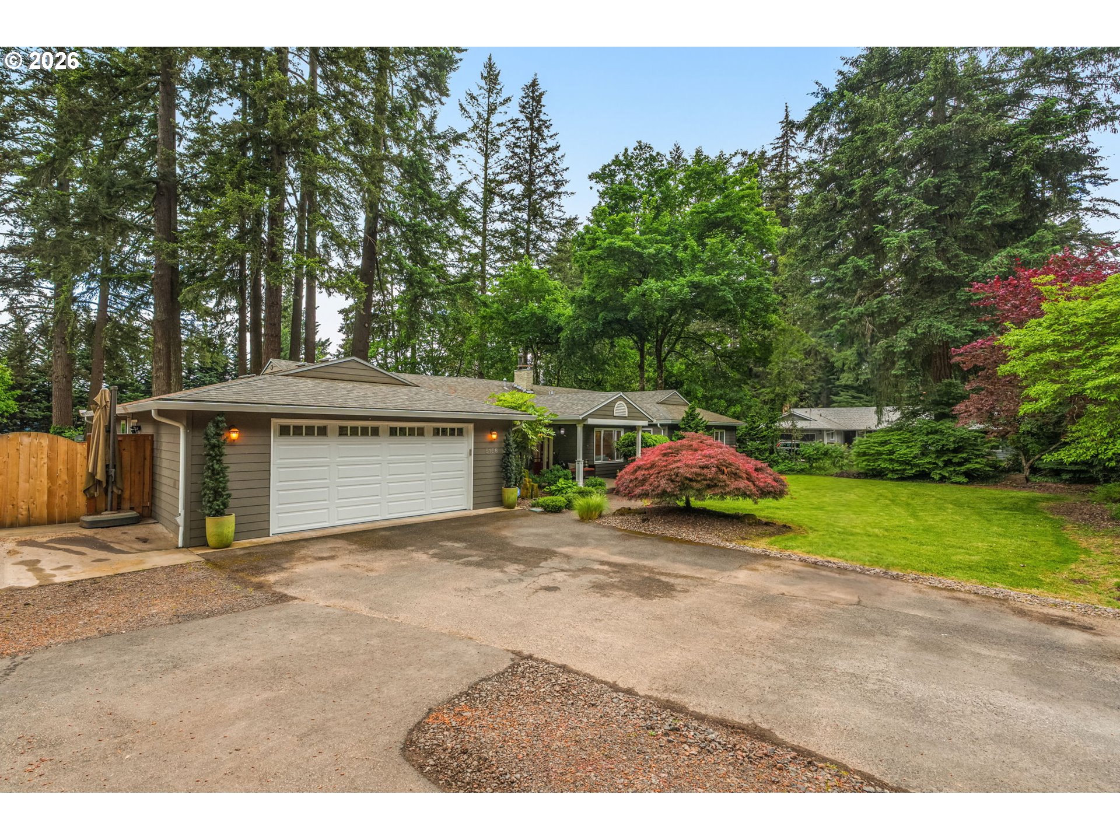
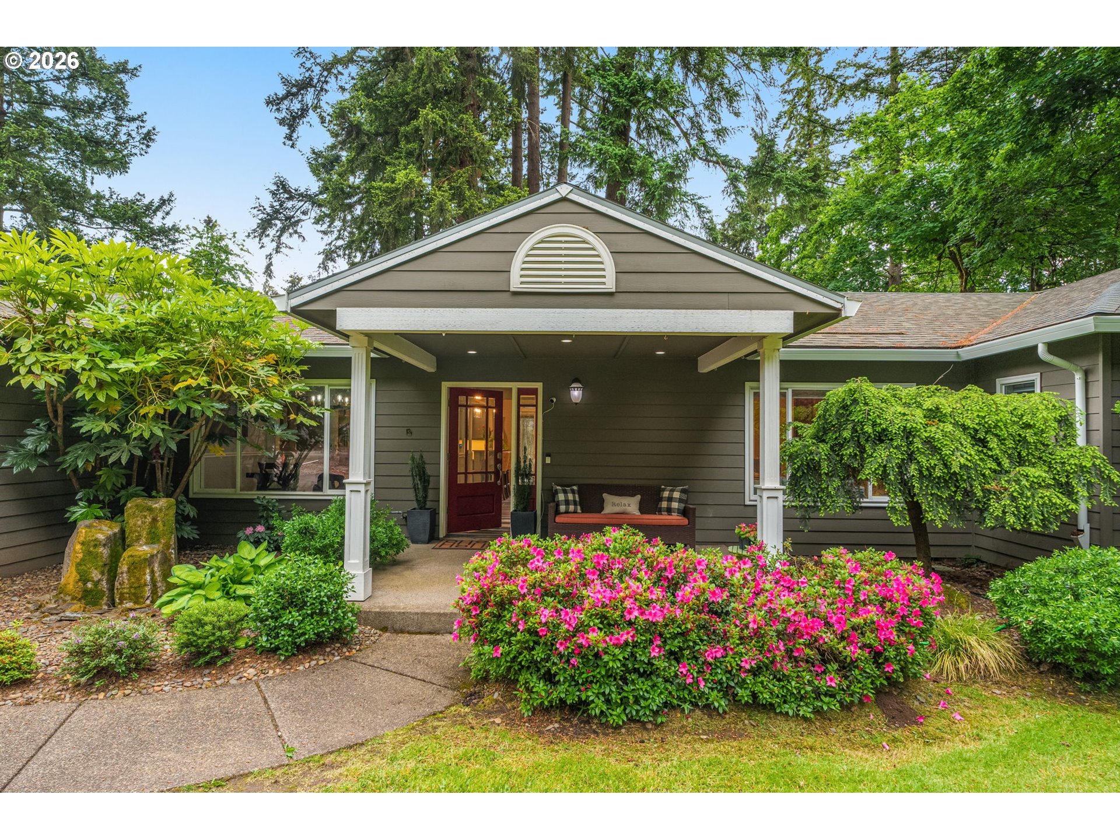
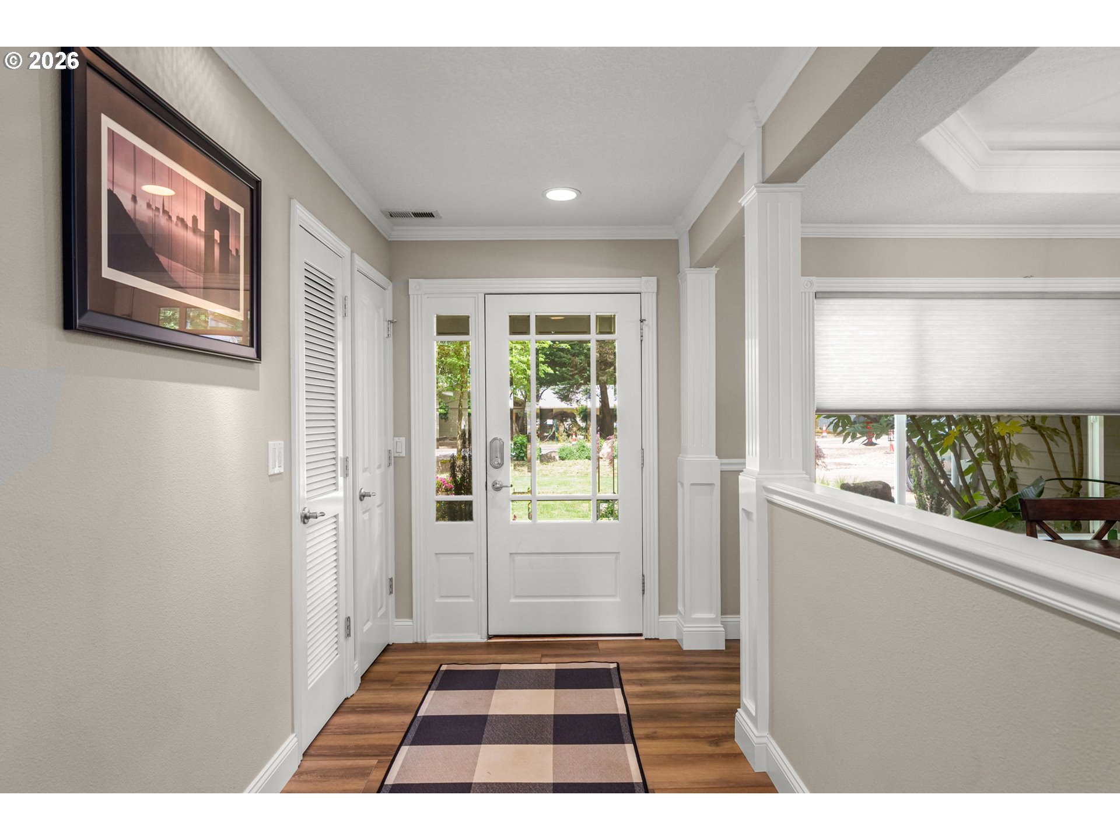
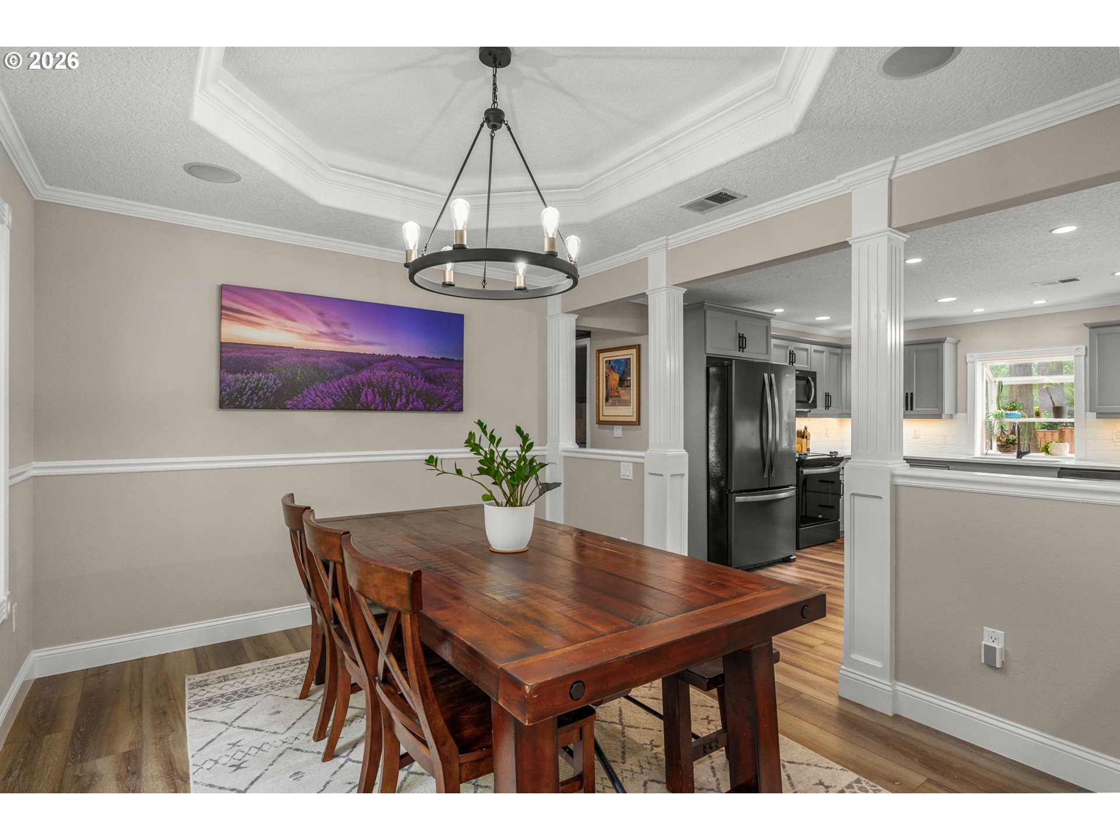
The quintessential classic ranch home set on a spacious half-acre lot in Lake Oswego’s established Rosewood neighborhood, this move-in ready property offers over 2,400 sqft, 3 bedrooms, 3 bathrooms, multiple gathering spaces, and extensive updates beginning in 2020. Improvements include wide-plank LVP flooring, remodeled bathrooms, updated lighting, interior paint, a new roof and gutters, plus connection to the city sewer system. The updated kitchen opens to the main gathering spaces and features quartz counters, painted cabinetry, bar-top seating, and a Whirlpool induction range. French doors open directly to the newer Trex deck, creating easy indoor-outdoor living, while the vaulted living room offers a gas fireplace and built-in window seat overlooking the backyard. The vaulted primary suite includes backyard access, space for a seating area or office setup, and a remodeled ensuite with double vanity, tiled walk-in shower, and custom walk-in closet shelving. A separate family room with built-ins, mini fridge, full bathroom, and backyard access creates flexible additional living space. Outside, enjoy a newly fenced backyard with mature trees, three Trex decks, hot tub area, and a fully finished hobby shed with heat and power. Located within the Lake Oswego School District near newly opened River Grove Elementary and convenient to Lake Oswego restaurants, shopping, parks, and community amenities.

Save
Ask
Tour
Hide
Share
Listing Snapshot
Price 
$1,125,000
Days On Site 
6 Days
Bedrooms 
3
Inside Area (SqFt) 
2,413 sqft
Total Baths 
3
Full Baths 
3
Partial Baths 
N/A
Lot Size 
0.45 Acres
Year Built 
1952
MLS® Number 
529166195
Status 
Active
Property Tax 
$7,507.46
HOA/Condo/Coop Fees 
N/A
Sq Ft Source 
N/A
Friends & Family
Recent Activity
19 hours agoListing updated with changes from the MLS®
6 days agoListing first seen on site
General Features
Acres 
0.45
Attached Garage 
Yes
Disclosures 
Disclosure
Foundation 
Concrete Perimeter
Garage 
Yes
Garage Spaces 
2
Land Lease 
No
Parking 
DrivewayAttachedGarage
Parking Spaces 
2
Property Sub Type 
Single Family Residence
Sewer 
Public Sewer
SqFt Total 
2413
Style 
Stories1Ranch
Interior Features
Appliances 
Gas Water HeaterDishwasherDisposalFree-Standing RangeFree-Standing RefrigeratorInduction CooktopMicrowave
Basement 
Crawl Space
Cooling 
Central Air
Fireplace 
Yes
Fireplace Features 
Gas
Fireplaces 
1
Flooring 
TileCarpet
Heating 
Forced Air
Window Features 
Double Pane Windows
Bedroom 1 
Dimensions - 18x13Level - MainDescription - _2ndBedroom
Bedroom 2 
Dimensions - 14x11Level - MainDescription - _3rdBedroom
Dining Room 
Dimensions - 12x10Level - MainDescription - DiningRoom
Family Room 
Dimensions - 18x16Level - MainDescription - FamilyRoom
Great Room 
Description - GreatRoom
Kitchen 
Dimensions - 14x12Level - MainDescription - Kitchen
Laundry 
Dimensions - 8x5Level - MainDescription - Laundry
Living Room 
Dimensions - 23x13Level - MainDescription - LivingRoom
Master Bedroom 
Dimensions - 25x17Level - MainDescription - PrimaryBedroom
Save
Ask
Tour
Hide
Share
Exterior Features
Fencing 
Fenced
Lot Features 
LevelPrivateWooded
Other Structures 
Outbuilding
Patio And Porch 
DeckPatio
Roof 
Composition
Windows/Doors 
Double Pane Windows
Community Features
Financing Terms Available 
CashConventional
MLS Area 
_147
Roads 
Paved
Schools
School District
Unknown
Elementary School
River Grove
Middle School
Lakeridge
High School
Lakeridge
Listing courtesy of Lara James of Keller Williams Realty Portland Premiere (503) 819-6097

rmls logo

The content relating to real estate for sale on this website comes in part from the IDX program of the RMLS™ of Portland, Oregon. Real estate listings held by brokerage firms other than Keller Williams Realty Portland Premiere are marked with the RMLS™ logo, and detailed information about these properties includes the names of the listing brokers. Listing content is Copyright © 2026 RMLS™, Portland, Oregon. Some properties which appear for sale on this website may subsequently have sold or may no longer be available.

Last checked 2026-05-25 06:47 PM PDT.

All information provided is deemed reliable but is not guaranteed and should be independently verified

Neighborhood & Commute
Source: Walkscore
Disclosure: Community information and market data powered by Constellation Data Labs. Information is deemed reliable but not guaranteed.
Save
Ask
Tour
Hide
Share