Home Search Results

Save
Ask
Tour
Hide
Share
$857,000
5 Days On Site

1960 SUNBURST TER
West Linn, OR 97068

For Sale|Single Family Residence|Active
4
Beds
3
Total Baths
2
Full Baths
1
Partial Bath
2,776
SqFt
$309
/SqFt
1984
Built
County:
Clackamas
Listing courtesy of Juana Beede of EXIT Realty Bend (541) 306-7455
Call Now: 971-804-4618
Is this the listing for you? We can help make it yours.
971-804-4618
1960 SUNBURST TER1960 SUNBURST TER1960 SUNBURST TER1960 SUNBURST TER
Save
Ask
Tour
Hide
Share

Mortgage Calculator

Monthly Payment (Est.)

$3,910
Calculator powered by Showcase IDX, a Constellation1 Company. Copyright ©2026 Information is deemed reliable but not guaranteed.

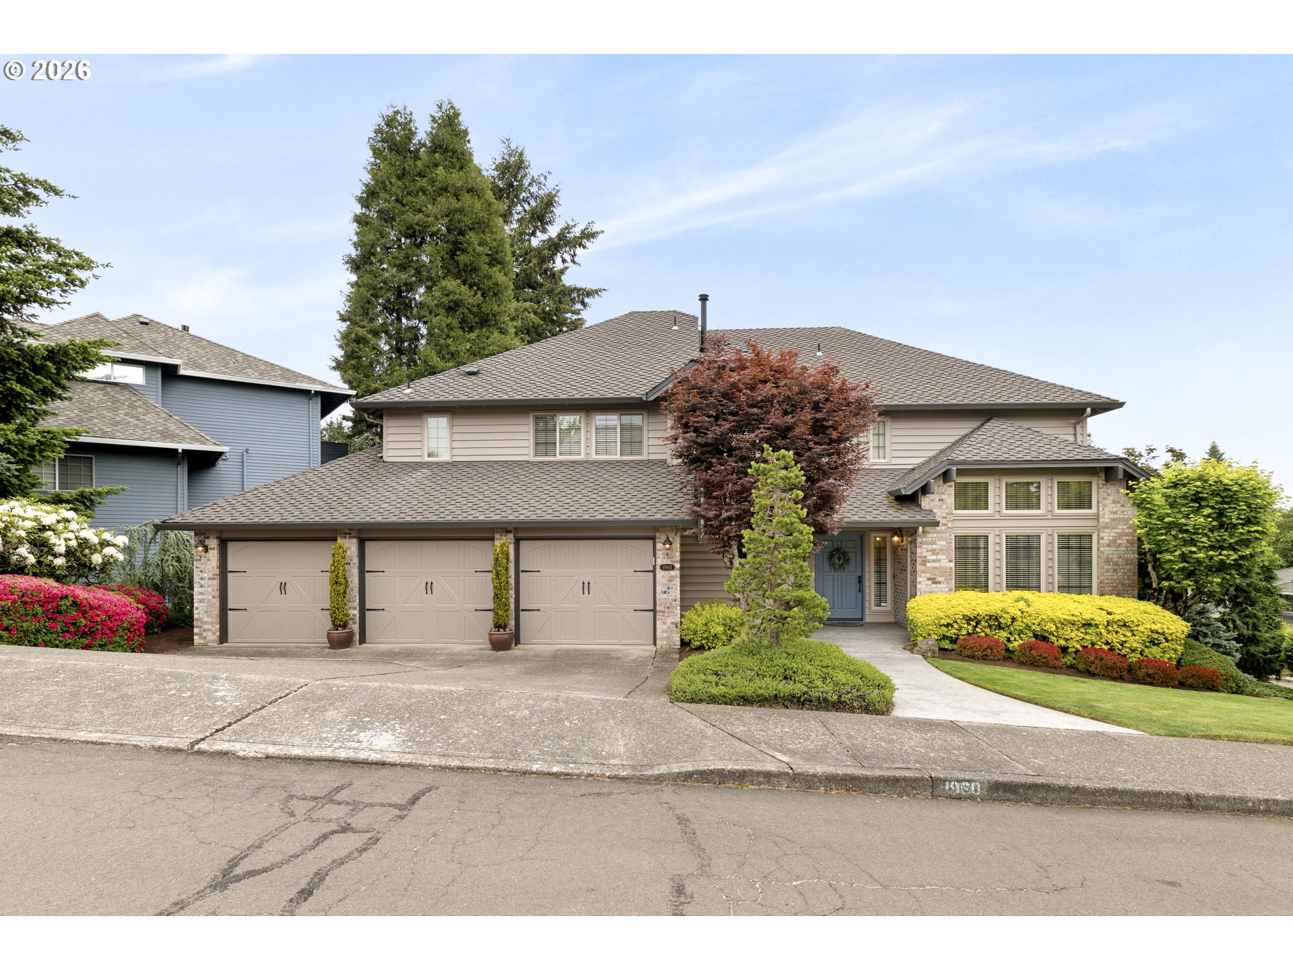
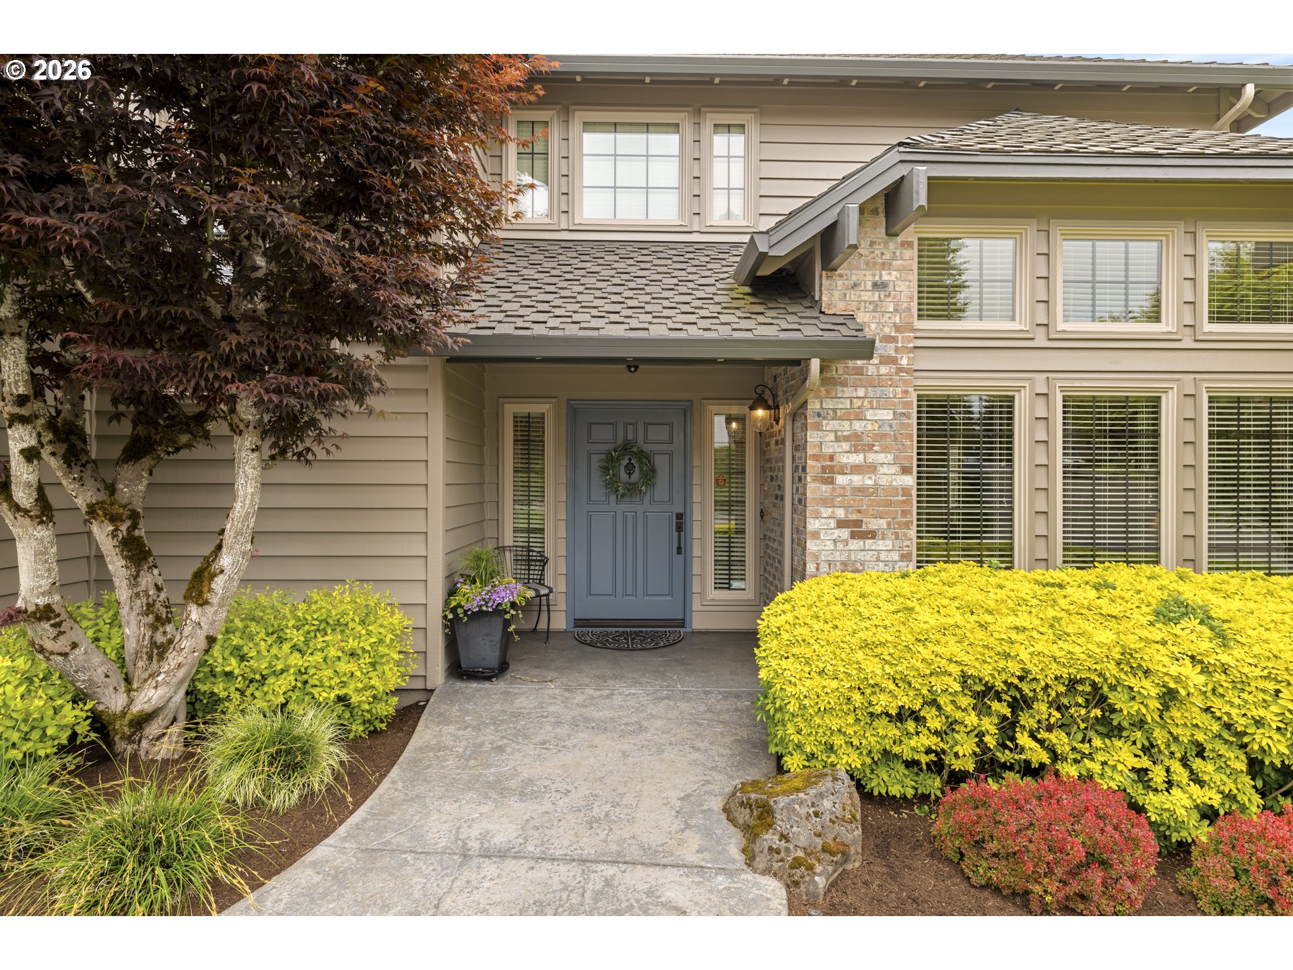
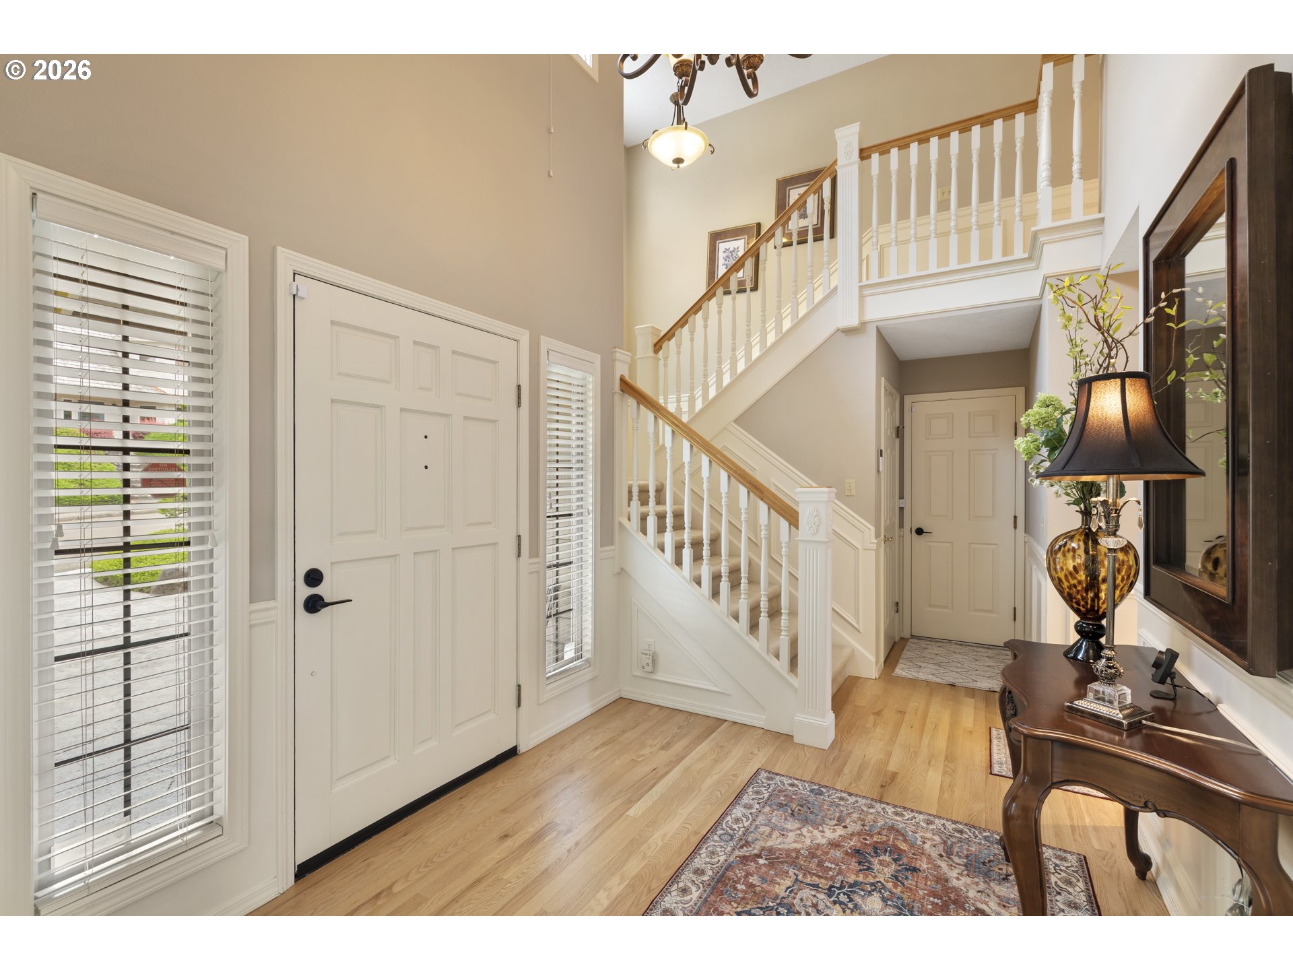
Nestled in the highly sought-after Sunburst neighborhood of West Linn, this beautifully updated home offers comfort, quality, and timeless charm. Enjoy partial sunrise views of Mount Hood from your private backyard oasis featuring lush landscaping, a tranquil water feature with fish pond, sprinkler system, and two separate stone paver patio areas—perfect for relaxing or entertaining. Inside, you'll find stunning new and refinished oak hardwood floors completed in winter 2024/25, custom soft-close alder cabinetry throughout, quartz countertops, double ovens, and abundant natural light through vinyl windows. The oversized 3-car garage includes built-in storage and a workbench, plus additional walk-in storage under the home. Exterior updates include newer paint and cedar siding, along with a newer 12x20 composite deck ideal for enjoying the peaceful setting. HOA amenities include a swimming pool and sports courts, all conveniently located minutes from neighborhood parks and top-rated West Linn schools. This exceptional property blends functionality, warmth, and Northwest beauty in one of West Linn’s most desirable communities.

Save
Ask
Tour
Hide
Share
Listing Snapshot
Price 
$857,000
Days On Site 
5 Days
Bedrooms 
4
Inside Area (SqFt) 
2,776 sqft
Total Baths 
3
Full Baths 
2
Partial Baths 
1
Lot Size 
0.21 Acres
Year Built 
1984
MLS® Number 
496064413
Status 
Active
Property Tax 
$8,656.25
HOA/Condo/Coop Fees 
$38.33 monthly
Sq Ft Source 
N/A
Friends & Family
Recent Activity
3 days agoListing updated with changes from the MLS®
5 days agoListing first seen on site
General Features
Acres 
0.21
Attached Garage 
Yes
Disclosures 
Disclosure
Garage 
Yes
Garage Spaces 
3
Land Lease 
No
Parking 
Garage Door OpenerDrivewayAttachedGarage
Parking Spaces 
3
Property Sub Type 
Single Family Residence
Security 
Security System
Sewer 
Public Sewer
SqFt Total 
2776
Style 
NWContemporary
Interior Features
Appliances 
OvenGas Water HeaterBuilt-In RefrigeratorCooktopDishwasherDouble OvenMicrowaveRange Hood
Basement 
Storage Space
Cooling 
Central AirHeat Pump
Fireplace 
Yes
Fireplace Features 
Gas
Fireplaces 
2
Flooring 
HardwoodTileWood
Heating 
Forced Air
Interior 
Kitchen IslandPantryVaulted Ceiling(s)High Ceilings
Window Features 
Double Pane Windows
Bedroom 1 
Level - UpperDescription - _2ndBedroom
Bedroom 2 
Level - UpperDescription - _3rdBedroom
Dining Room 
Level - MainDescription - DiningRoom
Family Room 
Level - MainDescription - FamilyRoom
Great Room 
Level - MainDescription - GreatRoom
Kitchen 
Level - MainDescription - Kitchen
Living Room 
Level - MainDescription - LivingRoom
Master Bedroom 
Level - UpperDescription - PrimaryBedroom
Save
Ask
Tour
Hide
Share
Exterior Features
Construction Details 
Cedar
Exterior 
Fire Pit
Fencing 
Fenced
Lot Features 
PrivateWooded
Patio And Porch 
DeckPatioPorch
Roof 
Composition
View 
Mountain(s)
Waterfront Features 
Pond
Waterview 
Mountain(s)
Windows/Doors 
Double Pane Windows
Community Features
Association Amenities 
Pool
Association Dues 
460
Financing Terms Available 
ConventionalFHA
HOA Fee Frequency 
Annually
MLS Area 
_147
Roads 
Paved
Schools
School District
Unknown
Elementary School
Trillium Creek
Middle School
Rosemont Ridge
High School
West Linn
Listing courtesy of Juana Beede of EXIT Realty Bend (541) 306-7455

rmls logo

The content relating to real estate for sale on this website comes in part from the IDX program of the RMLS™ of Portland, Oregon. Real estate listings held by brokerage firms other than EXIT Realty Bend are marked with the RMLS™ logo, and detailed information about these properties includes the names of the listing brokers. Listing content is Copyright © 2026 RMLS™, Portland, Oregon. Some properties which appear for sale on this website may subsequently have sold or may no longer be available.

Last checked 2026-05-25 10:55 PM PDT.

All information provided is deemed reliable but is not guaranteed and should be independently verified

Neighborhood & Commute
Source: Walkscore
Disclosure: Community information and market data powered by Constellation Data Labs. Information is deemed reliable but not guaranteed.
Save
Ask
Tour
Hide
Share