Home Search Results

Save
Ask
Hide
Share
$936,990

7059 SW ALDER ST
Wilsonville, OR 97070

Single Family Residence|Sold 03/24/2026
4
Beds
3
Total Baths
3
Full Baths
2,284
SqFt
$410
/SqFt
2025
Built
Subdivision:
Frog Pond Estates
County:
Clackamas
Listing courtesy of Mendi Mei of James & Associates Real Estate, Inc (503) 515-1386
Call Now: 971-248-3982
Is this the listing for you? We can help make it yours.
971-248-3982
Save
Ask
Hide
Share

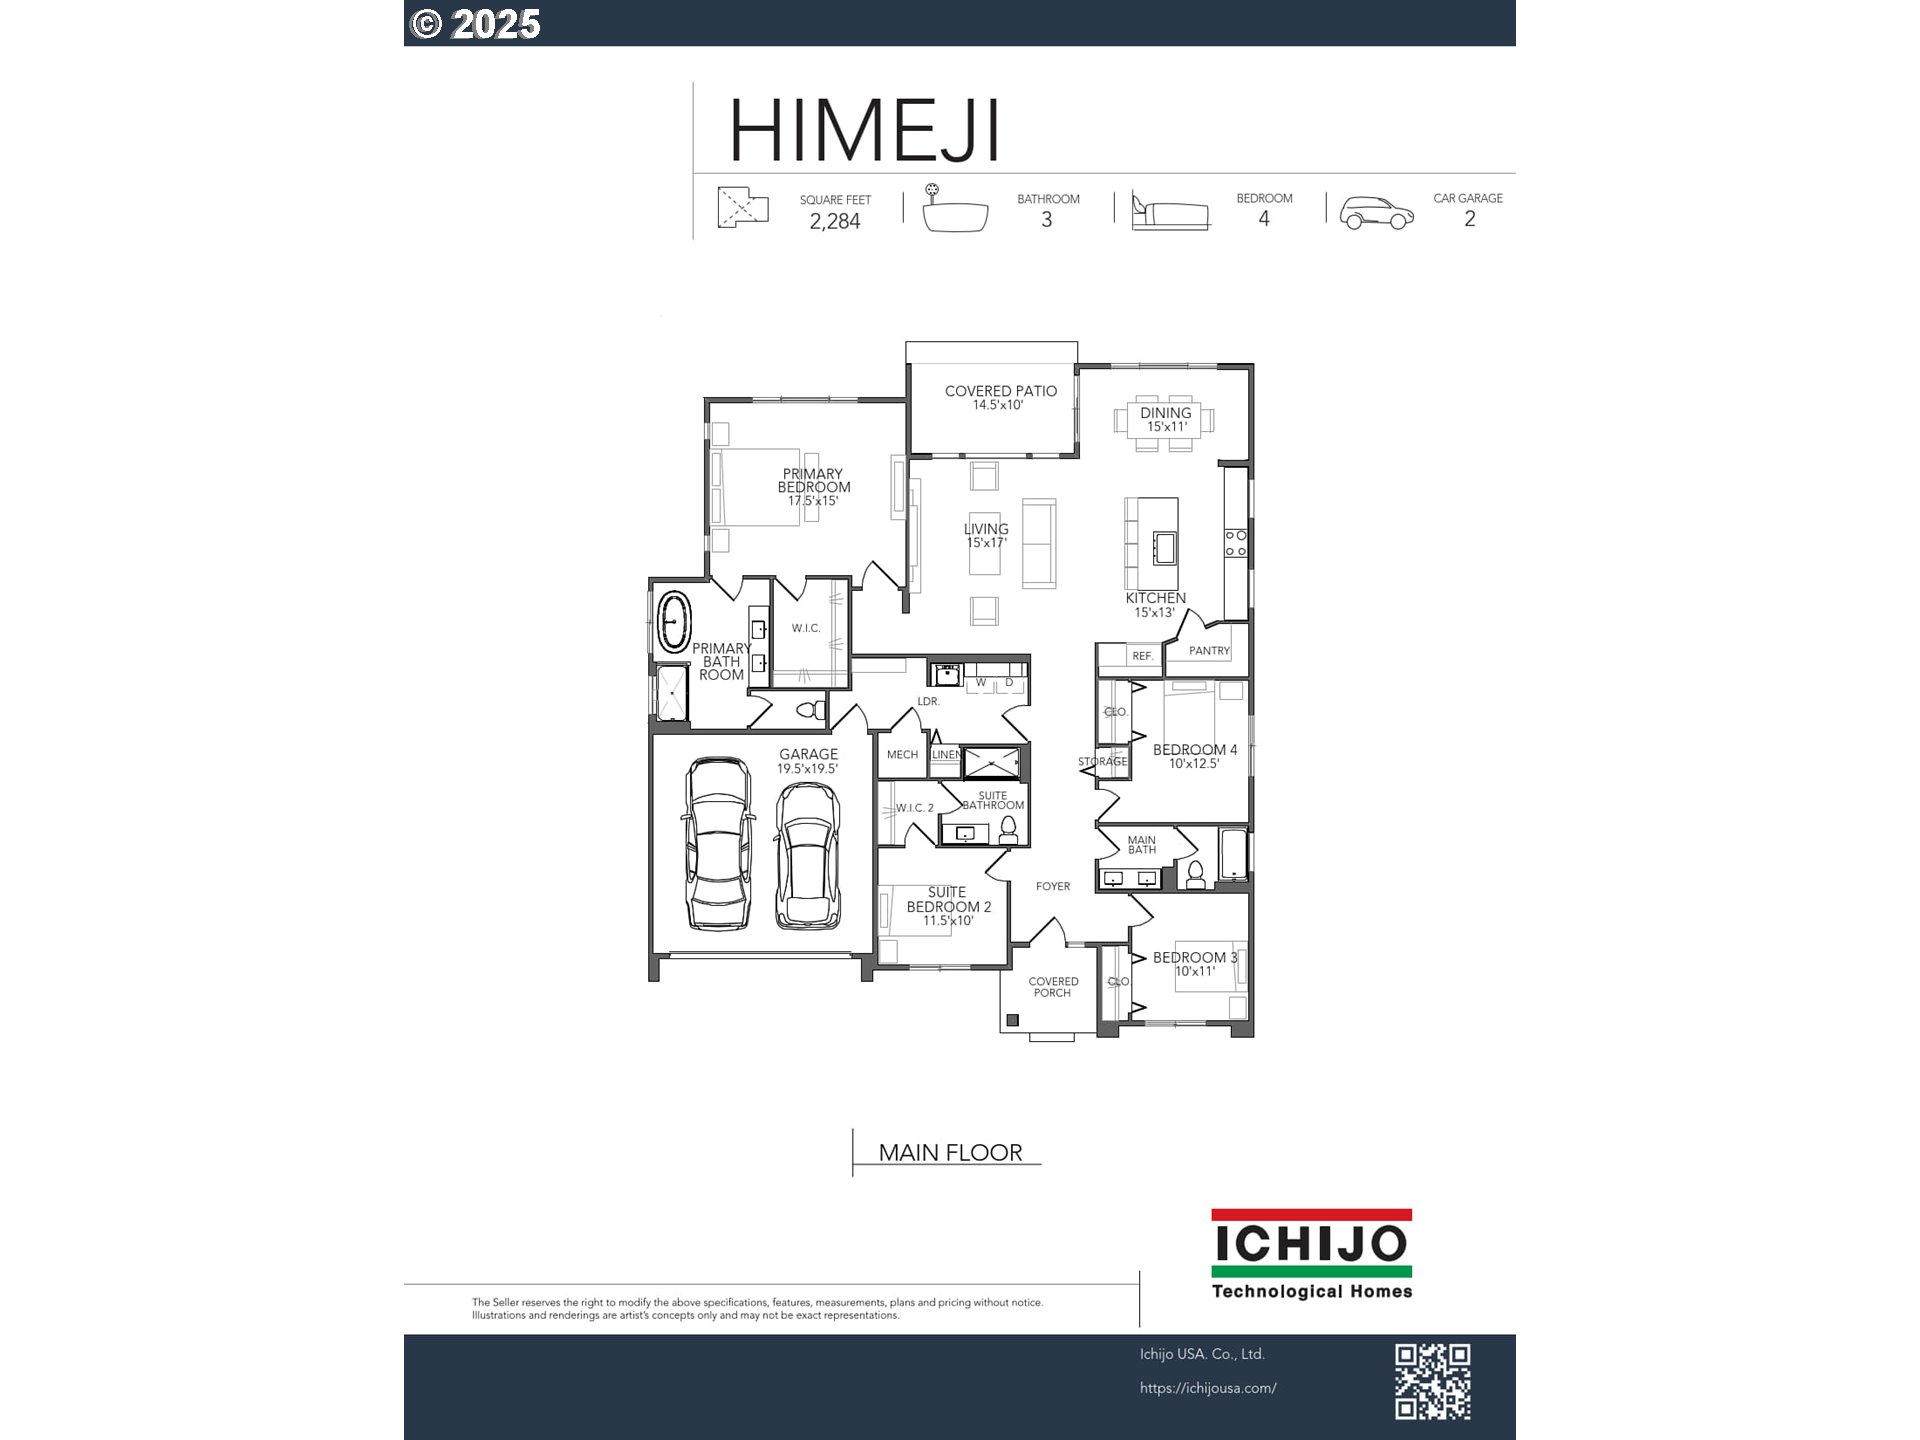
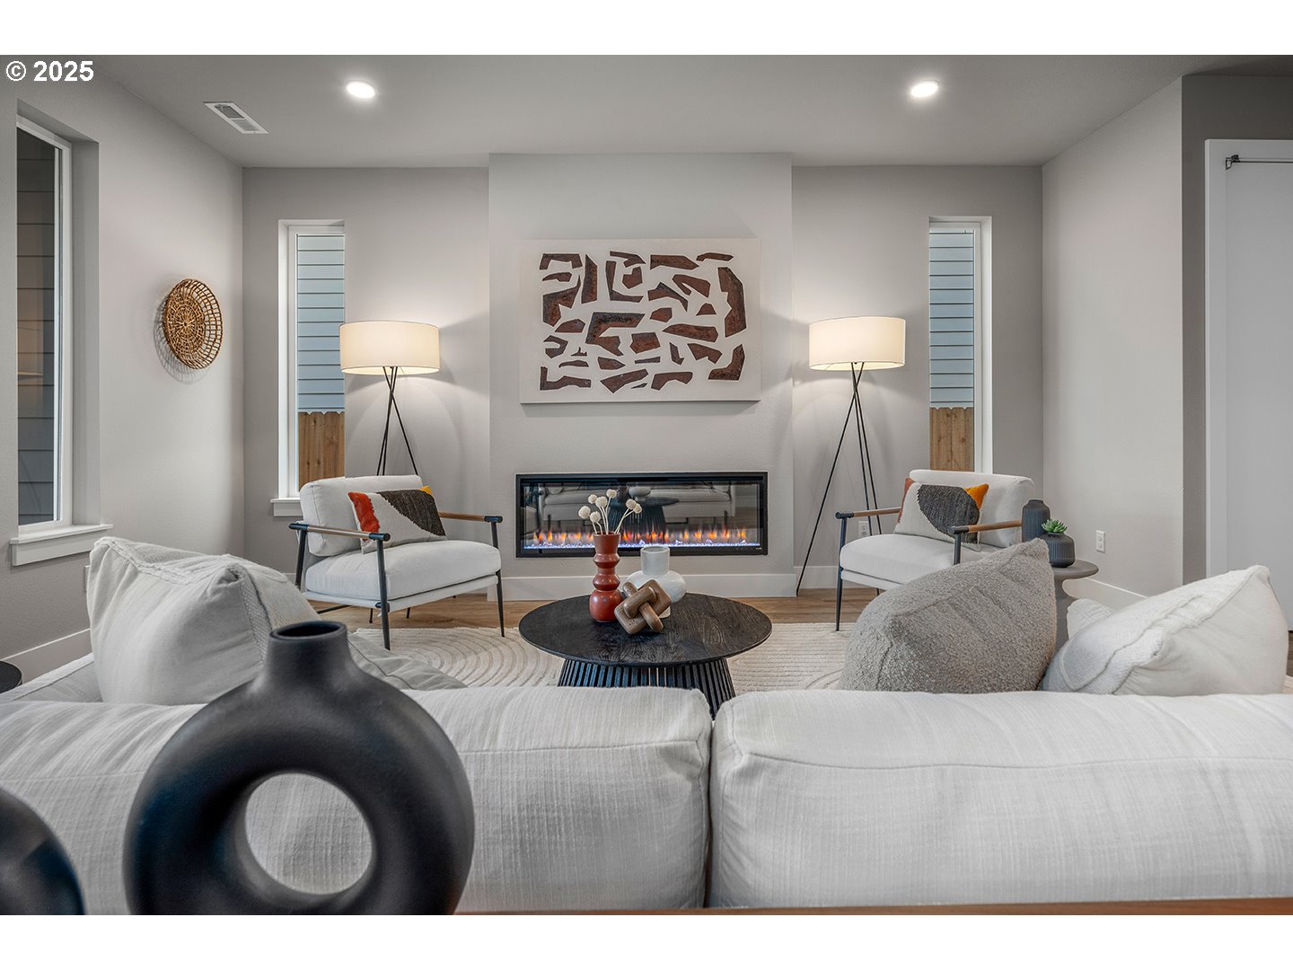
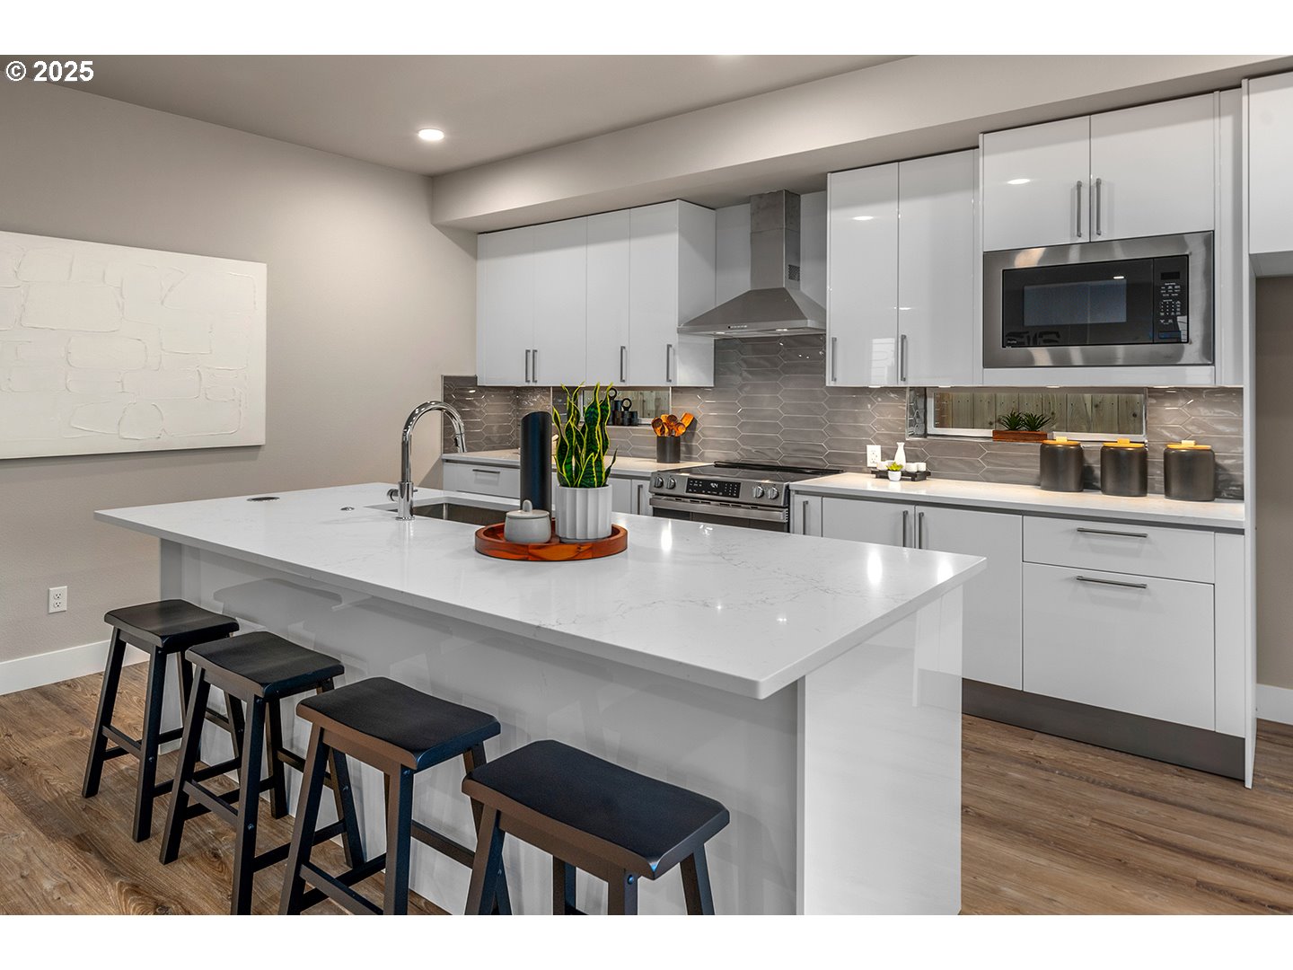
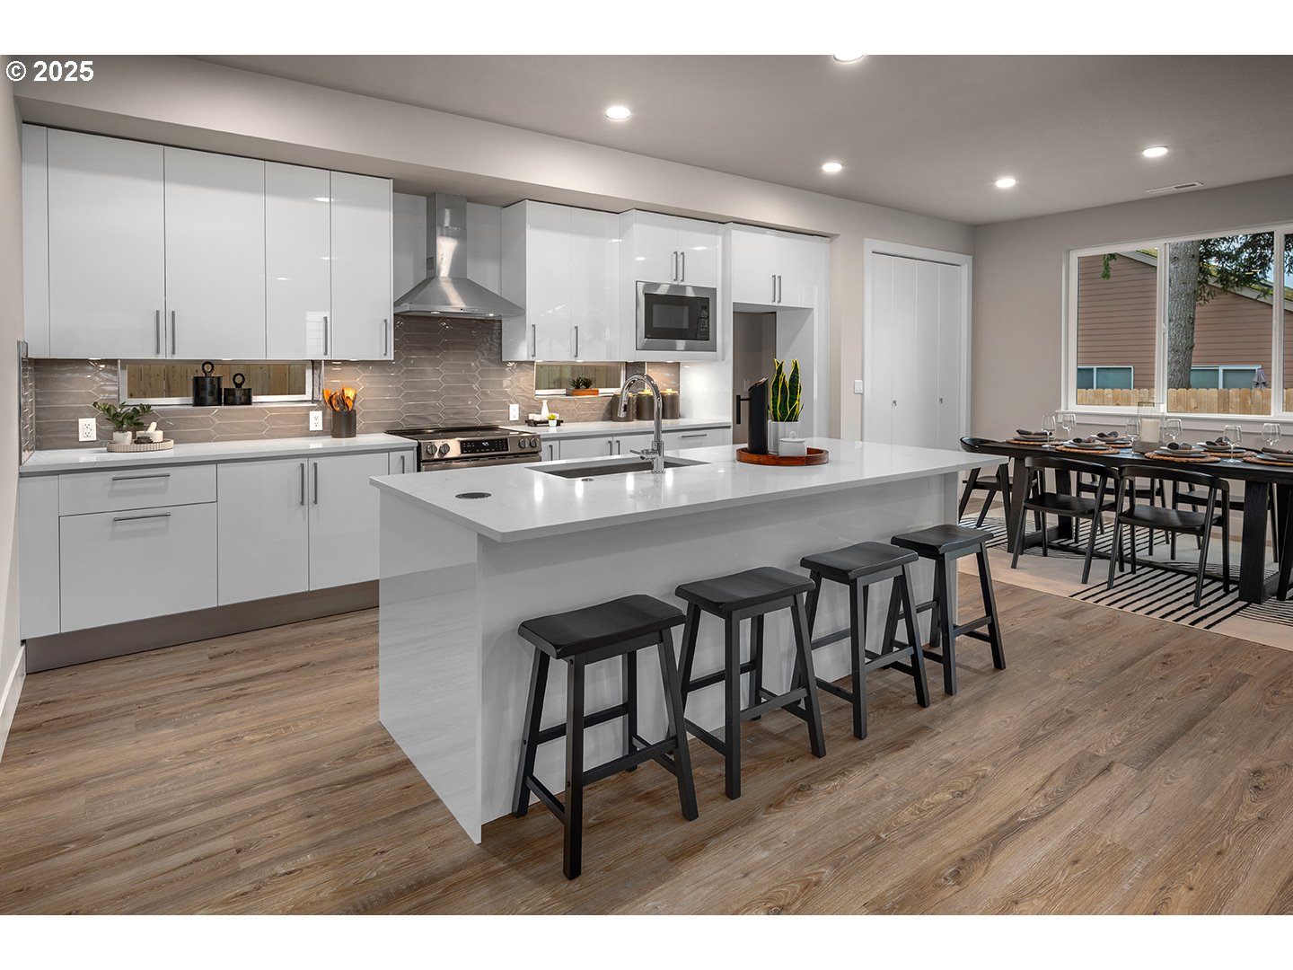
Move in Ready, Single-level living with 4 bedrooms that truly lives large! This 3-bath Himeji plan offers exceptional space and flexibility, featuring 10 ft ceilings in both the Family Room and Primary Suite. The spacious Primary Suite overlooks the backyard and includes a large walk-in closet, dual sinks, frameless shower, and soaking tub. A well-appointed junior suite, plus two additional bedrooms, provide ideal options for family or guests.The great room features a semi-private dining area with backyard views and easy access to the grand kitchen and living room. The kitchen offers abundant storage, a walk-in pantry, and a generous 4-stool island. A mudroom/laundry room sits conveniently off the 2-car garage.This home is a must-see! Images reflect a similar color scheme. Visit Thursday–Sunday, 11-4, or by appointment at 7035 SW Alder St, Wilsonville. Speak with the Ichijo Sales Professionals at the model home to learn about current incentives!

Save
Ask
Hide
Share
Listing Snapshot
Bedrooms 
4
Total Baths 
3
Full Baths 
3
Partial Baths 
N/A
Inside Area (SqFt) 
2,284 sqft
Lot Size 
N/A
Year Built 
2025
MLS® Number 
474869239
Status 
Sold
Property Tax 
$1,183.26
HOA/Condo/Coop Fees 
$100 monthly
Sq Ft Source 
N/A
Friends & Family
Recent Activity
2 months agoListing updated with changes from the MLS®
General Features
Attached Garage 
Yes
Disclosures 
Exempt
Foundation 
Concrete PerimeterPillar/Post/Pier
Garage 
Yes
Garage Spaces 
2
Home Warranty 
Yes
Land Lease 
No
Parking 
AttachedGarage
Parking Spaces 
2
Property Condition 
New Construction
Property Sub Type 
Single Family Residence
Sewer 
Public Sewer
SqFt Total 
2284
Style 
Stories1Contemporary
Water Source 
Public
Interior Features
Appliances 
DishwasherDisposalMicrowave
Basement 
Crawl Space
Cooling 
Central AirHeat Pump
Fireplace 
Yes
Fireplace Features 
Electric
Fireplaces 
1
Heating 
ENERGY STAR Qualified EquipmentForced AirHeat Pump
Interior 
Pantry
Window Features 
Double Pane Windows
Bedroom 1 
Dimensions - 10x12Level - MainDescription - _4thBedroom
Bedroom 2 
Dimensions - 11x10Level - MainDescription - _2ndBedroom
Bedroom 3 
Dimensions - 11x10Level - MainDescription - _3rdBedroom
Dining Room 
Description - DiningRoom
Family Room 
Description - FamilyRoom
Great Room 
Description - GreatRoom
Kitchen 
Description - Kitchen
Living Room 
Dimensions - 15x17Level - MainDescription - LivingRoom
Master Bedroom 
Dimensions - 17x15Level - MainDescription - PrimaryBedroom
Save
Ask
Hide
Share
Exterior Features
Fencing 
Fenced
Lot Features 
Level
Patio And Porch 
Covered
Roof 
Composition
Windows/Doors 
Double Pane Windows
Community Features
Association Amenities 
Management
Association Dues 
100
Financing Terms Available 
CashConventionalFHAVA Loan
HOA Fee Frequency 
Monthly
MLS Area 
_151
Roads 
Paved
Schools
School District
Unknown
Elementary School
Stafford
Middle School
Meridian Creek
High School
Wilsonville
Listing courtesy of Mendi Mei of James & Associates Real Estate, Inc (503) 515-1386

rmls logo

The content relating to real estate for sale on this website comes in part from the IDX program of the RMLS™ of Portland, Oregon. Real estate listings held by brokerage firms other than James & Associates Real Estate, Inc are marked with the RMLS™ logo, and detailed information about these properties includes the names of the listing brokers. Listing content is Copyright © 2026 RMLS™, Portland, Oregon. Some properties which appear for sale on this website may subsequently have sold or may no longer be available.

Last checked 2026-07-20 03:30 PM PDT.

All information provided is deemed reliable but is not guaranteed and should be independently verified

Neighborhood & Commute
Source: Walkscore
Disclosure: Community information and market data powered by Constellation Data Labs. Information is deemed reliable but not guaranteed.
Save
Ask
Hide
Share