Home Search Results

Save
Ask
Tour
Hide
Share
$799,000
5 Days On Site

33951 SE COUPLAND RD
Estacada, OR 97023

For Sale|Single Family Residence|Active
2
Beds
2
Total Baths
1
Full Bath
1
Partial Bath
1,526
SqFt
$524
/SqFt
1946
Built
County:
Clackamas
Listing courtesy of Denise Crane of RE/MAX Advantage Group (503) 310-0448
Call Now: 971-804-4618
Is this the listing for you? We can help make it yours.
971-804-4618
33951 SE COUPLAND RD33951 SE COUPLAND RD33951 SE COUPLAND RD33951 SE COUPLAND RD
Save
Ask
Tour
Hide
Share

Mortgage Calculator

Monthly Payment (Est.)

$3,645
Calculator powered by Showcase IDX, a Constellation1 Company. Copyright ©2026 Information is deemed reliable but not guaranteed.

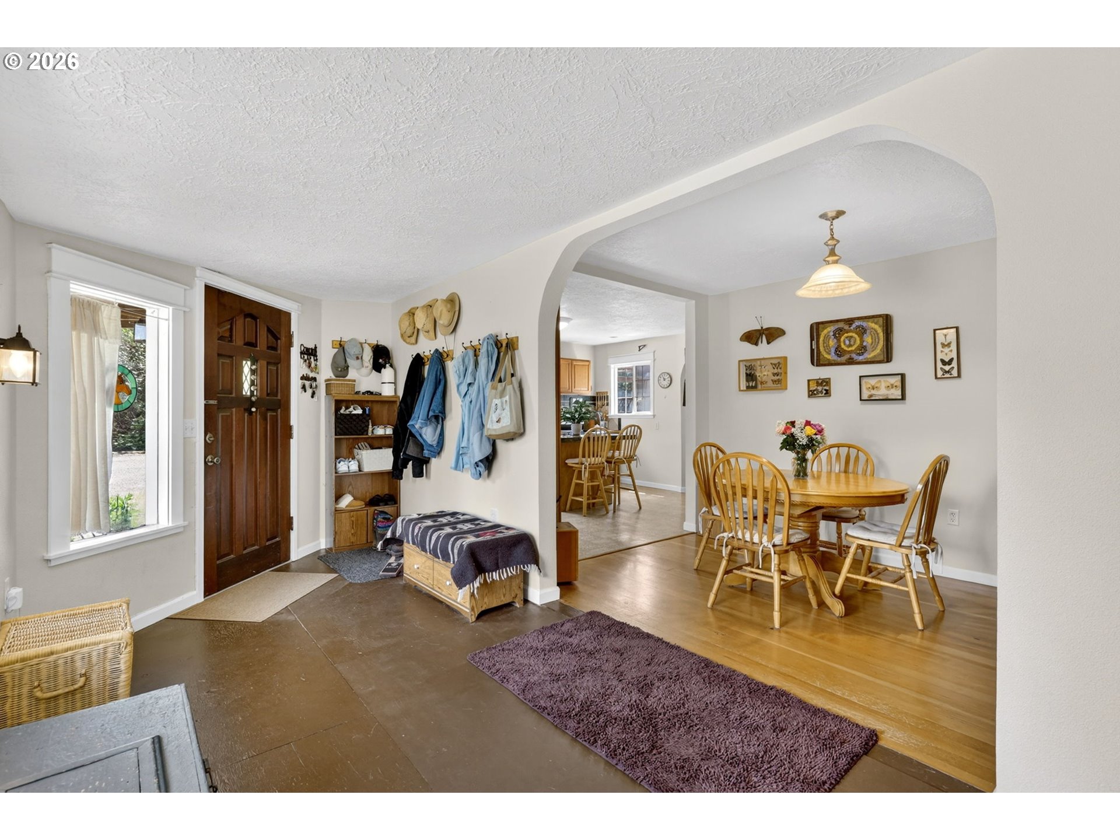
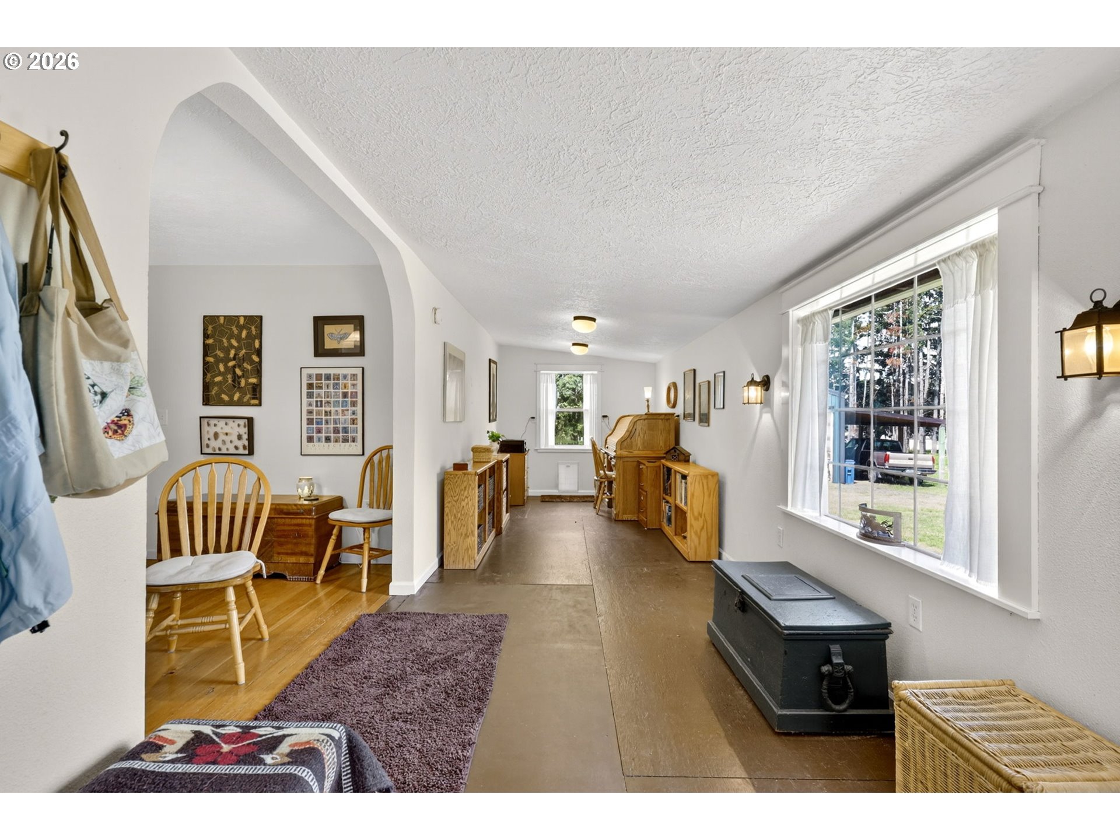
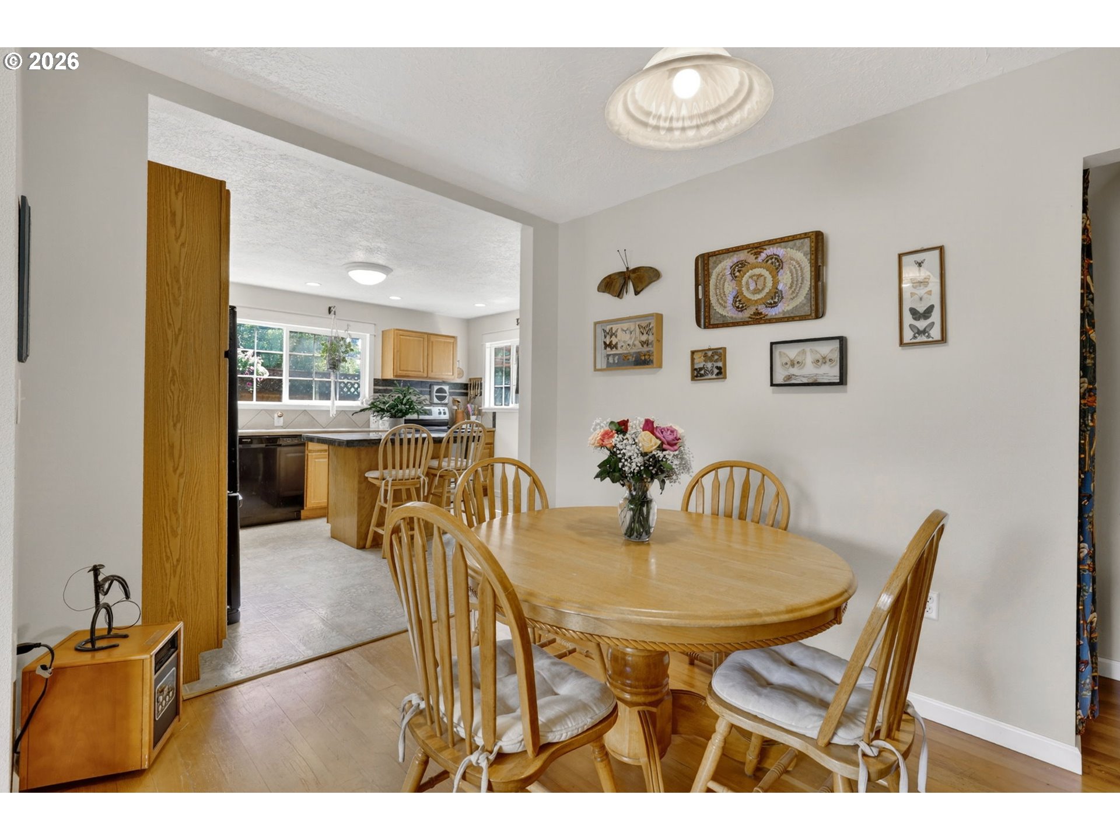
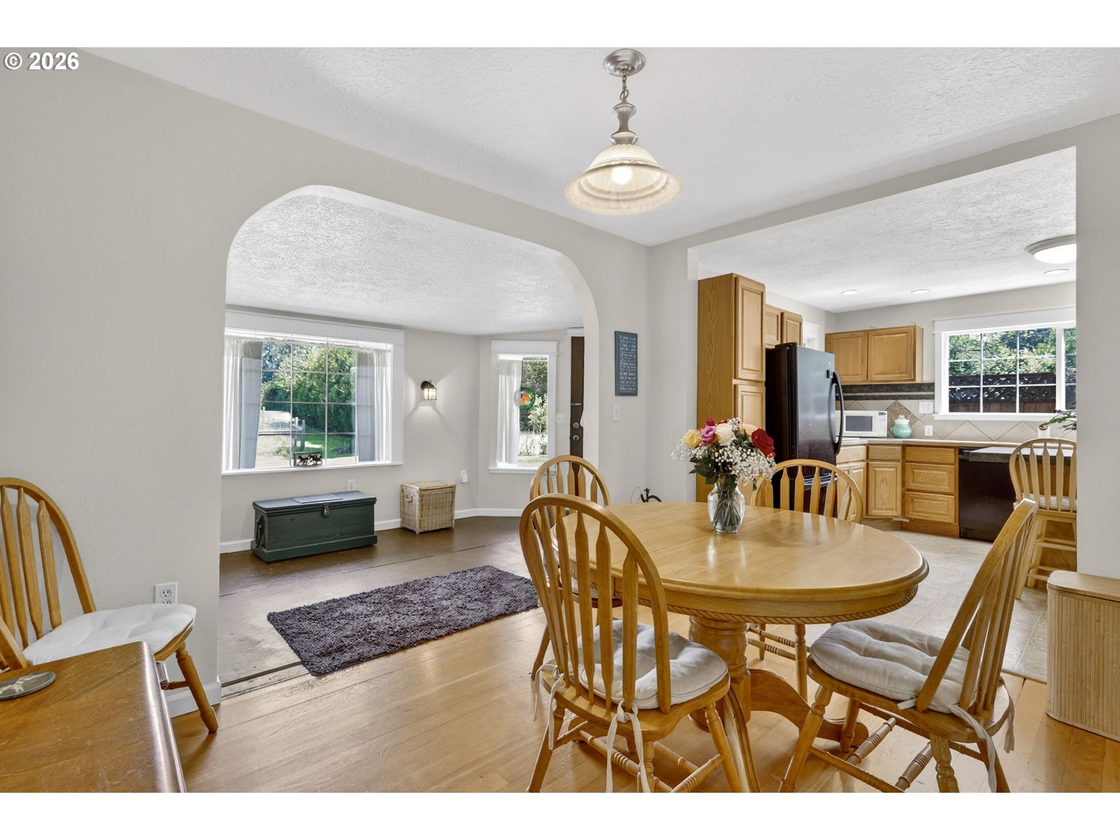
Peaceful country living in a darling farmhouse just minutes from town! This beautiful 9 flat, usable acres offers the perfect blend of space, functionality, and convenience. The 1,500 sq ft home features a desirable primary suite on the main level, along with an updated kitchen and bathroom for your comfort. The bright and inviting living room is centered around a certified wood stove—perfect for cozy evenings—while large windows bring in plenty of natural light. The kitchen, updated in recent years, offers an eat bar and dedicated dining area, making it ideal for everyday living and entertaining. An office/den provides the perfect setup for working from home or additional flex space to suit your needs. Upstairs you will find a large bedroom area and a half bath. Outside, is an oversized 2-car garage with extra storage and space for implements for the land, a barn with two stalls, a tack room ready for animals, hobbies, or extra storage. The level acreage is completely fenced with gates going from one area to the next it is ideal for horses, gardening, or simply enjoying wide open space and privacy. Conveniently located close to the center of Estacada, all the schools, restaurants and shopping. New Roof April 2026. Take advantage of a NO COST RATE BUY DOWN with our preferred lender—enjoy a lower mortgage rate for the first year, saving you money upfront! Ask agent for details! This is capped at conventional loan amounts and can't be used on a jumbo loan-has to be locked in by end of June.

Save
Ask
Tour
Hide
Share
Listing Snapshot
Price 
$799,000
Days On Site 
5 Days
Bedrooms 
2
Inside Area (SqFt) 
1,526 sqft
Total Baths 
2
Full Baths 
1
Partial Baths 
1
Lot Size 
9.1 Acres
Year Built 
1946
MLS® Number 
430628598
Status 
Active
Property Tax 
$3,367.78
HOA/Condo/Coop Fees 
N/A
Sq Ft Source 
N/A
Friends & Family
Recent Activity
2 days agoListing updated with changes from the MLS®
5 days agoListing first seen on site
General Features
Acres 
9.1
Disclosures 
Disclosure
Foundation 
Concrete Perimeter
Garage 
Yes
Garage Spaces 
2
Land Lease 
No
Parking 
Garage Door OpenerDrivewayRV Access/ParkingDetached
Parking Spaces 
2
Property Sub Type 
Single Family Residence
Security 
Security Lights
SqFt Total 
1526
Style 
Farmhouse
Zoning 
R10
Interior Features
Appliances 
Convection OvenFree-Standing RefrigeratorInduction Cooktop
Basement 
Crawl Space
Fireplace 
Yes
Fireplace Features 
Wood Burning
Fireplaces 
1
Flooring 
WoodCarpet
Heating 
Wood Stove
Interior 
Kitchen IslandPantryVaulted Ceiling(s)High Speed Internet
Window Features 
Double Pane Windows
Bedroom 1 
Dimensions - 29x10Level - UpperDescription - _2ndBedroom
Dining Room 
Dimensions - 12x8Level - MainDescription - DiningRoom
Family Room 
Description - FamilyRoom
Great Room 
Description - GreatRoom
Kitchen 
Dimensions - 15x12Level - MainDescription - Kitchen
Living Room 
Dimensions - 17x17Level - MainDescription - LivingRoom
Master Bedroom 
Dimensions - 18x12Level - MainDescription - PrimaryBedroom
Office 
Dimensions - 15x8Level - MainDescription - Office
Save
Ask
Tour
Hide
Share
Exterior Features
Construction Details 
Cedar
Exterior 
Dog RunFire PitGarden
Fencing 
Fenced
Lot Features 
LevelPrivateWoodedWaterfront
Other Structures 
Barn(s)Workshop
Patio And Porch 
DeckPorch
Roof 
Composition
Waterfront 
Yes
Waterfront Features 
Creek
Windows/Doors 
Double Pane Windows
Community Features
Accessibility Features 
Accessible EntranceAccessible Approach with Ramp
Financing Terms Available 
CashConventionalFHAVA Loan
MLS Area 
_145
Roads 
Paved
Schools
School District
Unknown
Elementary School
River Mill
Middle School
Estacada
High School
Estacada
Listing courtesy of Denise Crane of RE/MAX Advantage Group (503) 310-0448

rmls logo

The content relating to real estate for sale on this website comes in part from the IDX program of the RMLS™ of Portland, Oregon. Real estate listings held by brokerage firms other than RE/MAX Advantage Group are marked with the RMLS™ logo, and detailed information about these properties includes the names of the listing brokers. Listing content is Copyright © 2026 RMLS™, Portland, Oregon. Some properties which appear for sale on this website may subsequently have sold or may no longer be available.

Last checked 2026-05-25 06:42 PM PDT.

All information provided is deemed reliable but is not guaranteed and should be independently verified

Neighborhood & Commute
Source: Walkscore
Disclosure: Community information and market data powered by Constellation Data Labs. Information is deemed reliable but not guaranteed.
Save
Ask
Tour
Hide
Share