Home Search Results

Save
Ask
Hide
Share
$564,000

12001 SW SURREY ST
Wilsonville, OR 97070

Single Family Residence|Sold 03/25/2026
4
Beds
3
Total Baths
2
Full Baths
1
Partial Bath
2,244
SqFt
$251
/SqFt
2012
Built
County:
Clackamas
Listing courtesy of Chelsea Wright of Brantley Christianson Real Estate (503) 217-4148
Call Now: 971-248-3982
Is this the listing for you? We can help make it yours.
971-248-3982
Save
Ask
Hide
Share

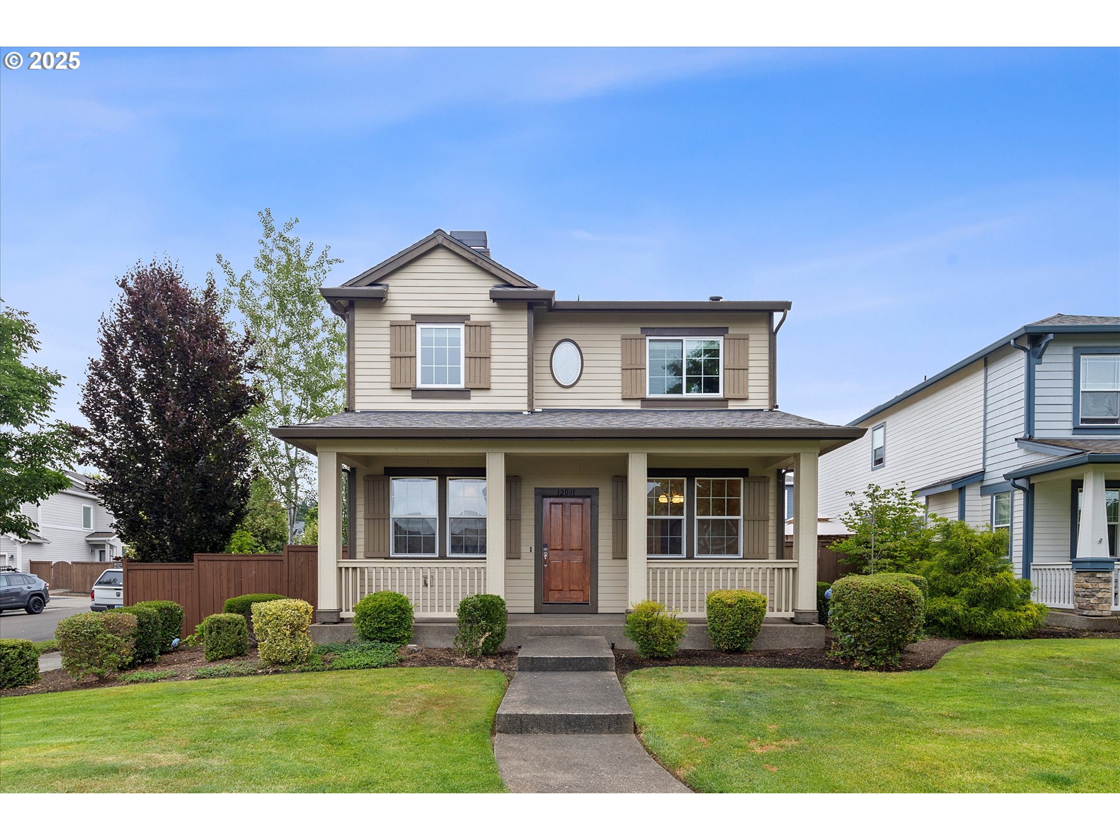
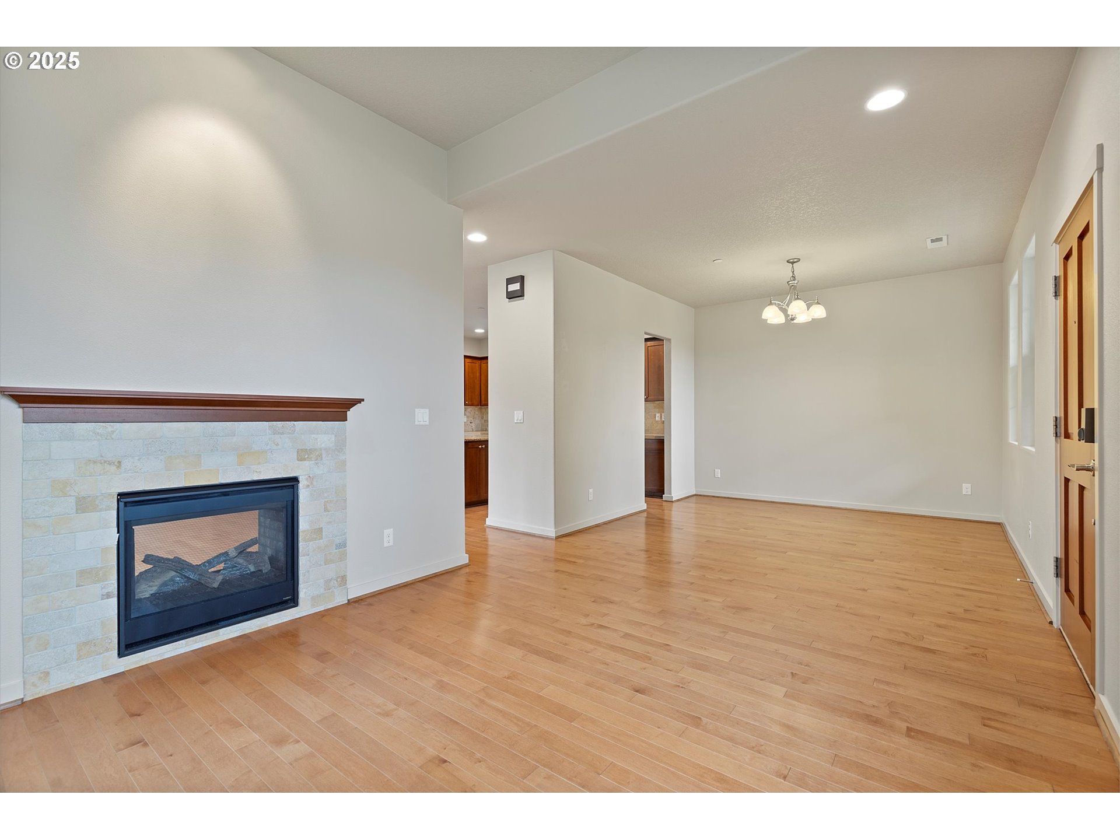
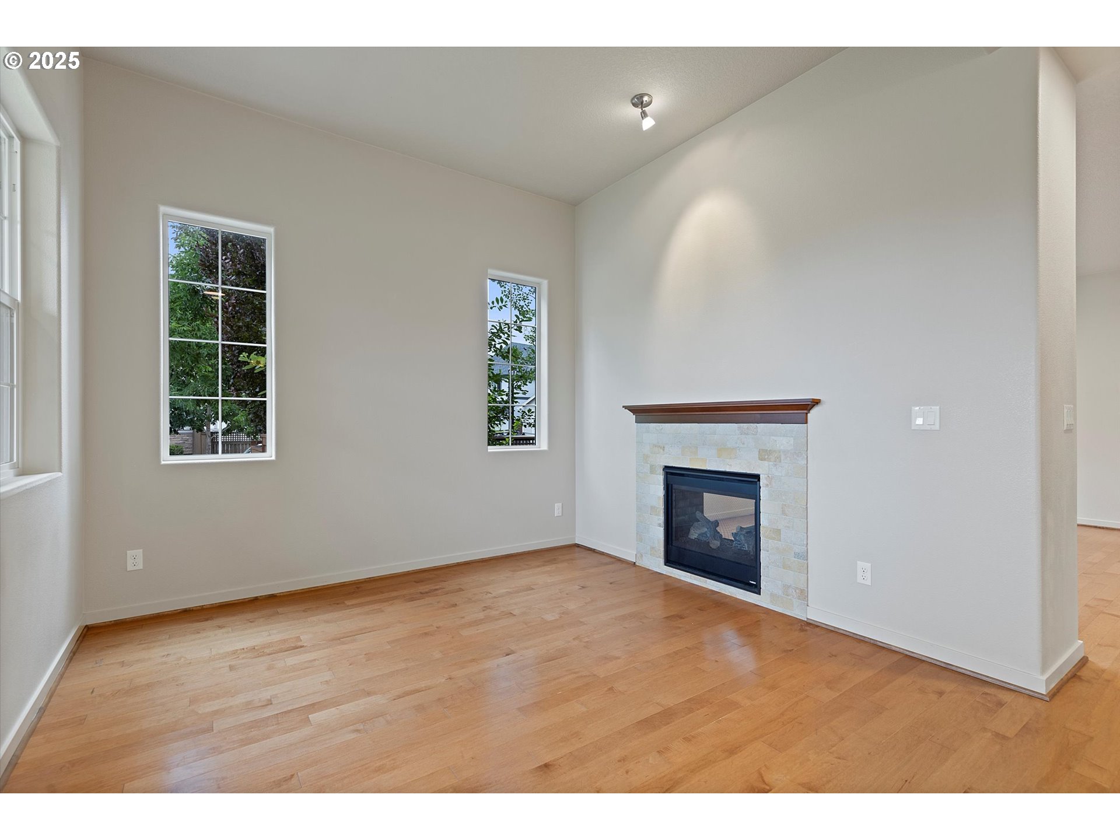
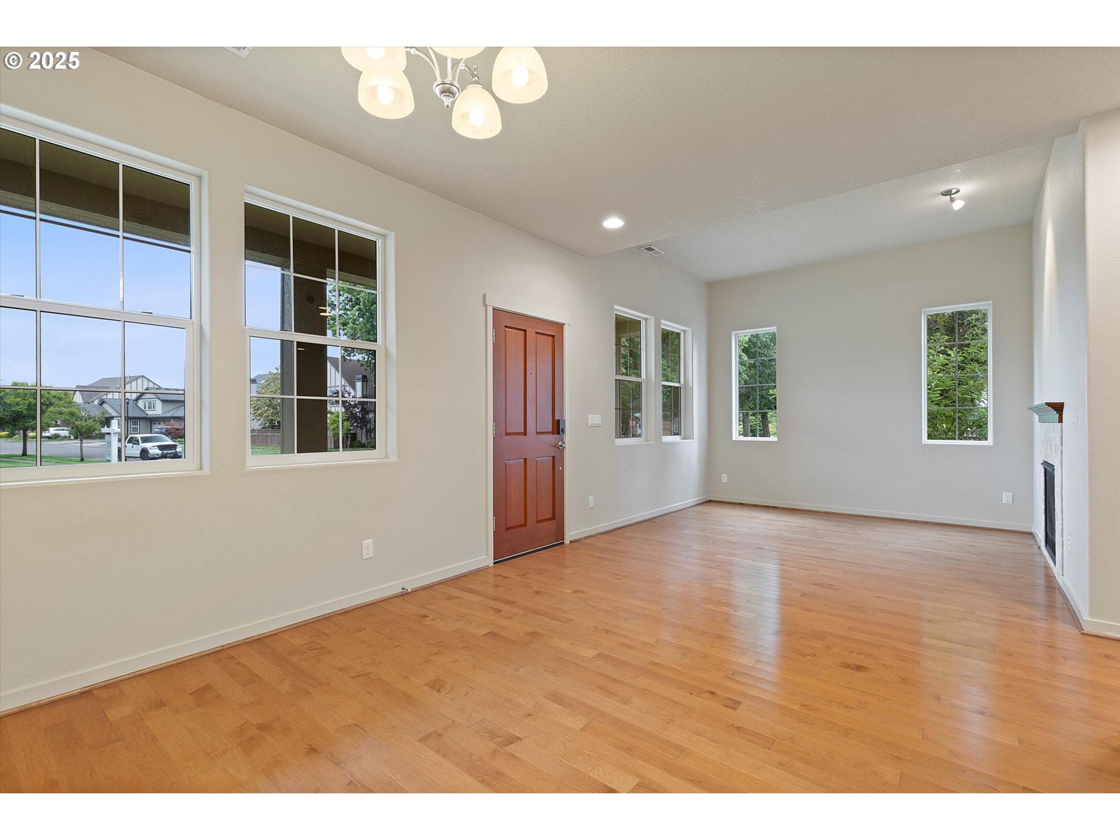
On a sunny corner in the heart of Villebois, this home feels like the one you've been circling in your dreams. The kind with a front porch that slows you down, a yard that invites barefoot summer dinners, and a layout made for real life. Inside, the light pours through tall windows onto rich hardwood floors, where conversations flow easily in the open-concept design. The dual sided fireplace anchors the space, equal parts cozy and elegant. The kitchen stuns with granite counters, gas range, and an island big enough for science projects, wine nights, and everything in between. Upstairs, the primary suite offers a quiet exhale, complete with a bonus space perfect for an office, gym, or a sanctuary for mediation. With three more bedrooms, laundry room, and two full baths upstairs and a tucked away powder bath on the main, there’s room for everyone to breathe. Just a short journey to the neighborhood's gym, community pool, playground, and an abundance of parks to enjoy nearby. This isn’t just where you live. It’s where life happens.

Save
Ask
Hide
Share
Listing Snapshot
Bedrooms 
4
Total Baths 
3
Full Baths 
2
Partial Baths 
1
Inside Area (SqFt) 
2,244 sqft
Lot Size 
N/A
Year Built 
2012
MLS® Number 
420562873
Status 
Sold
Property Tax 
$7,311.02
HOA/Condo/Coop Fees 
$165 monthly
Sq Ft Source 
N/A
Friends & Family
Recent Activity
2 months agoListing updated with changes from the MLS®
General Features
Attached Garage 
Yes
Disclosures 
Disclosure
Foundation 
Concrete Perimeter
Garage 
Yes
Garage Spaces 
2
Land Lease 
No
Parking 
Garage Door OpenerOff StreetOn StreetAttachedGarage
Parking Spaces 
2
Property Sub Type 
Single Family Residence
Sewer 
Public Sewer
Special Circumstances 
Short Sale
SqFt Total 
2244
Style 
Stories2Traditional
Water Source 
Public
Interior Features
Appliances 
Gas Water HeaterWasherDryerDishwasherDisposalFree-Standing Gas RangeFree-Standing RefrigeratorMicrowavePlumbed For Ice Maker
Basement 
Crawl Space
Cooling 
Central Air
Fireplace 
Yes
Fireplace Features 
Gas
Fireplaces 
1
Flooring 
HardwoodWood
Heating 
Forced Air
Interior 
Kitchen IslandVaulted Ceiling(s)High CeilingsSoaking Tub
Window Features 
Double Pane Windows
Bedroom 1 
Dimensions - 10x11Level - UpperDescription - _4thBedroom
Bedroom 2 
Dimensions - 10x9Level - UpperDescription - _2ndBedroom
Bedroom 3 
Dimensions - 10x11Level - UpperDescription - _3rdBedroom
Dining Room 
Dimensions - 10x12Level - MainDescription - DiningRoom
Family Room 
Dimensions - 14x16Level - MainDescription - FamilyRoom
Great Room 
Description - GreatRoom
Kitchen 
Dimensions - 10x14Level - MainDescription - Kitchen
Laundry 
Dimensions - 8x5Level - UpperDescription - Laundry
Living Room 
Dimensions - 13x10Level - MainDescription - LivingRoom
Master Bedroom 
Dimensions - 14x20Level - UpperDescription - PrimaryBedroom
Office 
Dimensions - 10x11Level - UpperDescription - Office
Save
Ask
Hide
Share
Exterior Features
Fencing 
Fenced
Lot Features 
Corner LotLevelPrivate
Patio And Porch 
PatioPorch
Roof 
Composition
Windows/Doors 
Double Pane Windows
Community Features
Association Amenities 
Basketball CourtManagementParty RoomPoolLandscaping
Association Dues 
165
Financing Terms Available 
CashConventionalFHAVA Loan
HOA Fee Frequency 
Monthly
MLS Area 
_151
Roads 
Paved
Schools
School District
Unknown
Elementary School
Lowrie
Middle School
Wood
High School
Wilsonville
Listing courtesy of Chelsea Wright of Brantley Christianson Real Estate (503) 217-4148

rmls logo

The content relating to real estate for sale on this website comes in part from the IDX program of the RMLS™ of Portland, Oregon. Real estate listings held by brokerage firms other than Brantley Christianson Real Estate are marked with the RMLS™ logo, and detailed information about these properties includes the names of the listing brokers. Listing content is Copyright © 2026 RMLS™, Portland, Oregon. Some properties which appear for sale on this website may subsequently have sold or may no longer be available.

Last checked 2026-07-20 02:29 PM PDT.

All information provided is deemed reliable but is not guaranteed and should be independently verified

Neighborhood & Commute
Source: Walkscore
Disclosure: Community information and market data powered by Constellation Data Labs. Information is deemed reliable but not guaranteed.
Save
Ask
Hide
Share