Home Search Results

Save
Ask
Hide
Share
$299,900

8315 SW SHENANDOAH WAY
Tualatin, OR 97062

Condominium|Sold 07/08/2026
3
Beds
2
Total Baths
1
Full Bath
1
Partial Bath
930
SqFt
$322
/SqFt
1972
Built
Subdivision:
Martinazzi Woods
County:
Washington
Listing courtesy of Robin Palmore of Premiere Property Group, LLC (503) 750-5998
Call Now: 971-248-3982
Is this the listing for you? We can help make it yours.
971-248-3982
Save
Ask
Hide
Share

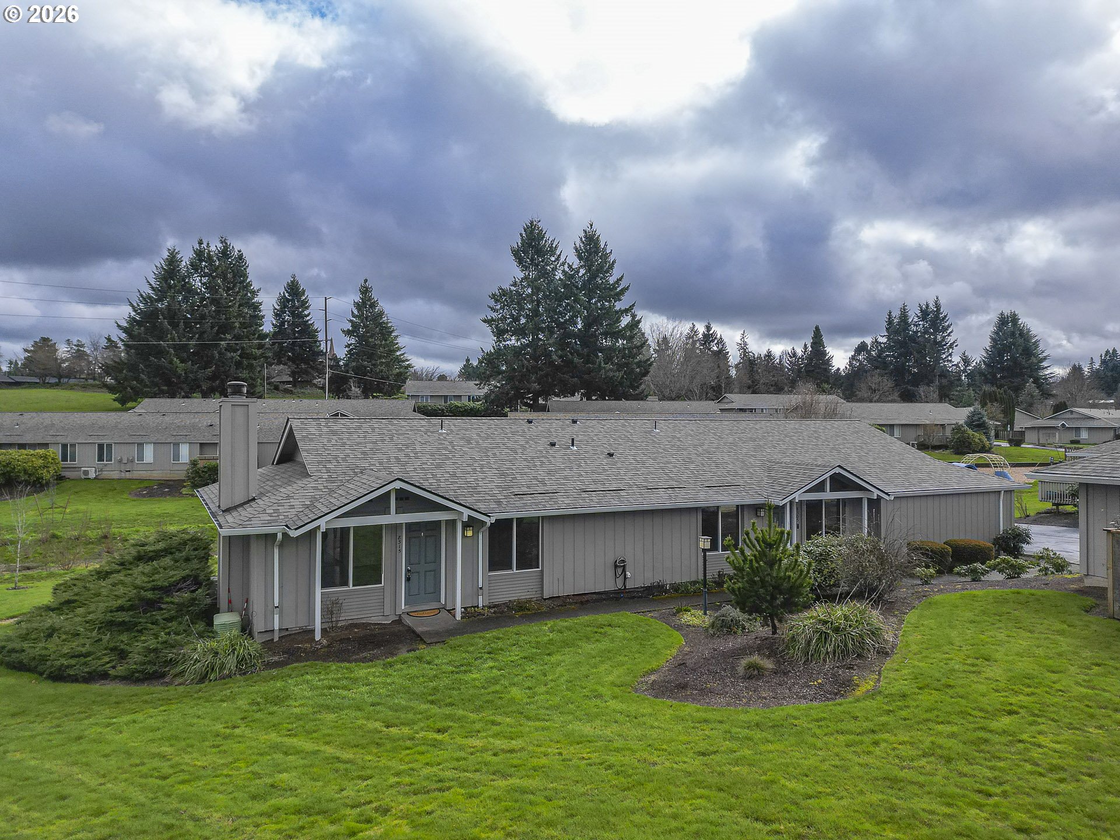
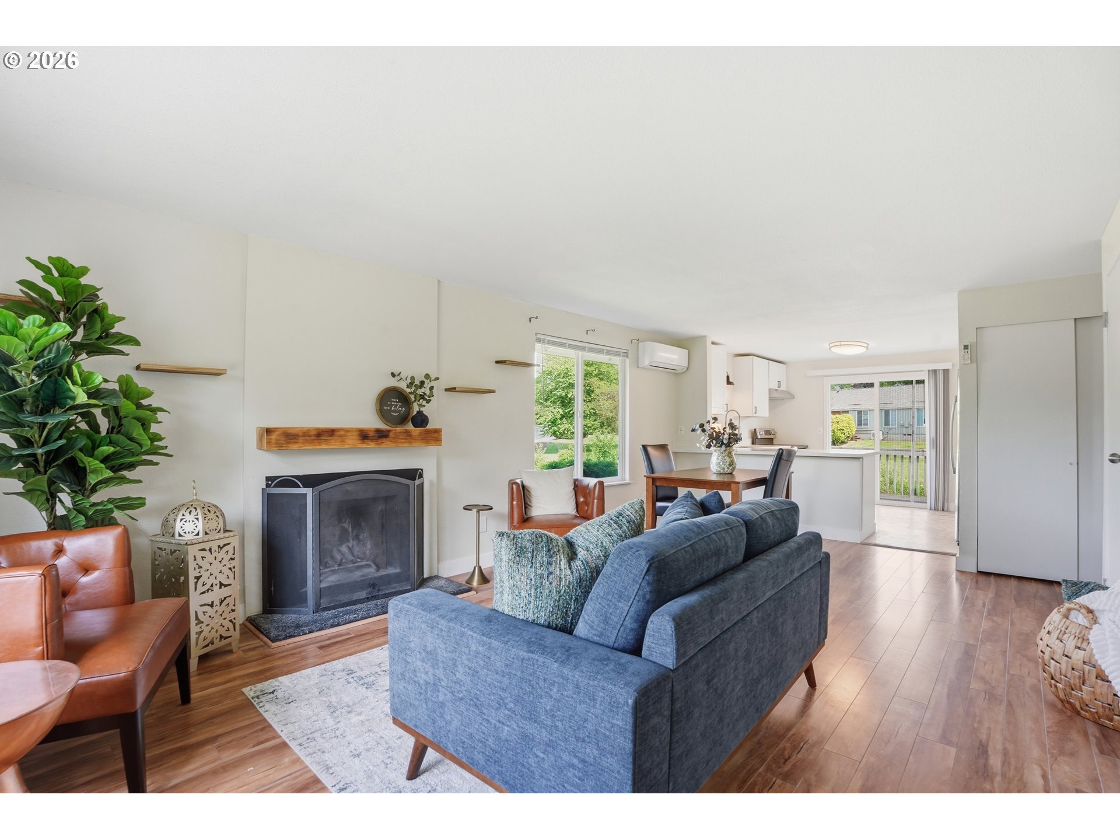
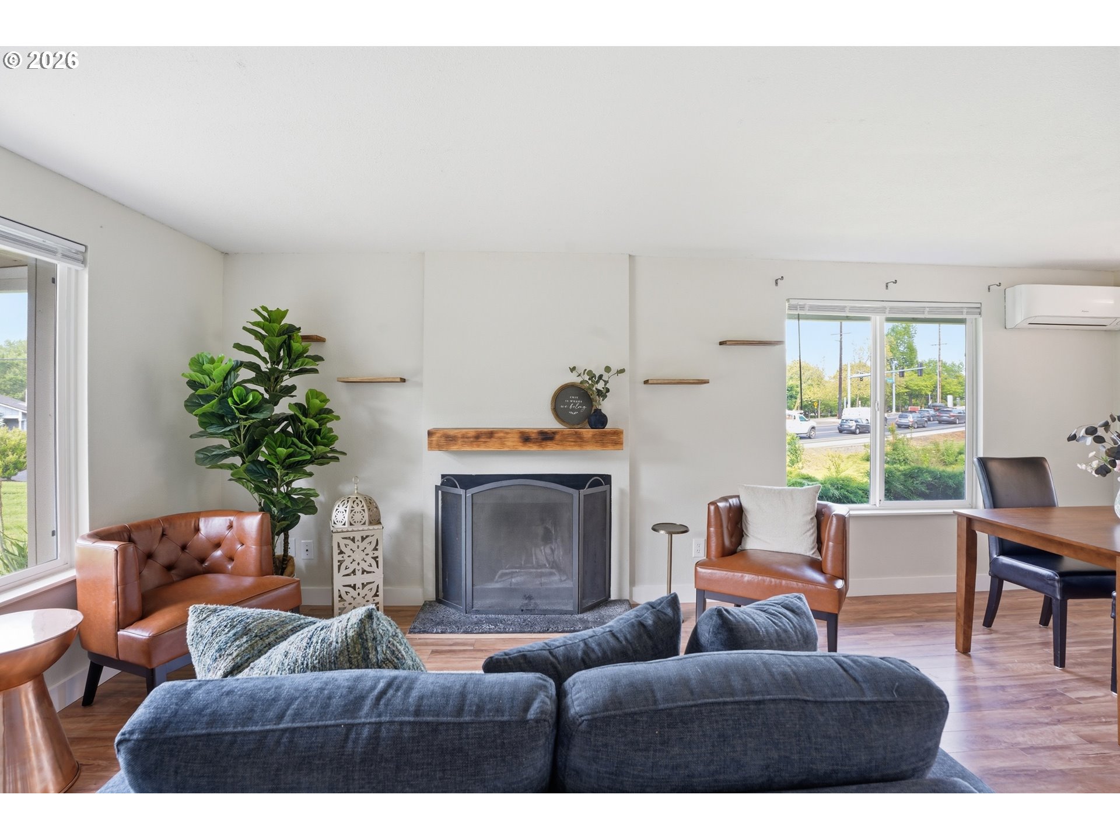
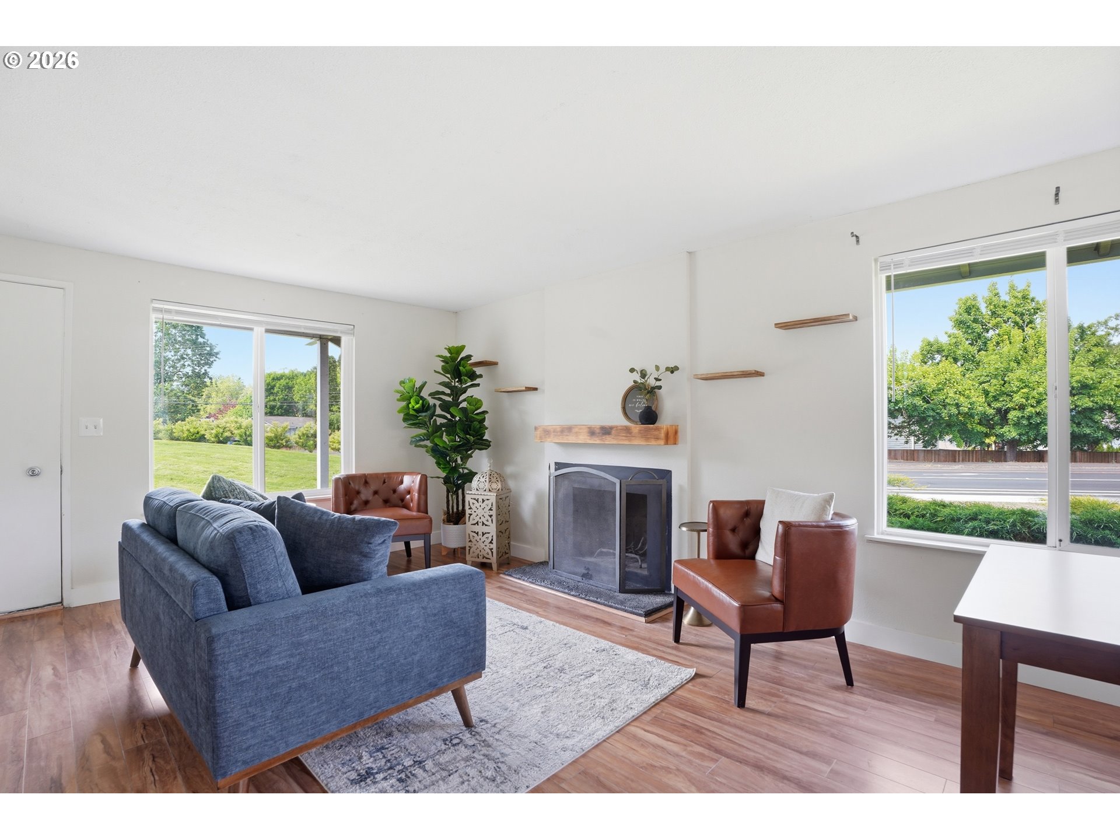
Charming move-in ready single-level condo in Tualatin offering comfort, convenience, and stylish updates throughout. This 3-bedroom, 1.5-bath home with 930 square feet and a single-car garage is located in a desirable community close to shopping, restaurants, parks, Meridian Park Hospital, and major highways for an easy commute.Step inside to a bright, welcoming interior featuring a cozy wood-burning fireplace and numerous recent upgrades. The kitchen and bathrooms showcase new LVP flooring, new cabinetry, updated countertops, and a new sink, along with updated stainless steel appliances and a new hood vent. Additional improvements include new bathroom vanities and counters, removal of popcorn ceilings with fresh texture, new trim, fresh interior paint, and updated shelving in the utility closet. Enjoy low-maintenance living with an HOA that covers water, sewer, and trash. This well-maintained condo is ideal for first-time buyers, downsizers, or investors seeking an updated Tualatin condo with single-level living and a garage in a fantastic location.

Save
Ask
Hide
Share
Listing Snapshot
Bedrooms 
3
Total Baths 
2
Full Baths 
1
Partial Baths 
1
Inside Area (SqFt) 
930 sqft
Lot Size 
N/A
Year Built 
1972
MLS® Number 
403723961
Status 
Sold
Property Tax 
$2,835.81
HOA/Condo/Coop Fees 
$375 monthly
Sq Ft Source 
N/A
Friends & Family
Recent Activity
a week agoListing updated with changes from the MLS®
General Features
Disclosures 
Disclosure
Foundation 
Concrete Perimeter
Garage 
Yes
Garage Spaces 
1
Land Lease 
No
Number Of Stories 
1
Parking 
Garage Door OpenerDrivewayOtherDetached
Parking Spaces 
1
Property Condition 
Updated/Remodeled
Property Sub Type 
Condominium
Sewer 
Public Sewer
SqFt Total 
930
Style 
Stories1CommonWall
Water Source 
Public
Interior Features
Appliances 
WasherDryerDishwasherDisposalFree-Standing RangeFree-Standing Refrigerator
Basement 
Crawl Space
Cooling 
Wall Unit(s)
Fireplace 
Yes
Fireplace Features 
Wood Burning
Fireplaces 
1
Flooring 
CarpetHardwood
Heating 
Ductless
Bedroom 1 
Level - MainDescription - _2ndBedroom
Bedroom 2 
Level - MainDescription - _3rdBedroom
Dining Room 
Level - MainDescription - DiningRoom
Family Room 
Description - FamilyRoom
Great Room 
Description - GreatRoom
Kitchen 
Level - MainDescription - Kitchen
Living Room 
Level - MainDescription - LivingRoom
Master Bedroom 
Level - MainDescription - PrimaryBedroom
Save
Ask
Hide
Share
Exterior Features
Lot Features 
Level
Patio And Porch 
Deck
Roof 
Composition
Community Features
Accessibility Features 
Accessible Full Bath
Association Amenities 
Maintenance GroundsManagementSnow RemovalTrashWaterLandscaping
Association Dues 
375
Financing Terms Available 
CashConventionalFHAVA Loan
HOA Fee Frequency 
Monthly
MLS Area 
_151
Roads 
Paved
Schools
School District
Unknown
Elementary School
Tualatin
Middle School
Hazelbrook
High School
Tualatin
Listing courtesy of Robin Palmore of Premiere Property Group, LLC (503) 750-5998

rmls logo

The content relating to real estate for sale on this website comes in part from the IDX program of the RMLS™ of Portland, Oregon. Real estate listings held by brokerage firms other than Premiere Property Group, LLC are marked with the RMLS™ logo, and detailed information about these properties includes the names of the listing brokers. Listing content is Copyright © 2026 RMLS™, Portland, Oregon. Some properties which appear for sale on this website may subsequently have sold or may no longer be available.

Last checked 2026-07-19 12:15 PM PDT.

All information provided is deemed reliable but is not guaranteed and should be independently verified

Neighborhood & Commute
Source: Walkscore
Disclosure: Community information and market data powered by Constellation Data Labs. Information is deemed reliable but not guaranteed.
Save
Ask
Hide
Share