
Home Search Results
Save
Ask
Tour
Hide
$299,900
132 Days On Site
7920 SW Fanno Creek DR 1Tigard, OR 97224
For Sale|Condominium|Active
3
Beds
2
Total Baths
2
Full Baths
1,158
SqFt
$259
/SqFt
1982
Built
Subdivision:
Bonita Firs Village Condo
County:
Washington
Listing courtesy of Nikko Baraquio of Windermere Realty Trust (503) 853-5283
Call Now: 971-804-4618
Is this the listing for you? We can help make it yours.
971-804-4618Upcoming Open Houses
Sat, May 23, 11:00 AM - 1:00 PM
Save
Ask
Tour
Hide
Mortgage Calculator
Monthly Payment (Est.)
$1,368Calculator powered by Showcase IDX, a Constellation1 Company. Copyright ©2026 Information is deemed reliable but not guaranteed.



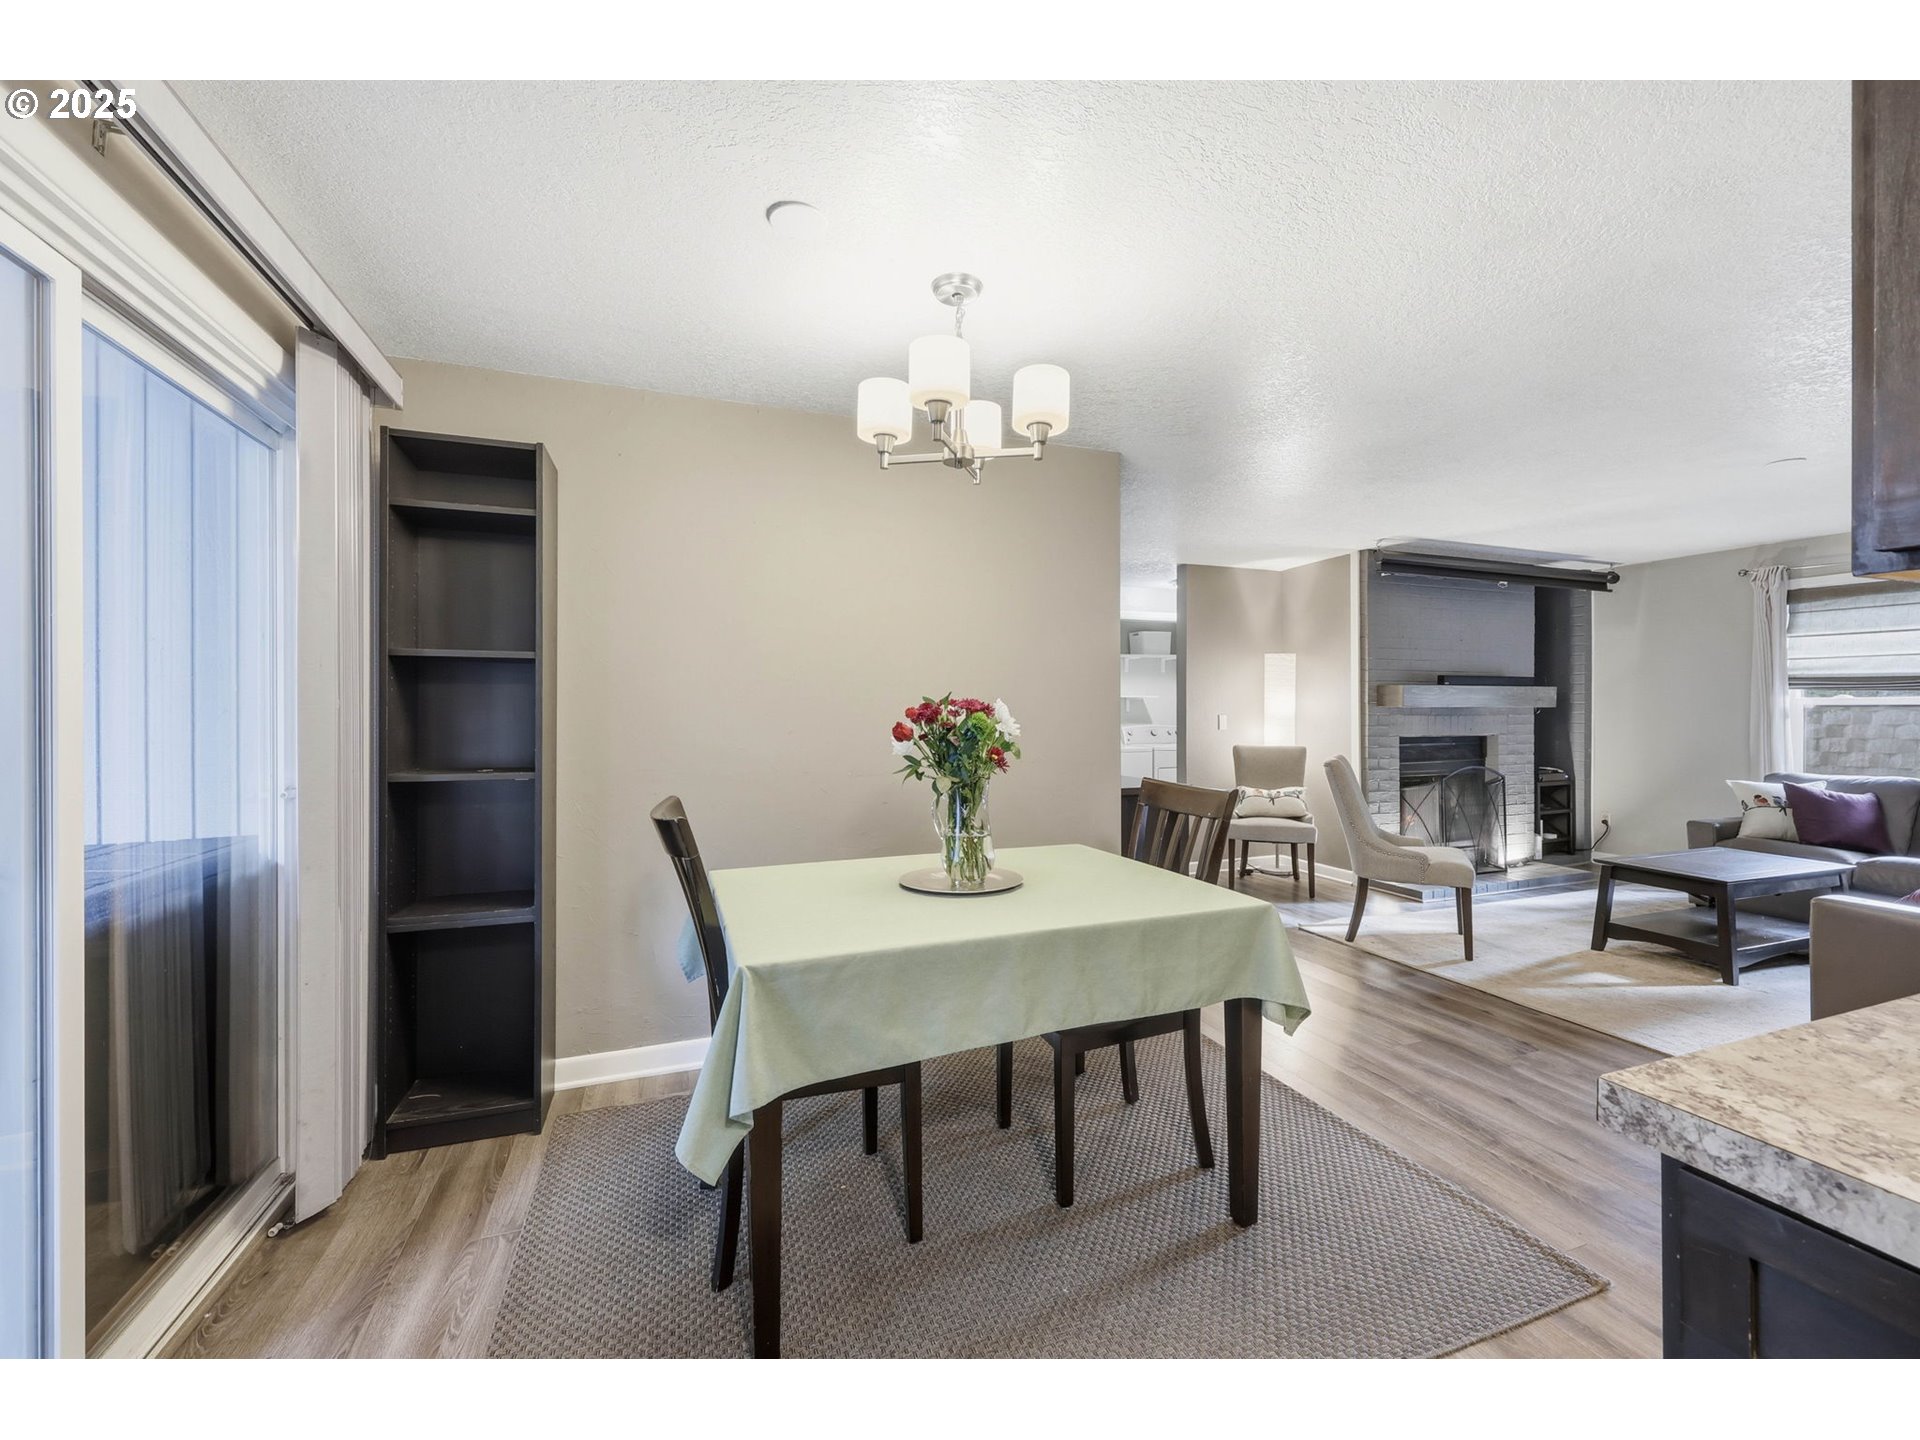
Don't miss out on this 3-bedroom, 2-bath Tigard condo. One-level end-unit. Laminate flooring and a cozy living room with a wood-burning fireplace, perfect for relaxing evenings. The kitchen and dining area enjoy peaceful views of your unique back patio. Washer and dryer hookups in unit. A detached single-car garage provides secure parking and extra storage. The Fanno Creek Trail is just steps from your door. Centrally located near Pacific Highway, Hwy 217, and I-5, you’re minutes from Washington Square, Bridgeport Village, and nearby shopping and dining options. HOA covers: exterior maintenance, commons, basic cable, sewer, trash, water, and management.
Save
Ask
Tour
Hide
Listing Snapshot
Price
$299,900
Days On Site
132 Days
Bedrooms
3
Inside Area (SqFt)
1,158 sqft
Total Baths
2
Full Baths
2
Partial Baths
N/A
Lot Size
N/A
Year Built
1982
MLS® Number
372970818
Status
Active
Property Tax
$3,158.53
HOA/Condo/Coop Fees
$500 monthly
Sq Ft Source
N/A
Friends & Family
Recent Activity
| yesterday | Listing updated with changes from the MLS® | |
| 3 months ago | Price changed to $299,900 | |
| 3 months ago | Status changed to Active | |
| 4 months ago | Listing first seen on site |
General Features
Disclosures
Disclosure
Foundation
Concrete Perimeter
Garage
Yes
Garage Spaces
1
Land Lease
No
Number Of Stories
2
Parking
On StreetDetached
Parking Spaces
1
Property Sub Type
Condominium
Security
Security Lights
Sewer
Public Sewer
SqFt Total
1158
Style
Stories1CommonWall
Interior Features
Appliances
Built-In RangeDishwasherDisposalFree-Standing RefrigeratorMicrowave
Basement
Crawl Space
Cooling
Window Unit(s)
Fireplace
Yes
Fireplace Features
Wood Burning
Fireplaces
1
Flooring
Carpet
Interior
Pantry
Window Features
Double Pane Windows
Bedroom 1
Dimensions - 10x13Level - MainDescription - _2ndBedroom
Bedroom 2
Dimensions - 11x13Level - MainDescription - _3rdBedroom
Dining Room
Dimensions - 8x8Level - MainDescription - DiningRoom
Family Room
Description - FamilyRoom
Great Room
Description - GreatRoom
Kitchen
Dimensions - 9x7Level - MainDescription - Kitchen
Living Room
Dimensions - 23x16Level - MainDescription - LivingRoom
Master Bedroom
Dimensions - 15x10Level - MainDescription - PrimaryBedroom
Save
Ask
Tour
Hide
Exterior Features
Lot Features
LevelSloped
Patio And Porch
Patio
Roof
Composition
Windows/Doors
Double Pane Windows
Community Features
Association Amenities
Cable TVMaintenance GroundsManagementTrashWater
Association Dues
500
Financing Terms Available
CashConventionalFHAVA Loan
HOA Fee Frequency
Monthly
MLS Area
_151
Roads
Paved
Schools
School District
Unknown
Elementary School
Durham
Middle School
Twality
High School
Tigard
Listing courtesy of Nikko Baraquio of Windermere Realty Trust (503) 853-5283

The content relating to real estate for sale on this website comes in part from the IDX program of the RMLS™ of Portland, Oregon. Real estate listings held by brokerage firms other than Windermere Realty Trust are marked with the RMLS™ logo, and detailed information about these properties includes the names of the listing brokers. Listing content is Copyright © 2026 RMLS™, Portland, Oregon. Some properties which appear for sale on this website may subsequently have sold or may no longer be available.
Last checked 2026-05-21 09:33 AM PDT.
All information provided is deemed reliable but is not guaranteed and should be independently verified
The content relating to real estate for sale on this website comes in part from the IDX program of the RMLS™ of Portland, Oregon. Real estate listings held by brokerage firms other than Windermere Realty Trust are marked with the RMLS™ logo, and detailed information about these properties includes the names of the listing brokers. Listing content is Copyright © 2026 RMLS™, Portland, Oregon. Some properties which appear for sale on this website may subsequently have sold or may no longer be available.
Last checked 2026-05-21 09:33 AM PDT.
All information provided is deemed reliable but is not guaranteed and should be independently verified
Neighborhood & Commute
Source: Walkscore
Disclosure: Community information and market data powered by Constellation Data Labs. Information is deemed reliable but not guaranteed.
Save
Ask
Tour
Hide
