Home Search Results

Save
Ask
Tour
Hide
Share
$849,900
18 Days On Site

15275 SW BRIGHTON WAY
Beaverton, OR 97007

For Sale|Single Family Residence|Active
5
Beds
4
Total Baths
3
Full Baths
1
Partial Bath
3,048
SqFt
$279
/SqFt
2013
Built
County:
Washington
Listing courtesy of Maureen Hotchkiss of The Agency Portland (971) 344-0475
Call Now: 971-804-4618
Is this the listing for you? We can help make it yours.
971-804-4618
15275 SW BRIGHTON WAY15275 SW BRIGHTON WAY15275 SW BRIGHTON WAY15275 SW BRIGHTON WAY
Save
Ask
Tour
Hide
Share

Mortgage Calculator

Monthly Payment (Est.)

$3,878
Calculator powered by Showcase IDX, a Constellation1 Company. Copyright ©2026 Information is deemed reliable but not guaranteed.

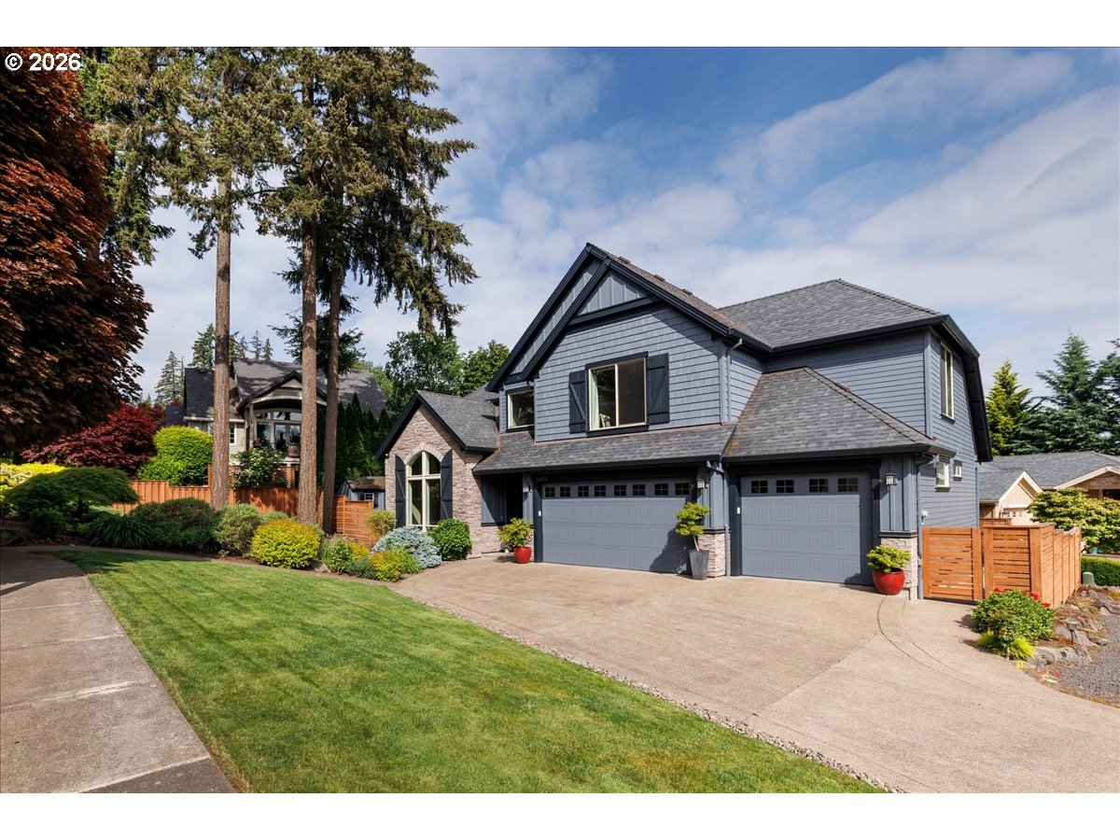
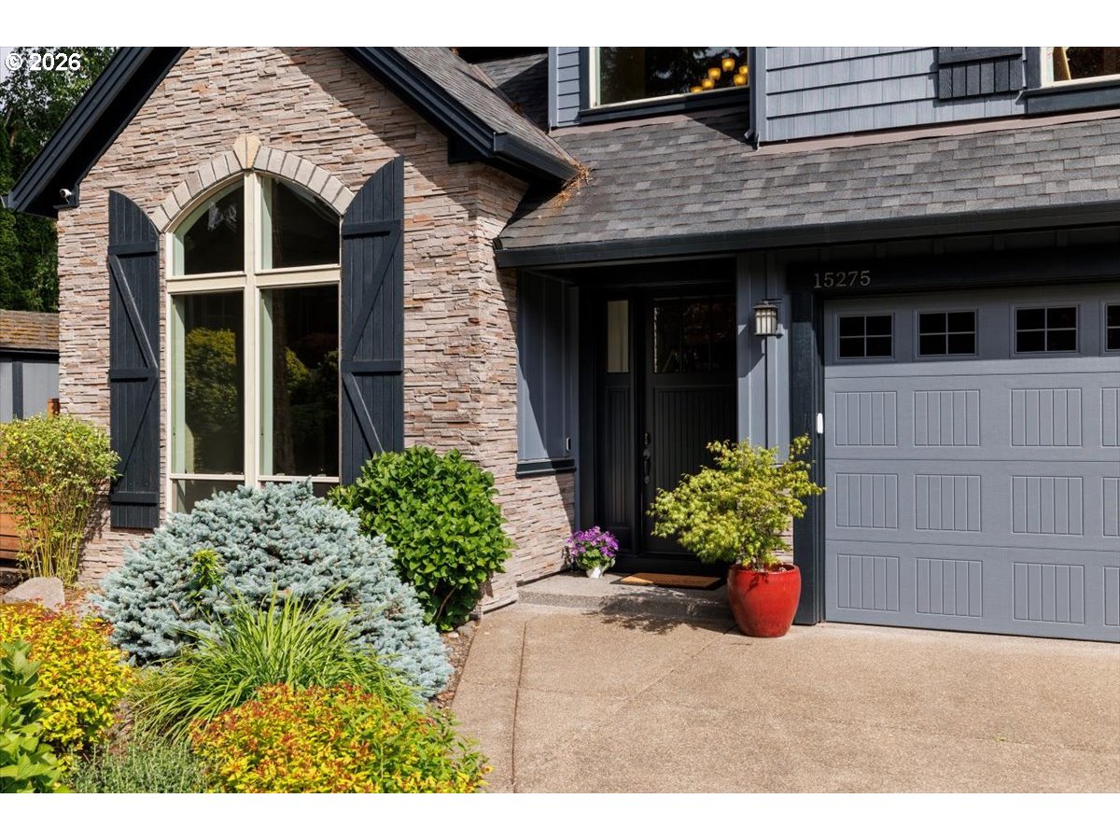
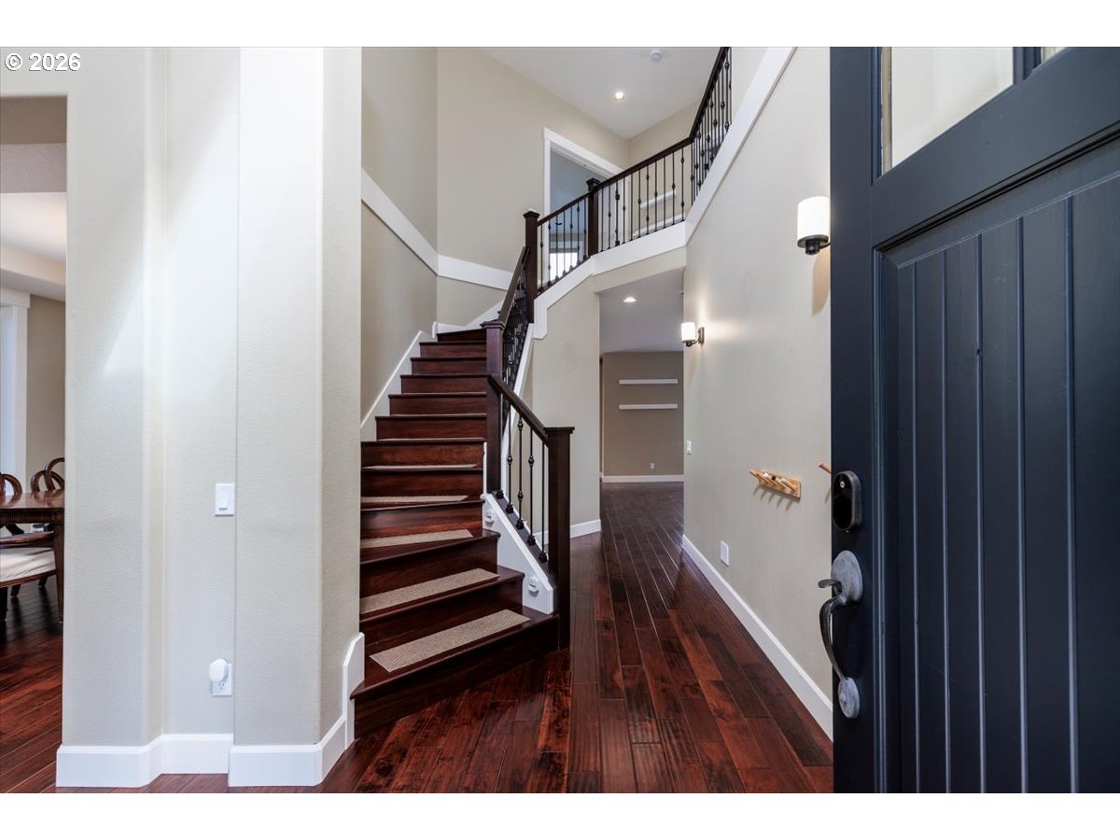
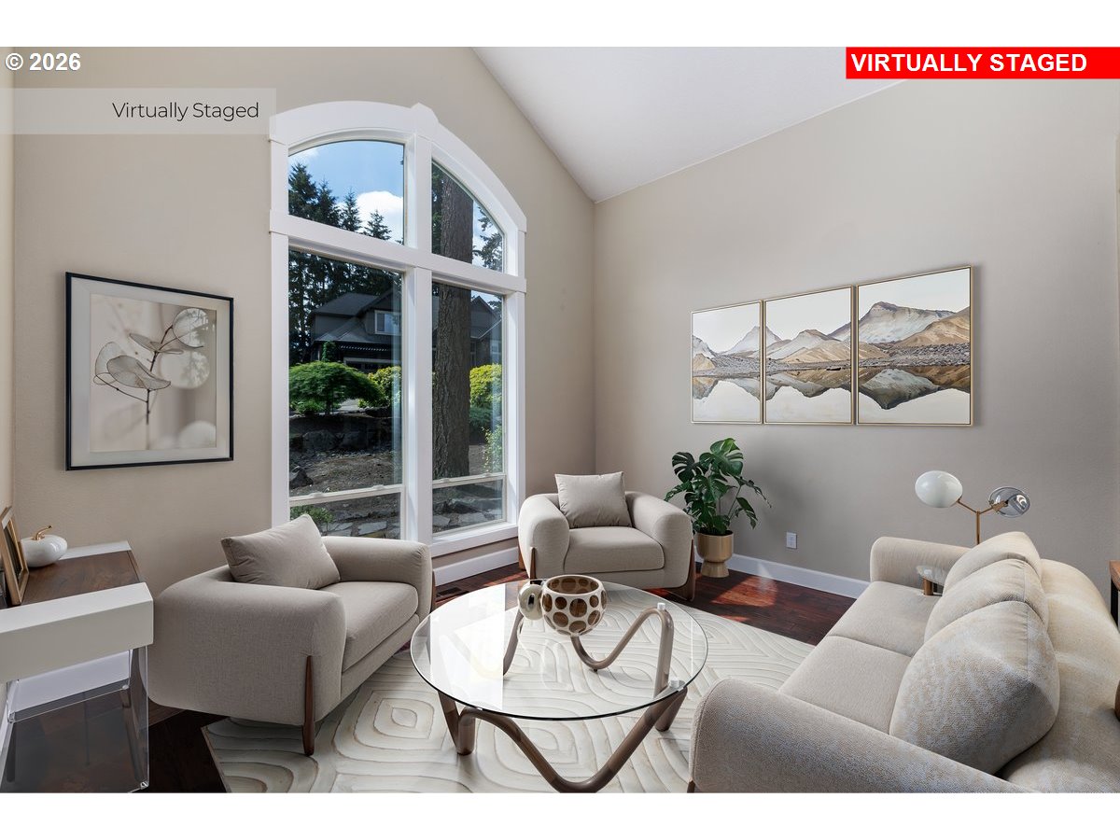
Located in desirable Beaverton, this spacious and well-maintained home features high ceilings, large windows, abundant natural light, oversized bedrooms, and a flexible floor plan designed for modern living. The kitchen offers quartz countertops, a large island, stainless steel appliances, induction range, new dishwasher, generous storage, and abundant prep space. Just off the kitchen, the family room with a gas fireplace creates a comfortable gathering space for everyday living and entertaining. A main-level bedroom suite with a zero-threshold shower provides flexibility for guests, multigenerational living, aging in place, or a home office. Upstairs, the spacious primary suite includes dual closets, a soaking tub and large shower (remodeled in 2023), while additional generously sized bedrooms and new upper-level carpet add comfort and functionality. Outside, the fully fenced and level backyard features a patio, gazebo, paver accents, and raised planter boxes, creating a private outdoor retreat. Additional highlights include recent exterior paint, a 3-car garage, and a 240V electric vehicle charger. Quality build by Ridgecrest Homes, this home offers convenient access to parks, shopping, dining, and major employers including Nike World Headquarters and Intel.

Save
Ask
Tour
Hide
Share
Listing Snapshot
Price 
$849,900
Days On Site 
18 Days
Bedrooms 
5
Inside Area (SqFt) 
3,048 sqft
Total Baths 
4
Full Baths 
3
Partial Baths 
1
Lot Size 
0.18 Acres
Year Built 
2013
MLS® Number 
352631619
Status 
Active
Property Tax 
$13,033.01
HOA/Condo/Coop Fees 
N/A
Sq Ft Source 
N/A
Friends & Family
Recent Activity
2 weeks agoListing updated with changes from the MLS®
3 weeks agoListing first seen on site
General Features
Acres 
0.18
Attached Garage 
Yes
Disclosures 
Disclosure
Garage 
Yes
Garage Spaces 
3
Land Lease 
No
Parking 
Garage Door OpenerDrivewayOn StreetAttachedGarage
Parking Spaces 
3
Property Sub Type 
Single Family Residence
Sewer 
Public Sewer
SqFt Total 
3048
Style 
CraftsmanTraditional
Interior Features
Appliances 
Gas Water HeaterWasherDryerConvection OvenDisposalFree-Standing RangeFree-Standing RefrigeratorInduction CooktopInstant Hot WaterMicrowaveRange Hood
Cooling 
Ceiling Fan(s)Central Air
Fireplace 
Yes
Fireplace Features 
Gas
Fireplaces 
1
Flooring 
TileCarpetHardwood
Heating 
Forced Air
Interior 
Kitchen IslandPantryVaulted Ceiling(s)High CeilingsSoaking Tub
Window Features 
Double Pane Windows
Bedroom 1 
Dimensions - 15x15Level - UpperDescription - _4thBedroom
Bedroom 2 
Dimensions - 10x12Level - MainDescription - _5thBedroom
Bedroom 3 
Dimensions - 13x17Level - UpperDescription - _2ndBedroom
Bedroom 4 
Dimensions - 13x13Level - UpperDescription - _3rdBedroom
Dining Room 
Dimensions - 12x11Level - MainDescription - DiningRoom
EatingArea 
Dimensions - 16x10Level - MainDescription - EatingArea
Family Room 
Dimensions - 15x21Level - MainDescription - FamilyRoom
Great Room 
Description - GreatRoom
Kitchen 
Dimensions - 16x9Level - MainDescription - Kitchen
Living Room 
Dimensions - 12x13Level - MainDescription - LivingRoom
Master Bedroom 
Dimensions - 16x19Level - UpperDescription - PrimaryBedroom
Save
Ask
Tour
Hide
Share
Exterior Features
Construction Details 
Stone
Exterior 
Garden
Fencing 
Fenced
Lot Features 
LevelWooded
Other Structures 
Gazebo
Patio And Porch 
Patio
Roof 
Composition
Windows/Doors 
Double Pane Windows
Community Features
Accessibility Features 
Accessible Full Bath
Financing Terms Available 
CashConventional
MLS Area 
_150
Roads 
Paved
Schools
School District
Unknown
Elementary School
Chehalem
Middle School
Mountain View
High School
Mountainside
Listing courtesy of Maureen Hotchkiss of The Agency Portland (971) 344-0475

rmls logo

The content relating to real estate for sale on this website comes in part from the IDX program of the RMLS™ of Portland, Oregon. Real estate listings held by brokerage firms other than The Agency Portland are marked with the RMLS™ logo, and detailed information about these properties includes the names of the listing brokers. Listing content is Copyright © 2026 RMLS™, Portland, Oregon. Some properties which appear for sale on this website may subsequently have sold or may no longer be available.

Last checked 2026-05-26 12:54 AM PDT.

All information provided is deemed reliable but is not guaranteed and should be independently verified

Neighborhood & Commute
Source: Walkscore
Disclosure: Community information and market data powered by Constellation Data Labs. Information is deemed reliable but not guaranteed.
Save
Ask
Tour
Hide
Share