Home Search Results

Save
Ask
Tour
Hide
Share
$1,699,000
4 Days On Site

989 W MAGNOLIA LOOP
Washougal, WA 98671

For Sale|Single Family Residence|Active
5
Beds
4
Total Baths
3
Full Baths
1
Partial Bath
3,827
SqFt
$444
/SqFt
2026
Built
County:
Clark
Listing courtesy of Daniel Belza of Real Broker LLC (360) 953-9933
Call Now: 971-804-4618
Is this the listing for you? We can help make it yours.
971-804-4618
989 W MAGNOLIA LOOP989 W MAGNOLIA LOOP989 W MAGNOLIA LOOP989 W MAGNOLIA LOOP
Save
Ask
Tour
Hide
Share

Mortgage Calculator

Monthly Payment (Est.)

$7,752
Calculator powered by Showcase IDX, a Constellation1 Company. Copyright ©2026 Information is deemed reliable but not guaranteed.

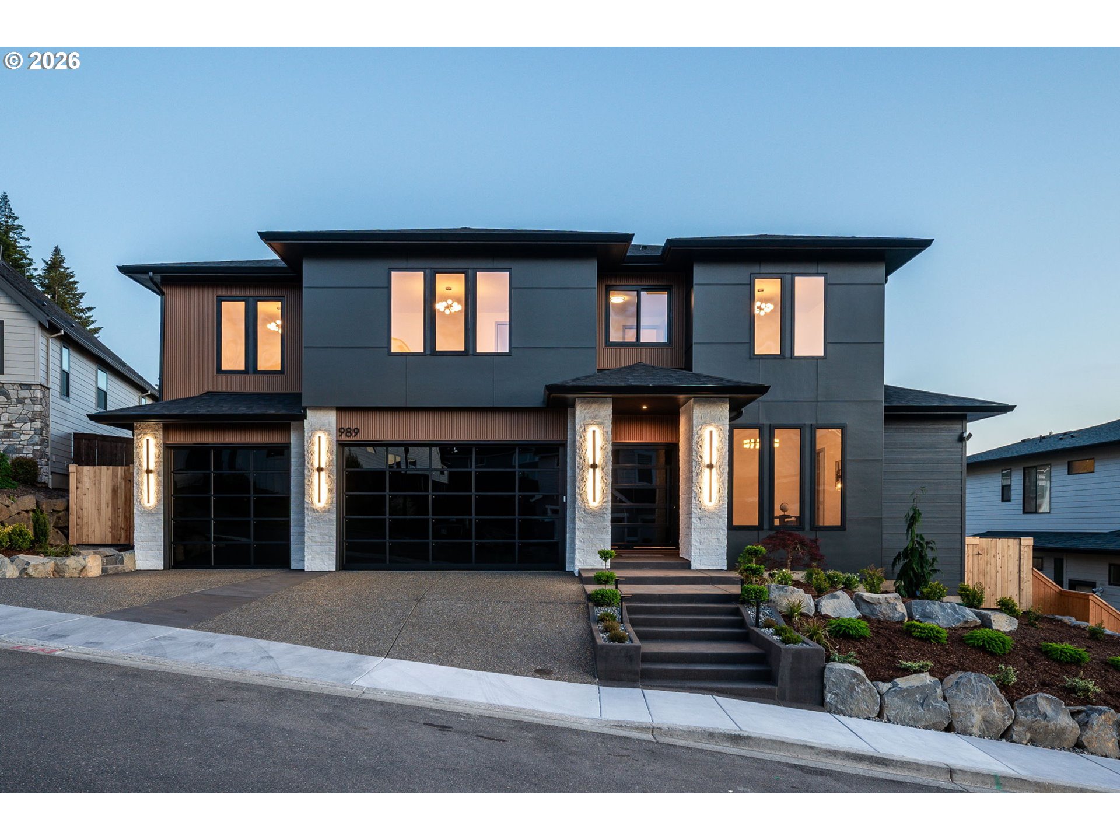
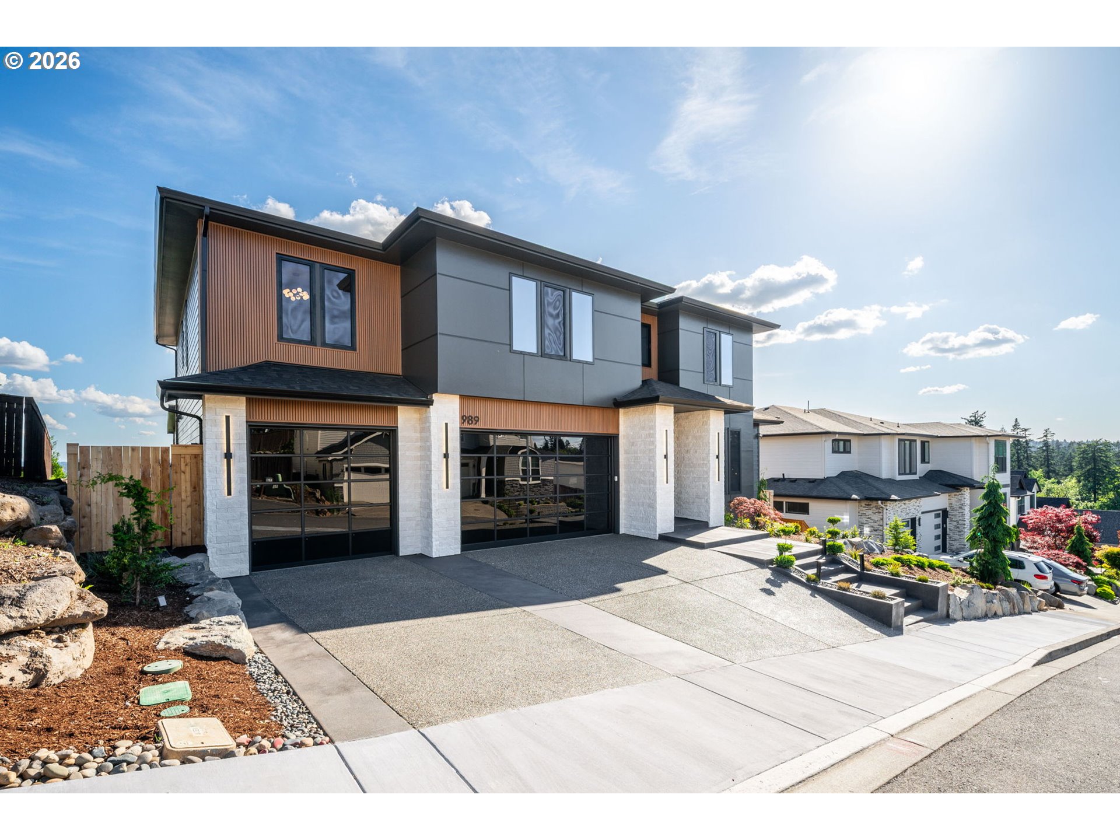
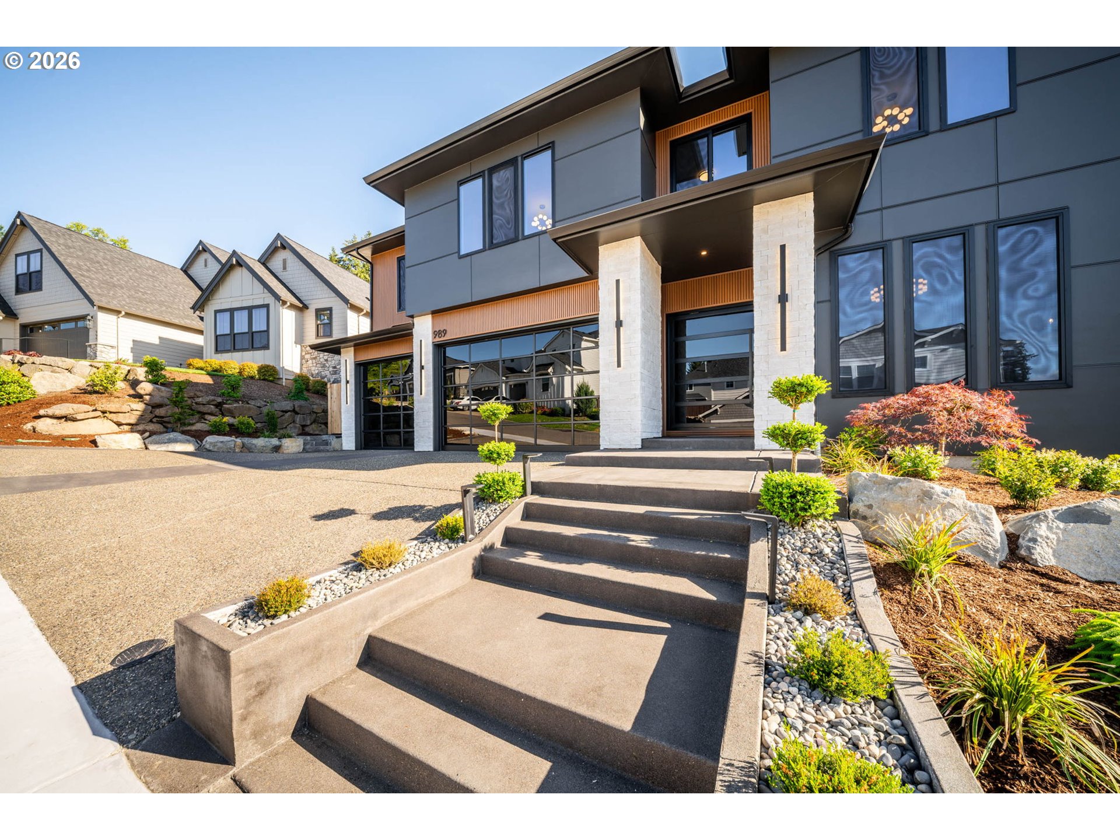
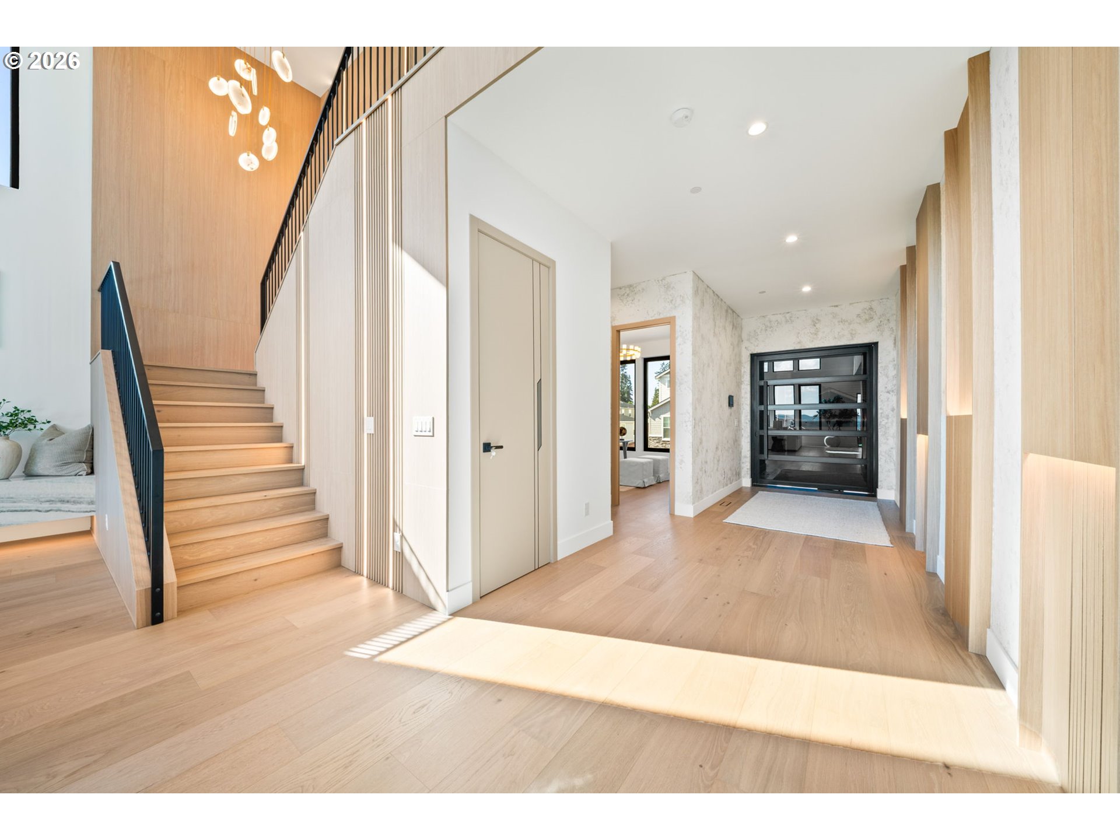
Indulge in the epitome of LUXURY LIVING in this incredible NEW CONSTRUCTION home! This opportunity offers a lifestyle of opulence and sophistication. Located in Magnolia Heights Community, boasting Camas schools and beautiful views. The open concept layout, tall ceilings, large windows, exquisite craftsmanship and high-end finishes throughout, create an ambience of grandeur. The gourmet kitchen is a culinary dream, tastefully designed with a spacious prep pantry, custom cabinets, Taj Mahal countertops, Fisher & Paykel appliances, built in fridge & Espresso machine, and more! Whether you are cooking for family, or hosting a large group, this kitchen will impress them all! Full guest suite on main level providing multi-generational living opportunities. Primary with a stunning spa-like retreat featuring a large walk-in shower, soaking tub, heated tile floors, spacious customized closet and more! Hardwood flooring, built in audio system, solid wood interior doors and custom built-ins throughout. Huge covered patio featuring full outdoor kitchen and views. Fully fenced and hardscaped low maintenance yard, with full putting green. Energy efficient systems and more! The superb attention to detail is definitely a must see! Reach out for a full features list!

Save
Ask
Tour
Hide
Share
Listing Snapshot
Price 
$1,699,000
Days On Site 
4 Days
Bedrooms 
5
Inside Area (SqFt) 
3,827 sqft
Total Baths 
4
Full Baths 
3
Partial Baths 
1
Lot Size 
0.23 Acres
Year Built 
2026
MLS® Number 
343532248
Status 
Active
Property Tax 
$2,871.02
HOA/Condo/Coop Fees 
$198 monthly
Sq Ft Source 
N/A
Friends & Family
Recent Activity
20 hours agoListing updated with changes from the MLS®
4 days agoListing first seen on site
General Features
Acres 
0.23
Attached Garage 
Yes
Disclosures 
Disclosure
Foundation 
Concrete Perimeter
Garage 
Yes
Garage Spaces 
3
Land Lease 
No
Parking 
Garage Door OpenerDrivewayOff StreetAttachedGarage
Parking Spaces 
3
Property Condition 
New Construction
Property Sub Type 
Single Family Residence
Sewer 
Public Sewer
SqFt Total 
3827
Style 
Stories2CustomStyle
Interior Features
Appliances 
Built-In RefrigeratorDishwasherDisposalDouble OvenFree-Standing Gas RangeMicrowave
Basement 
Crawl Space
Cooling 
Central Air
Fireplace 
Yes
Fireplace Features 
Electric
Fireplaces 
1
Flooring 
TileHardwood
Heating 
Forced Air
Interior 
Kitchen IslandPantryHigh CeilingsSoaking Tub
Bedroom 1 
Level - UpperDescription - _4thBedroom
Bedroom 2 
Level - UpperDescription - _5thBedroom
Bedroom 3 
Level - MainDescription - _2ndBedroom
Bedroom 4 
Level - UpperDescription - _3rdBedroom
Dining Room 
Level - MainDescription - DiningRoom
Family Room 
Description - FamilyRoom
Great Room 
Description - GreatRoom
Kitchen 
Level - MainDescription - Kitchen
Laundry 
Level - UpperDescription - Laundry
Living Room 
Level - MainDescription - LivingRoom
Master Bedroom 
Level - UpperDescription - PrimaryBedroom
Save
Ask
Tour
Hide
Share
Exterior Features
Exterior 
Built-in Barbecue
Fencing 
Fenced
Lot Features 
SlopedGentle SlopingLevel
Patio And Porch 
Covered
Roof 
Composition
View 
CityRiver
Waterview 
CityRiver
Community Features
Accessibility Features 
Accessible Full BathAccessible Doors
Association Dues 
198
Financing Terms Available 
CashConventional
HOA Fee Frequency 
Monthly
MLS Area 
_33
Roads 
ConcretePaved
Schools
School District
Unknown
Elementary School
Lacamas Lake
Middle School
Liberty
High School
Camas
Listing courtesy of Daniel Belza of Real Broker LLC (360) 953-9933

rmls logo

The content relating to real estate for sale on this website comes in part from the IDX program of the RMLS™ of Portland, Oregon. Real estate listings held by brokerage firms other than Real Broker LLC are marked with the RMLS™ logo, and detailed information about these properties includes the names of the listing brokers. Listing content is Copyright © 2026 RMLS™, Portland, Oregon. Some properties which appear for sale on this website may subsequently have sold or may no longer be available.

Last checked 2026-05-25 07:52 PM PDT.

All information provided is deemed reliable but is not guaranteed and should be independently verified

Neighborhood & Commute
Source: Walkscore
Disclosure: Community information and market data powered by Constellation Data Labs. Information is deemed reliable but not guaranteed.
Save
Ask
Tour
Hide
Share