Home Search Results

Save
Ask
Tour
Hide
Share
$799,900
11 Days On Site

1615 N PINE ST
Canby, OR 97013

For Sale|Single Family Residence|Active
4
Beds
3
Total Baths
2
Full Baths
1
Partial Bath
3,342
SqFt
$239
/SqFt
2022
Built
Subdivision:
HAMILTON ACRES
County:
Clackamas
Listing courtesy of Aubrey Martin of Keller Williams Sunset Corridor (503) 443-8889
Call Now: 971-804-4618
Is this the listing for you? We can help make it yours.
971-804-4618
1615 N PINE ST1615 N PINE ST1615 N PINE ST1615 N PINE ST
Save
Ask
Tour
Hide
Share

Mortgage Calculator

Monthly Payment (Est.)

$3,649
Calculator powered by Showcase IDX, a Constellation1 Company. Copyright ©2026 Information is deemed reliable but not guaranteed.

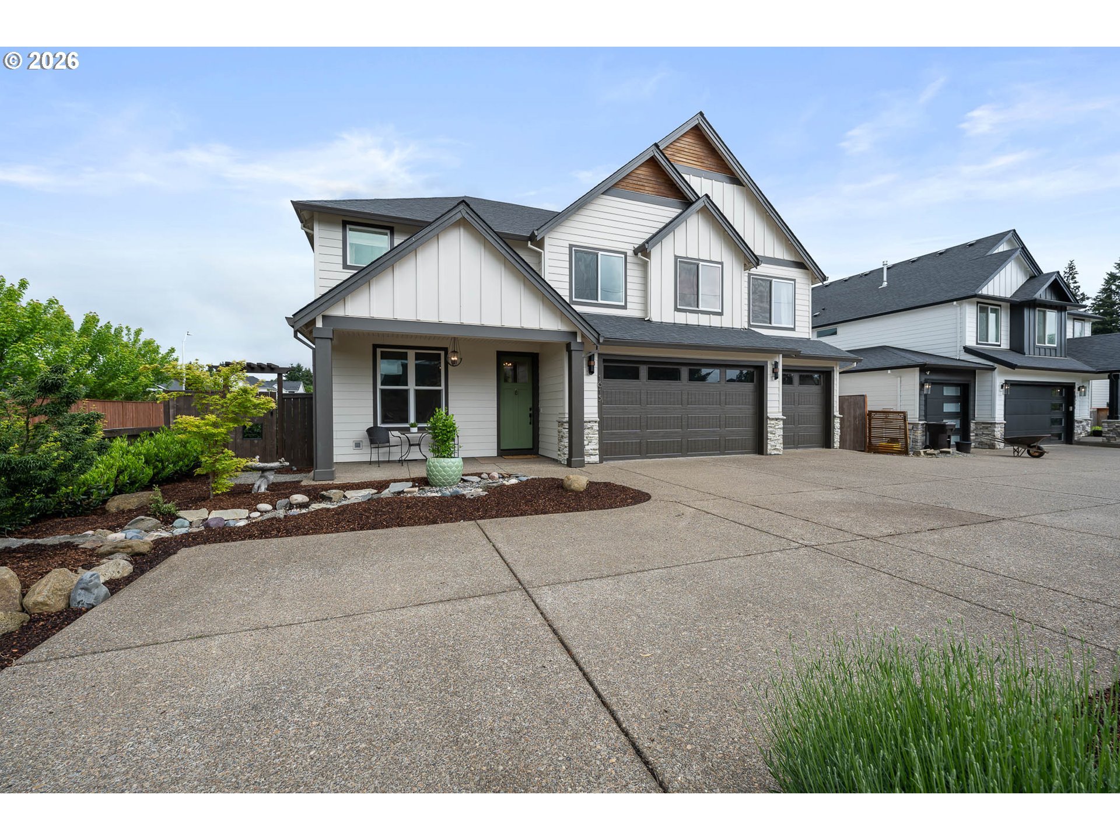
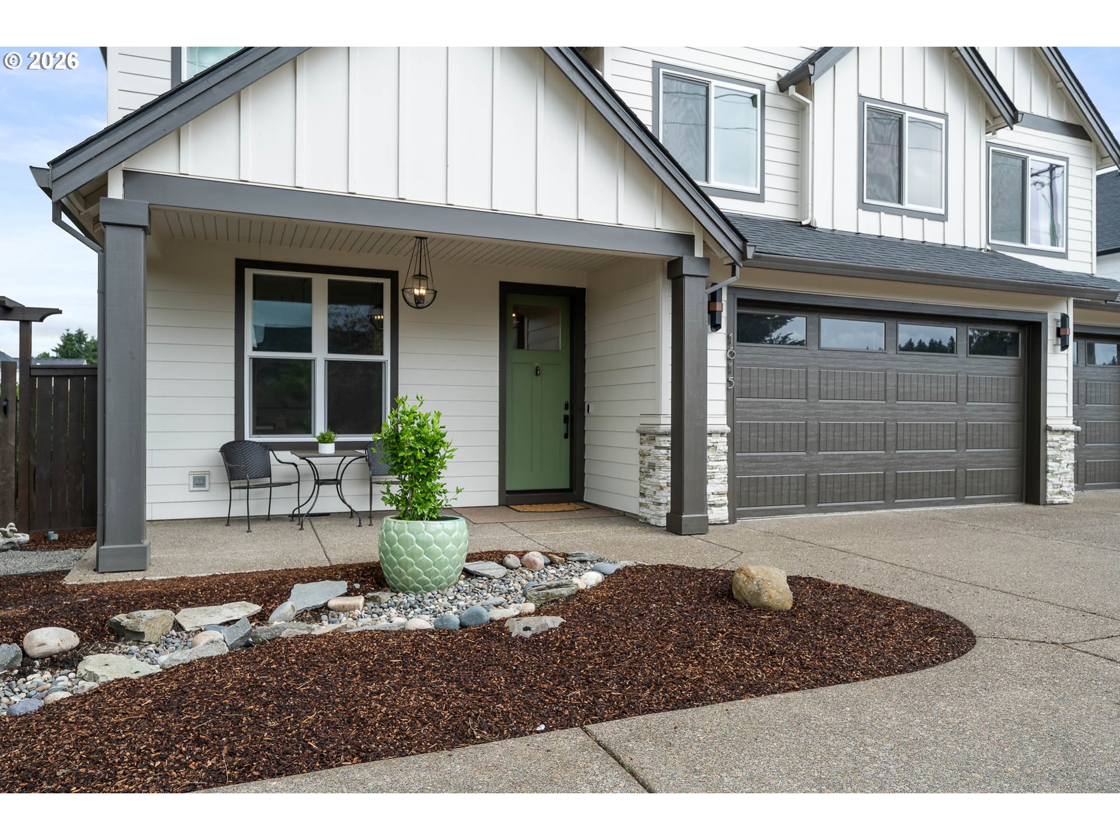
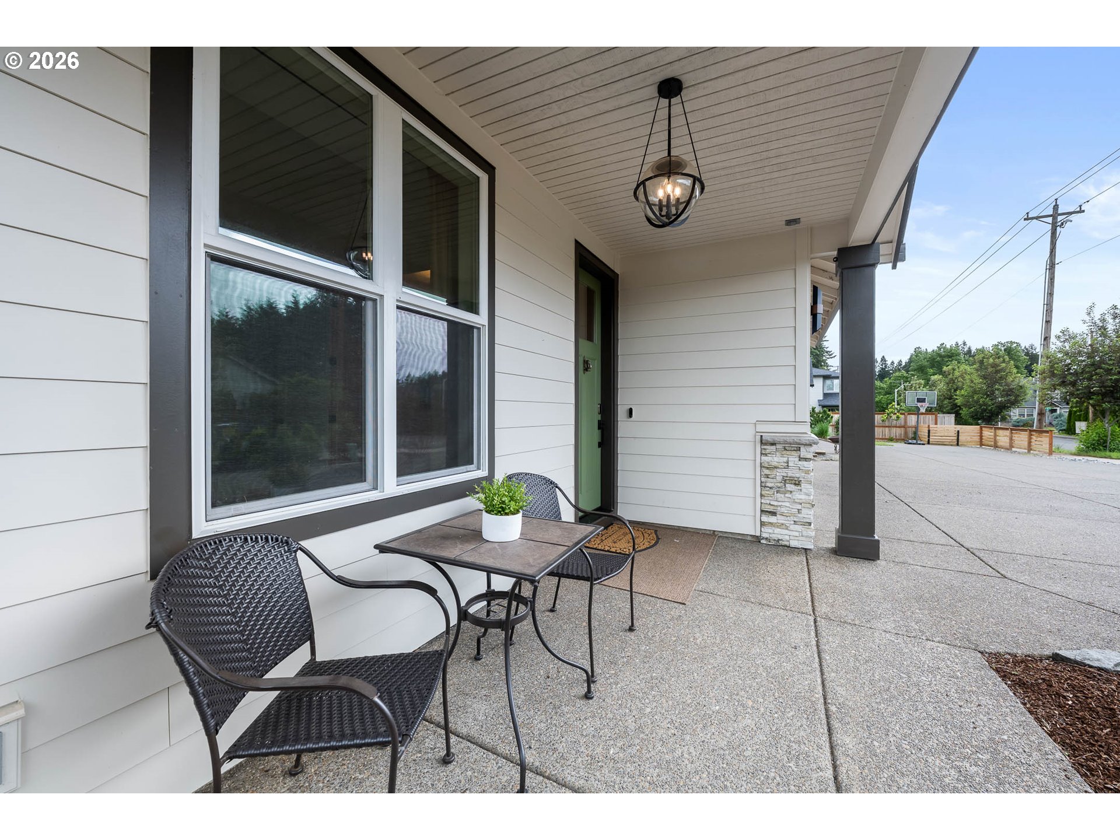
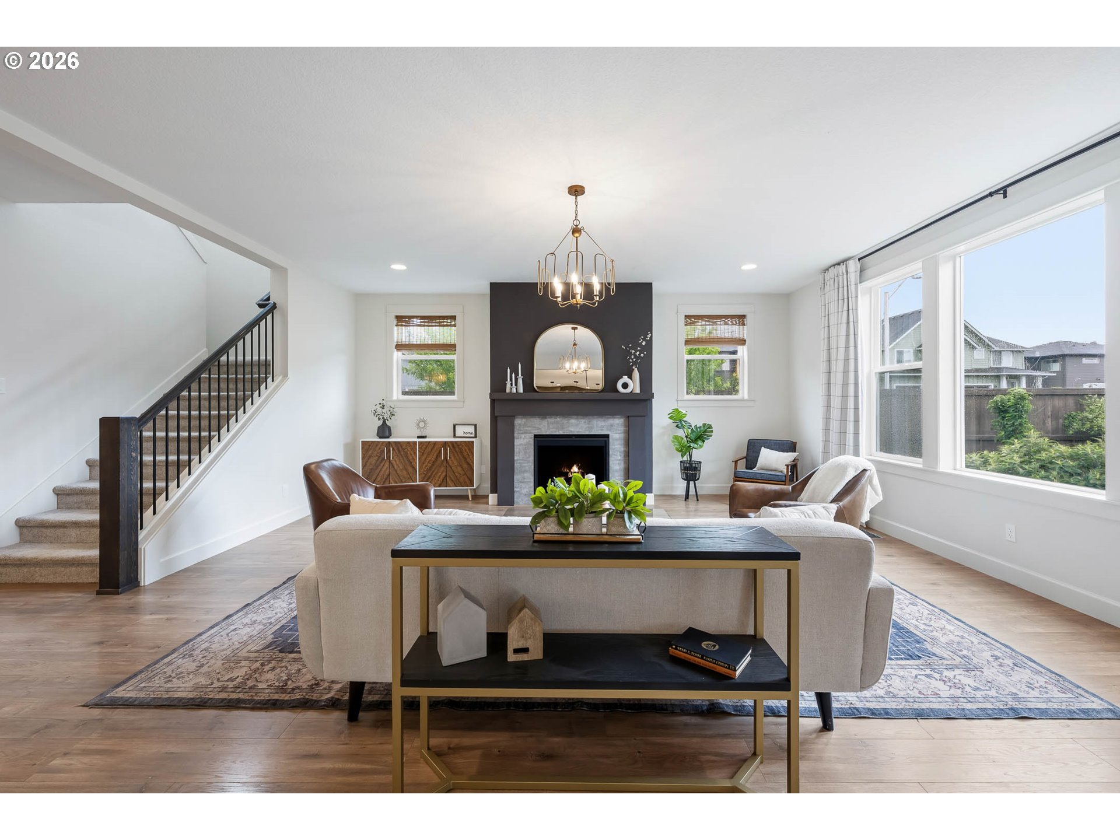
Elegant Luxury in Canby! Open House: Thurs, 5/21: 5-7pm, Sat, 5/23: 12-2pm. Rare opportunity to own a 2021 semi-custom home packed with over $30K in premium upgrades. Perfectly situated in beautiful Canby, this 5-bedroom plus den (5th bedroom can be used as flexible space) is the perfect floor plan. Inside, the open-concept main floor shines with high end flooring, tall ceilings, and a large gas fireplace. The chef's kitchen is a showpiece with quartz countertops, custom cabinetry to the ceiling, and upgraded appliances, including a Samsung Bespoke fridge.The primary suite offers a true spa experience with a stone walk-in shower and soaking tub. Upstairs, enjoy ultimate privacy with extra insulation in all bedroom walls. Outside, the low-maintenance front yard features a charming "Little Free Library," while the backyard is a feng shui-inspired sanctuary of native plants, edible fruit trees, and a spacious paver patio. The oversized 3-car garage is a hobbyist's dream, featuring a dedicated 30-amp circuit for an EV charger and plumbing for a future dog-wash station. No HOA means freedom to truly make this oversized lot your own. Walkable to Canby’s best trails and parks—this intentional, move-in-ready home truly has it all!

Save
Ask
Tour
Hide
Share
Listing Snapshot
Price 
$799,900
Days On Site 
11 Days
Bedrooms 
4
Inside Area (SqFt) 
3,342 sqft
Total Baths 
3
Full Baths 
2
Partial Baths 
1
Lot Size 
N/A
Year Built 
2022
MLS® Number 
316121854
Status 
Active
Property Tax 
$7,733.43
HOA/Condo/Coop Fees 
N/A
Sq Ft Source 
N/A
Friends & Family
Recent Activity
19 hours agoListing updated with changes from the MLS®
2 weeks agoListing first seen on site
General Features
Attached Garage 
Yes
Disclosures 
Disclosure
Foundation 
Concrete Perimeter
Garage 
Yes
Garage Spaces 
3
Land Lease 
No
Parking 
Garage Door OpenerDrivewayAttachedGarage
Parking Spaces 
3
Property Sub Type 
Single Family Residence
Sewer 
Public Sewer
SqFt Total 
3342
Style 
Stories2CustomStyle
Zoning 
R1
Interior Features
Appliances 
Gas Water HeaterCooktopDishwasherDisposalFree-Standing RefrigeratorMicrowave
Basement 
Crawl Space
Cooling 
Central Air
Fireplace 
Yes
Fireplace Features 
Gas
Fireplaces 
1
Flooring 
TileCarpet
Heating 
Forced Air
Interior 
Kitchen IslandPantrySoaking Tub
Window Features 
Double Pane Windows
Bedroom 1 
Dimensions - 16x13Level - UpperDescription - _4thBedroom
Bedroom 2 
Dimensions - 13x12Level - UpperDescription - _2ndBedroom
Bedroom 3 
Dimensions - 15x11Level - UpperDescription - _3rdBedroom
Dining Room 
Dimensions - 18x16Level - MainDescription - DiningRoom
Family Room 
Dimensions - 20x17Level - UpperDescription - FamilyRoom
Great Room 
Description - GreatRoom
Kitchen 
Dimensions - 18x9Level - MainDescription - Kitchen
Laundry 
Dimensions - 13x6Level - UpperDescription - Laundry
Living Room 
Dimensions - 40x24Level - MainDescription - LivingRoom
Master Bedroom 
Dimensions - 18x16Level - UpperDescription - PrimaryBedroom
Office 
Dimensions - 12x12Level - MainDescription - Office
Save
Ask
Tour
Hide
Share
Exterior Features
Fencing 
Fenced
Lot Features 
Level
Patio And Porch 
CoveredPatioPorch
Roof 
Composition
Windows/Doors 
Double Pane Windows
Community Features
Financing Terms Available 
CashConventionalFHAVA Loan
MLS Area 
_146
Roads 
Paved
Schools
School District
Unknown
Elementary School
Knight
Middle School
Baker Prairie
High School
Canby
Listing courtesy of Aubrey Martin of Keller Williams Sunset Corridor (503) 443-8889

rmls logo

The content relating to real estate for sale on this website comes in part from the IDX program of the RMLS™ of Portland, Oregon. Real estate listings held by brokerage firms other than Keller Williams Sunset Corridor are marked with the RMLS™ logo, and detailed information about these properties includes the names of the listing brokers. Listing content is Copyright © 2026 RMLS™, Portland, Oregon. Some properties which appear for sale on this website may subsequently have sold or may no longer be available.

Last checked 2026-05-25 06:47 PM PDT.

All information provided is deemed reliable but is not guaranteed and should be independently verified

Neighborhood & Commute
Source: Walkscore
Disclosure: Community information and market data powered by Constellation Data Labs. Information is deemed reliable but not guaranteed.
Save
Ask
Tour
Hide
Share