Home Search Results

Save
Ask
Tour
Hide
Share
$1,389,000
18 Days On Site

28185 SW HERD LN
Hillsboro, OR 97123

For Sale|Single Family Residence|Active
5
Beds
5
Total Baths
3
Full Baths
2
Partial Baths
3,984
SqFt
$349
/SqFt
1995
Built
County:
Washington
Listing courtesy of Jake Constans of MORE Realty (971) 222-7158
Call Now: 971-804-4618
Is this the listing for you? We can help make it yours.
971-804-4618
28185 SW HERD LN28185 SW HERD LN28185 SW HERD LN28185 SW HERD LN
Save
Ask
Tour
Hide
Share

Mortgage Calculator

Monthly Payment (Est.)

$6,337
Calculator powered by Showcase IDX, a Constellation1 Company. Copyright ©2026 Information is deemed reliable but not guaranteed.

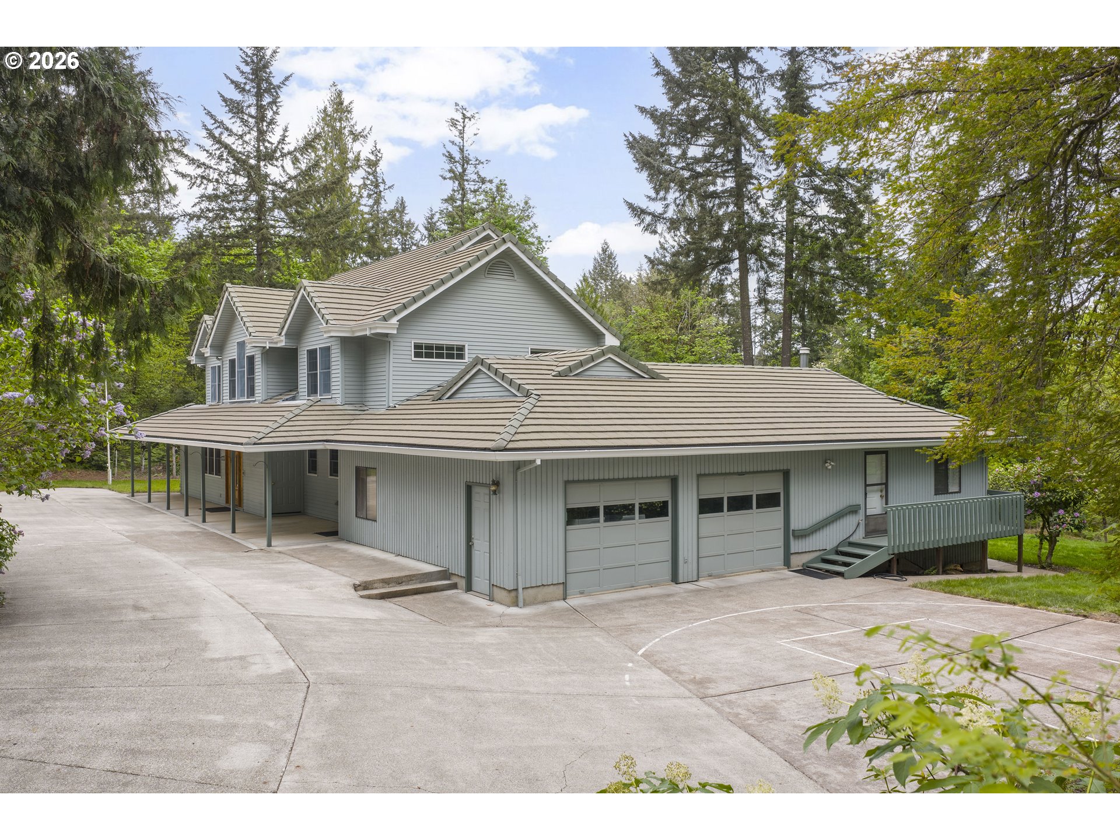
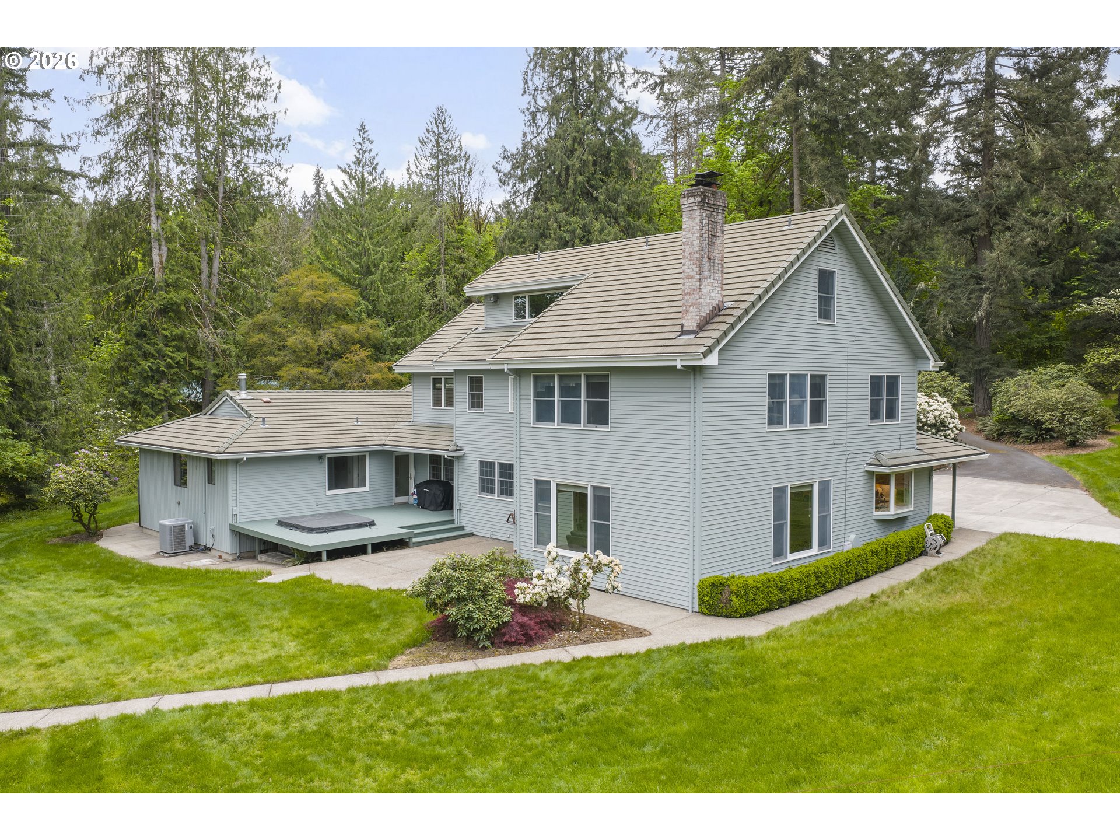
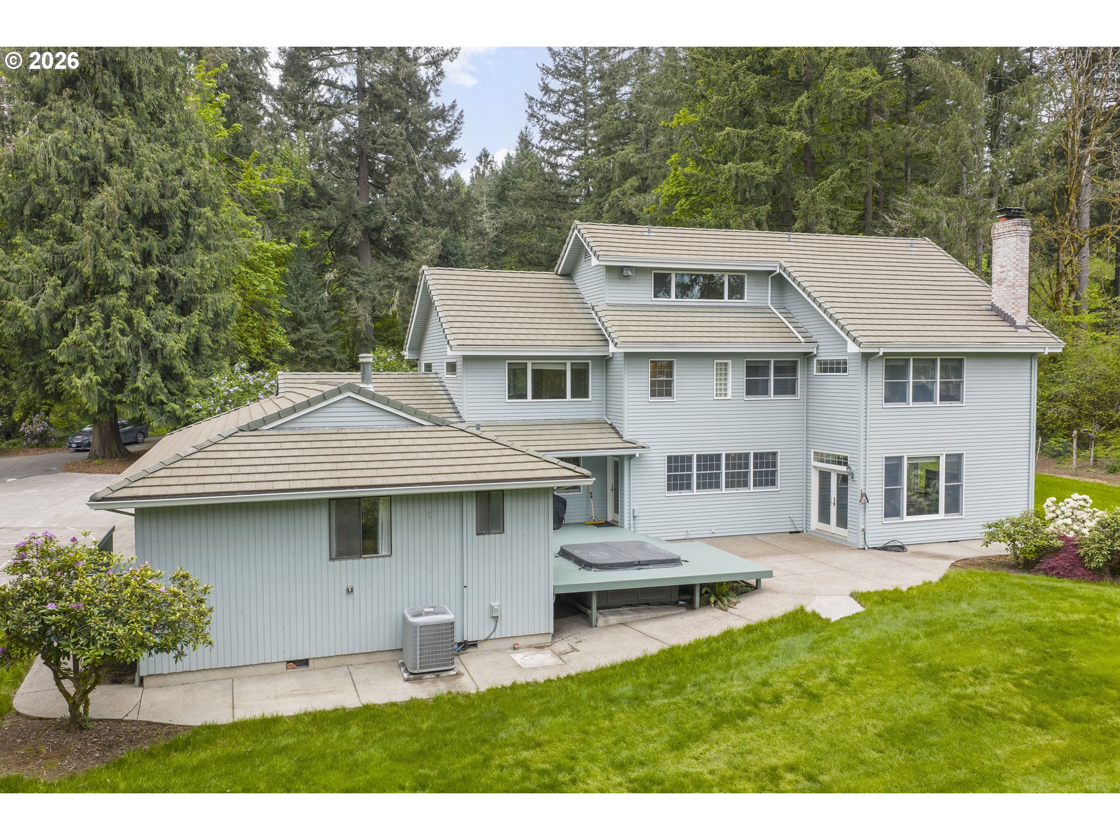
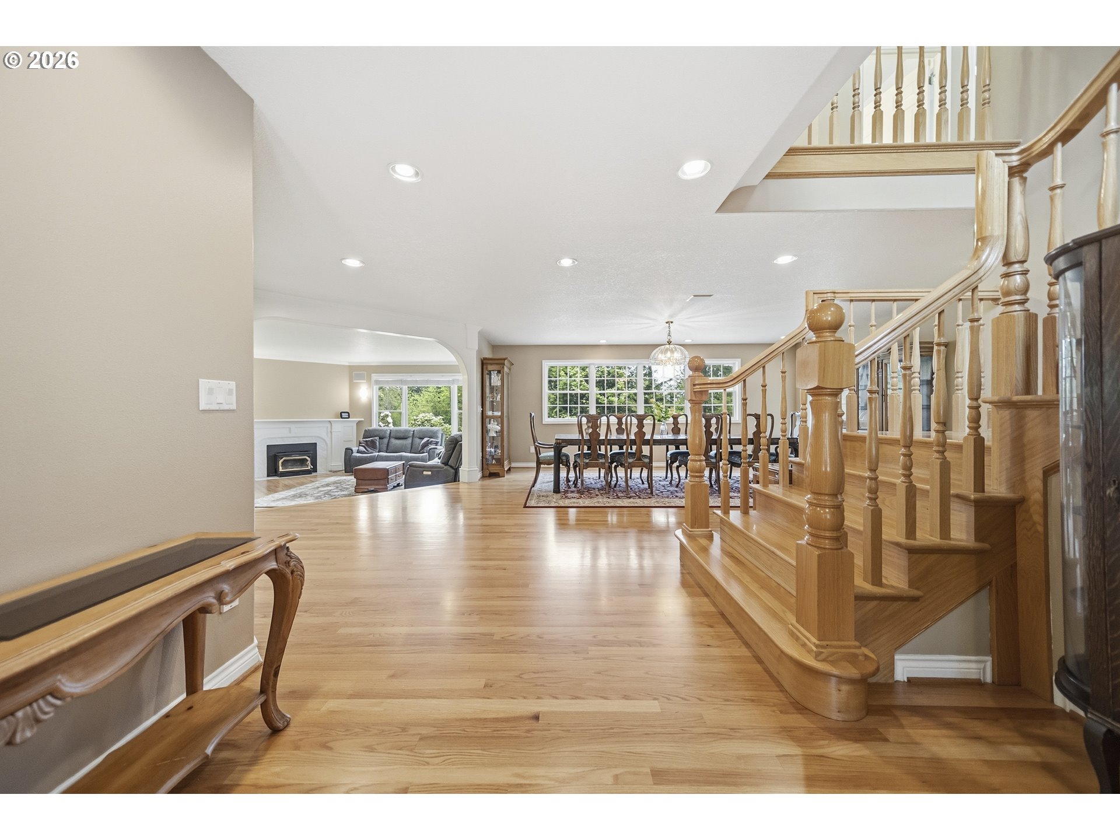
Escape to this breathtaking 10.19-acre forested retreat in the picturesque Chehalem Mountains, just minutes from downtown Hillsboro. This expansive 3,984 sqft estate features 5 bedrooms and 5 bathrooms, including a full mother-in-law suite with separate access. Enjoy the peace of the country with the rare luxury of Comcast high-speed internet, perfect for remote work, streaming, and gaming. The heart of the home is a massive, recently remodeled kitchen designed for hosting, complemented by central vac and a primary suite featuring a cozy fireplace. Beautiful hardwood floors and new luxurious carpet throughout the residence. Outdoor living is unmatched: an expansive landscaped yard serves as a private park with a zip line, play structure, fire pit, and horseshoe pit. Gardeners will love the 37-rhododendron grove, azaleas, lilacs, fruit trees, grapes, and chicken coop. For the hobbyist, a massive 36x72 paved shop with a wood stove provides endless utility. This beautiful home features central heating and cooling, a central vac system, and a durable concrete tile roof. Relax in the deck’s hot tub while soaking in the forest views. This thoughtfully designed estate truly has it all. A rare blend of luxury, play, and tranquility awaits !

Save
Ask
Tour
Hide
Share
Listing Snapshot
Price 
$1,389,000
Days On Site 
18 Days
Bedrooms 
5
Inside Area (SqFt) 
3,984 sqft
Total Baths 
5
Full Baths 
3
Partial Baths 
2
Lot Size 
10.19 Acres
Year Built 
1995
MLS® Number 
311597285
Status 
Active
Property Tax 
$9,976.45
HOA/Condo/Coop Fees 
N/A
Sq Ft Source 
N/A
Friends & Family
Recent Activity
19 hours agoListing updated with changes from the MLS®
3 weeks agoListing first seen on site
General Features
Acres 
10.19
Attached Garage 
Yes
Disclosures 
Disclosure
Garage 
Yes
Garage Spaces 
2
Land Lease 
No
Parking 
Garage Door OpenerDrivewayRV Access/ParkingAttachedGarage
Parking Spaces 
2
Property Sub Type 
Single Family Residence
Security 
Security Lights
Sewer 
Septic Tank
SqFt Total 
3984
Style 
Traditional
Zoning 
AF-10
Interior Features
Appliances 
OvenBuilt-In RangeDishwasherDisposalDown DraftInstant Hot WaterMicrowavePlumbed For Ice MakerRange Hood
Basement 
Crawl Space
Cooling 
Ceiling Fan(s)Central Air
Fireplace 
Yes
Fireplace Features 
Wood Burning
Fireplaces 
2
Flooring 
HardwoodTileWoodCarpet
Heating 
Forced Air
Interior 
Kitchen IslandCentral VacuumHigh CeilingsHigh Speed Internet
Spa 
Yes
Window Features 
Double Pane Windows
Bedroom 1 
Dimensions - 10x17Level - UpperDescription - _4thBedroom
Bedroom 2 
Dimensions - 17x18Level - MainDescription - _5thBedroom
Bedroom 3 
Dimensions - 14x17Level - UpperDescription - _2ndBedroom
Bedroom 4 
Dimensions - 10x15Level - UpperDescription - _3rdBedroom
Dining Room 
Dimensions - 17x20Level - MainDescription - DiningRoom
Family Room 
Dimensions - 12x19Level - UpperDescription - FamilyRoom
Great Room 
Description - GreatRoom
Kitchen 
Dimensions - 16x20Level - MainDescription - Kitchen
Living Room 
Dimensions - 19x20Level - MainDescription - LivingRoom
Master Bedroom 
Dimensions - 19x20Level - UpperDescription - PrimaryBedroom
Save
Ask
Tour
Hide
Share
Exterior Features
Exterior 
Fire PitGarden
Lot Features 
SlopedGentle SlopingLevelPrivateWooded
Other Structures 
Barn(s)Workshop
Patio And Porch 
DeckPatioPorch
Roof 
Tile
Spa 
Yes
Windows/Doors 
Double Pane Windows
Community Features
Accessibility Features 
Accessible Entrance
Financing Terms Available 
CashConventionalFHAVA Loan
MLS Area 
_152
Roads 
Paved
Schools
School District
Unknown
Elementary School
Groner
Middle School
Tom McCall
High School
Hillsboro
Listing courtesy of Jake Constans of MORE Realty (971) 222-7158

rmls logo

The content relating to real estate for sale on this website comes in part from the IDX program of the RMLS™ of Portland, Oregon. Real estate listings held by brokerage firms other than MORE Realty are marked with the RMLS™ logo, and detailed information about these properties includes the names of the listing brokers. Listing content is Copyright © 2026 RMLS™, Portland, Oregon. Some properties which appear for sale on this website may subsequently have sold or may no longer be available.

Last checked 2026-05-25 06:52 PM PDT.

All information provided is deemed reliable but is not guaranteed and should be independently verified

Neighborhood & Commute
Source: Walkscore
Disclosure: Community information and market data powered by Constellation Data Labs. Information is deemed reliable but not guaranteed.
Save
Ask
Tour
Hide
Share