Home Search Results

Save
Ask
Tour
Hide
Share
$650,000
4 Days On Site

8603 SW TALAWA DR
Tualatin, OR 97062

For Sale|Single Family Residence|Active
4
Beds
3
Total Baths
2
Full Baths
1
Partial Bath
1,970
SqFt
$330
/SqFt
1979
Built
County:
Washington
Listing courtesy of Blair Davis of MORE Realty (503) 686-0327
Call Now: 971-804-4618
Is this the listing for you? We can help make it yours.
971-804-4618
8603 SW TALAWA DR8603 SW TALAWA DR8603 SW TALAWA DR8603 SW TALAWA DR
Save
Ask
Tour
Hide
Share

Mortgage Calculator

Monthly Payment (Est.)

$2,966
Calculator powered by Showcase IDX, a Constellation1 Company. Copyright ©2026 Information is deemed reliable but not guaranteed.

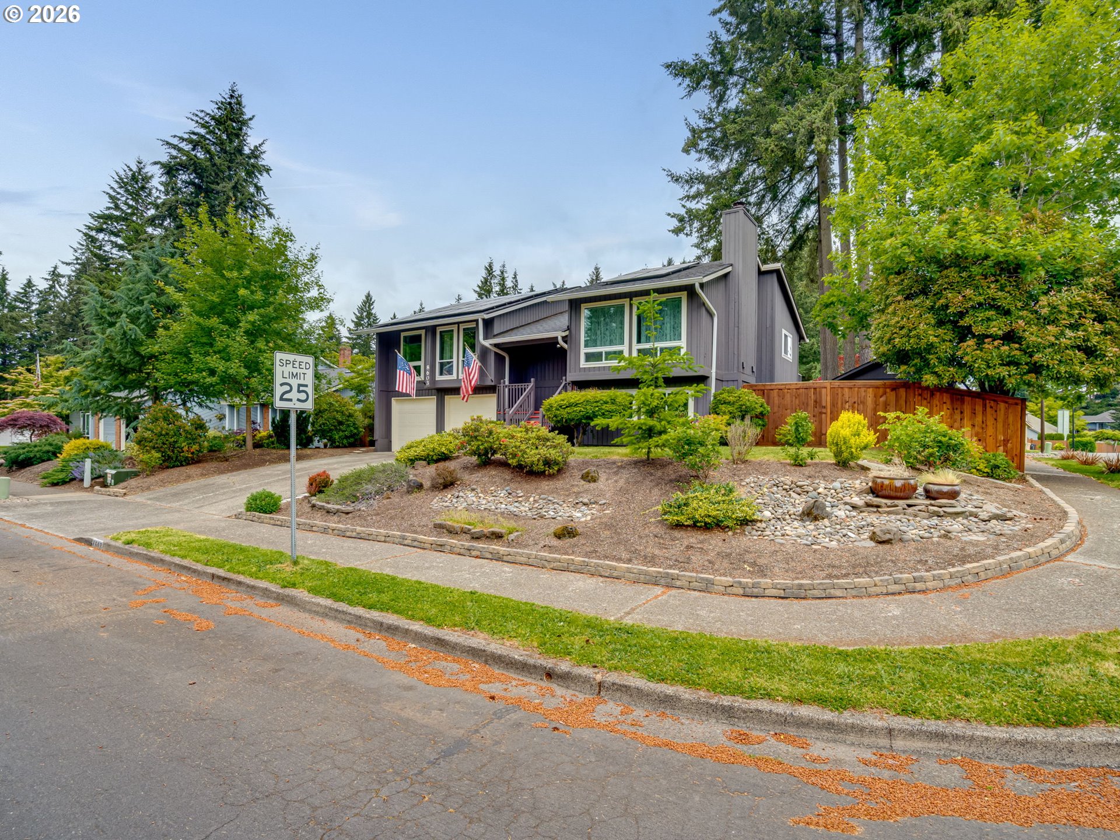
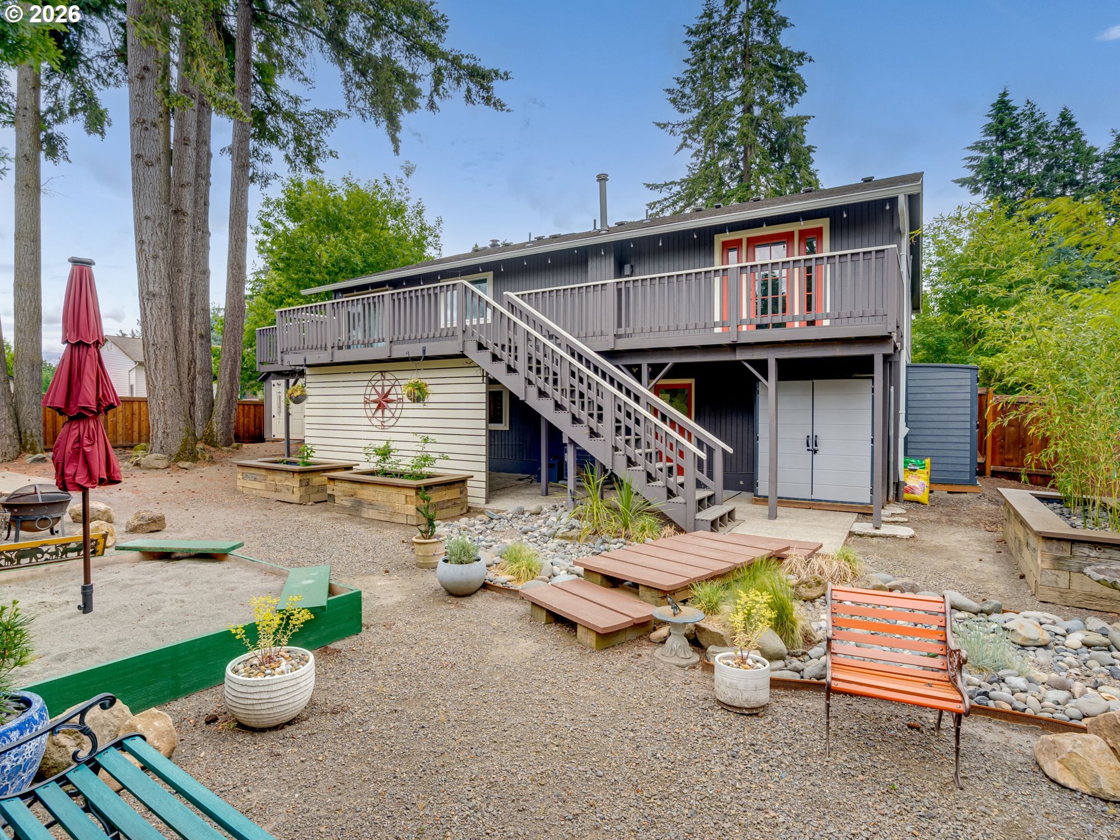
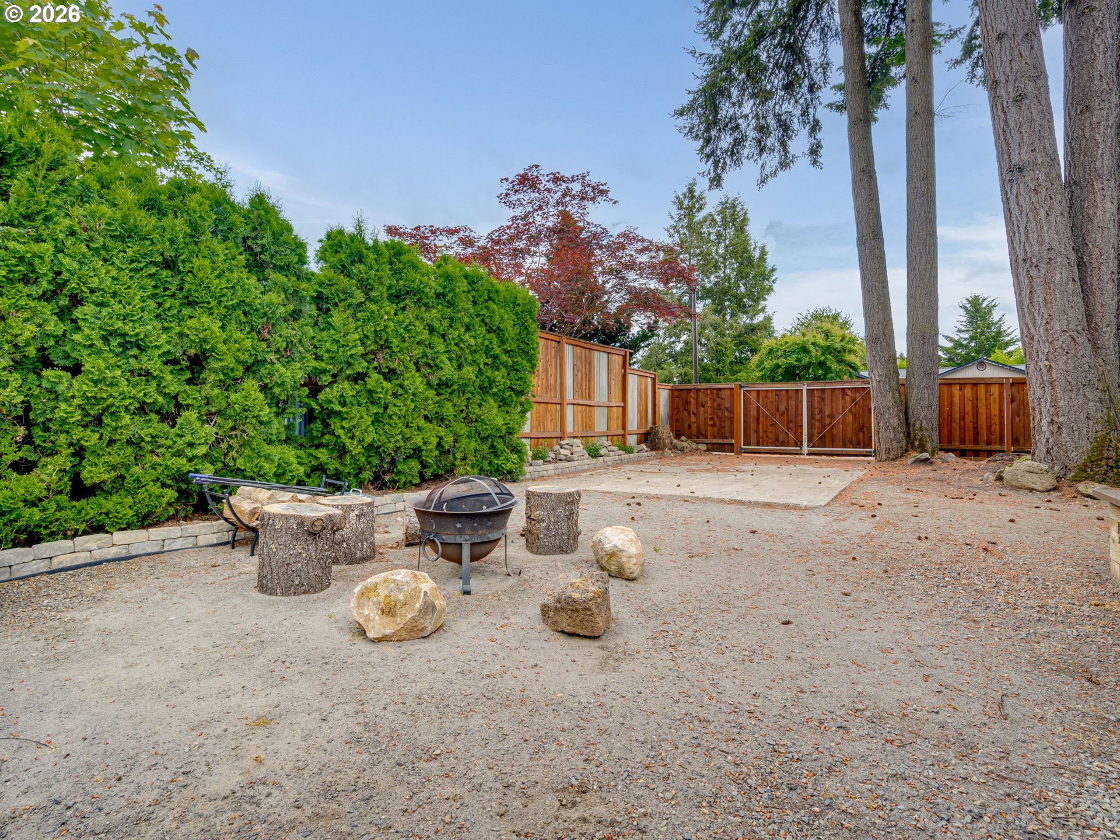
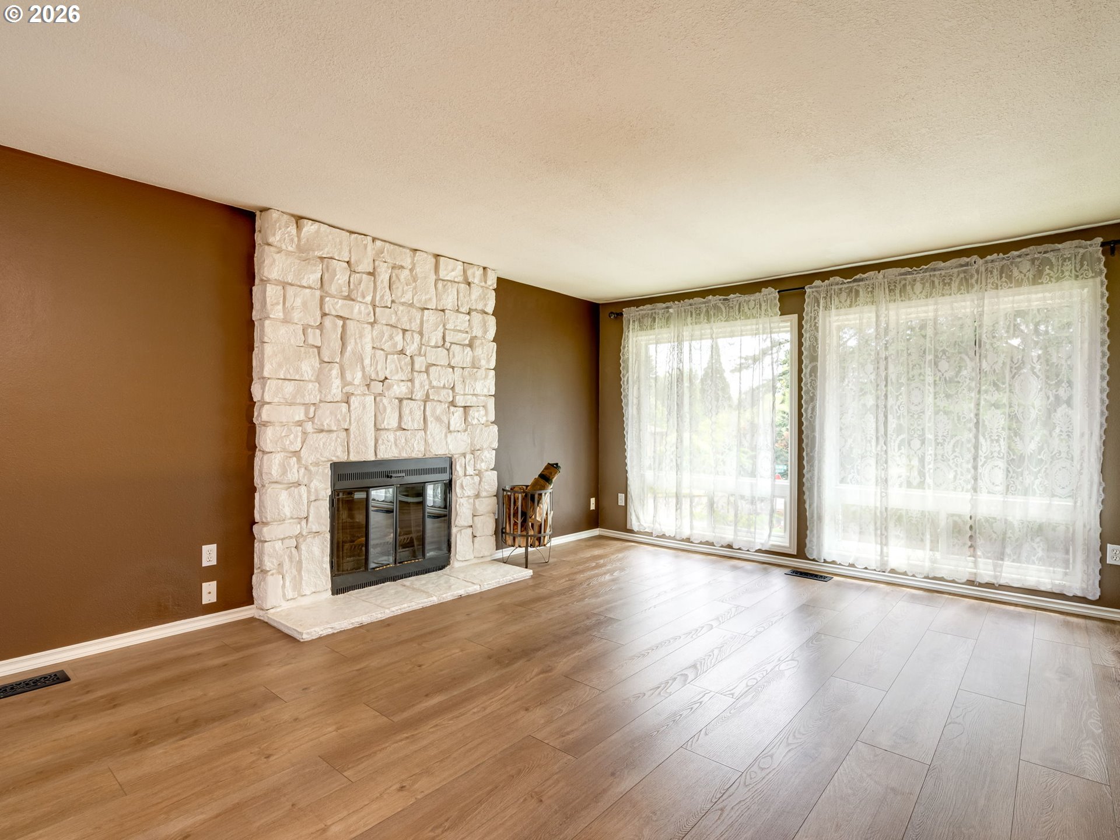
Perfectly situated on a level corner lot in desirable Autumn Woods, this 4-bedroom, 2.5-bathroom home offers just under 2,000 sq. ft. of versatile living space packed with major 2024 upgrades.Inside, enjoy a light-filled layout featuring brand-new 2024 windows throughout and a beautifully remodeled kitchen (2024) showcasing ultra-durable, premium Dekton countertops and a functional eat-bar. The primary suite serves as a private retreat with an en-suite bath, walk-in closet, and French doors to a private deck, while the lower-level fourth bedroom offers great flex space for a home office.Outside, the fully fenced backyard is a private oasis featuring a newer TimberTech deck and new gates for secure RV/boat parking. Best of all, new 2024 solar panels are completely free and clear for the next owner, delivering immediate utility savings alongside central A/C and a high-efficiency Carrier furnace. Turnkey, sustainable, and ready to move right in!

Save
Ask
Tour
Hide
Share
Listing Snapshot
Price 
$650,000
Days On Site 
4 Days
Bedrooms 
4
Inside Area (SqFt) 
1,970 sqft
Total Baths 
3
Full Baths 
2
Partial Baths 
1
Lot Size 
0.18 Acres
Year Built 
1979
MLS® Number 
295142485
Status 
Active
Property Tax 
$6,264.79
HOA/Condo/Coop Fees 
N/A
Sq Ft Source 
N/A
Friends & Family
Recent Activity
20 hours agoListing updated with changes from the MLS®
4 days agoListing first seen on site
General Features
Acres 
0.18
Attached Garage 
Yes
Disclosures 
Disclosure
Foundation 
Concrete Perimeter
Garage 
Yes
Garage Spaces 
2
Land Lease 
No
Parking 
Garage Door OpenerDrivewayOff StreetAttachedGarage
Parking Spaces 
2
Property Sub Type 
Single Family Residence
Sewer 
Public Sewer
SqFt Total 
1970
Style 
ContemporarySplit
Interior Features
Appliances 
Gas Water HeaterDishwasherDisposalFree-Standing Range
Basement 
PartialFinished
Cooling 
Central Air
Fireplace 
Yes
Fireplace Features 
Wood Burning
Fireplaces 
1
Heating 
Forced Air
Bedroom 1 
Level - LowerDescription - _4thBedroom
Bedroom 2 
Level - UpperDescription - _2ndBedroom
Bedroom 3 
Level - UpperDescription - _3rdBedroom
Dining Room 
Level - UpperDescription - DiningRoom
Family Room 
Level - LowerDescription - FamilyRoom
Great Room 
Description - GreatRoom
Kitchen 
Level - UpperDescription - Kitchen
Living Room 
Level - UpperDescription - LivingRoom
Master Bedroom 
Level - UpperDescription - PrimaryBedroom
Utility Room 
Level - LowerDescription - UtilityRoom
Save
Ask
Tour
Hide
Share
Exterior Features
Fencing 
Fenced
Lot Features 
Corner LotLevelWooded
Patio And Porch 
DeckPatioPorch
Roof 
Composition
Community Features
Financing Terms Available 
CashConventionalFHAVA Loan
MLS Area 
_151
Roads 
Paved
Schools
School District
Unknown
Elementary School
Byrom
Middle School
Hazelbrook
High School
Tualatin
Listing courtesy of Blair Davis of MORE Realty (503) 686-0327

rmls logo

The content relating to real estate for sale on this website comes in part from the IDX program of the RMLS™ of Portland, Oregon. Real estate listings held by brokerage firms other than MORE Realty are marked with the RMLS™ logo, and detailed information about these properties includes the names of the listing brokers. Listing content is Copyright © 2026 RMLS™, Portland, Oregon. Some properties which appear for sale on this website may subsequently have sold or may no longer be available.

Last checked 2026-05-25 08:19 PM PDT.

All information provided is deemed reliable but is not guaranteed and should be independently verified

Neighborhood & Commute
Source: Walkscore
Disclosure: Community information and market data powered by Constellation Data Labs. Information is deemed reliable but not guaranteed.
Save
Ask
Tour
Hide
Share