Home Search Results

Save
Ask
Tour
Hide
Share
$499,999
5 Days On Site

2331 SW 27TH DR
Gresham, OR 97080

For Sale|Single Family Residence|Active
3
Beds
2
Total Baths
2
Full Baths
1,620
SqFt
$309
/SqFt
1980
Built
Subdivision:
WILLOWBROOK
County:
Multnomah
Listing courtesy of Debby Calhoun-Sammons of Safe Harbor Realty (360) 931-8000
Call Now: 971-804-4618
Is this the listing for you? We can help make it yours.
971-804-4618
Upcoming Open Houses
Sun, May 31, 11:00 AM - 2:00 PM
2331 SW 27TH DR2331 SW 27TH DR2331 SW 27TH DR2331 SW 27TH DR
Save
Ask
Tour
Hide
Share

Mortgage Calculator

Monthly Payment (Est.)

$2,281
Calculator powered by Showcase IDX, a Constellation1 Company. Copyright ©2026 Information is deemed reliable but not guaranteed.

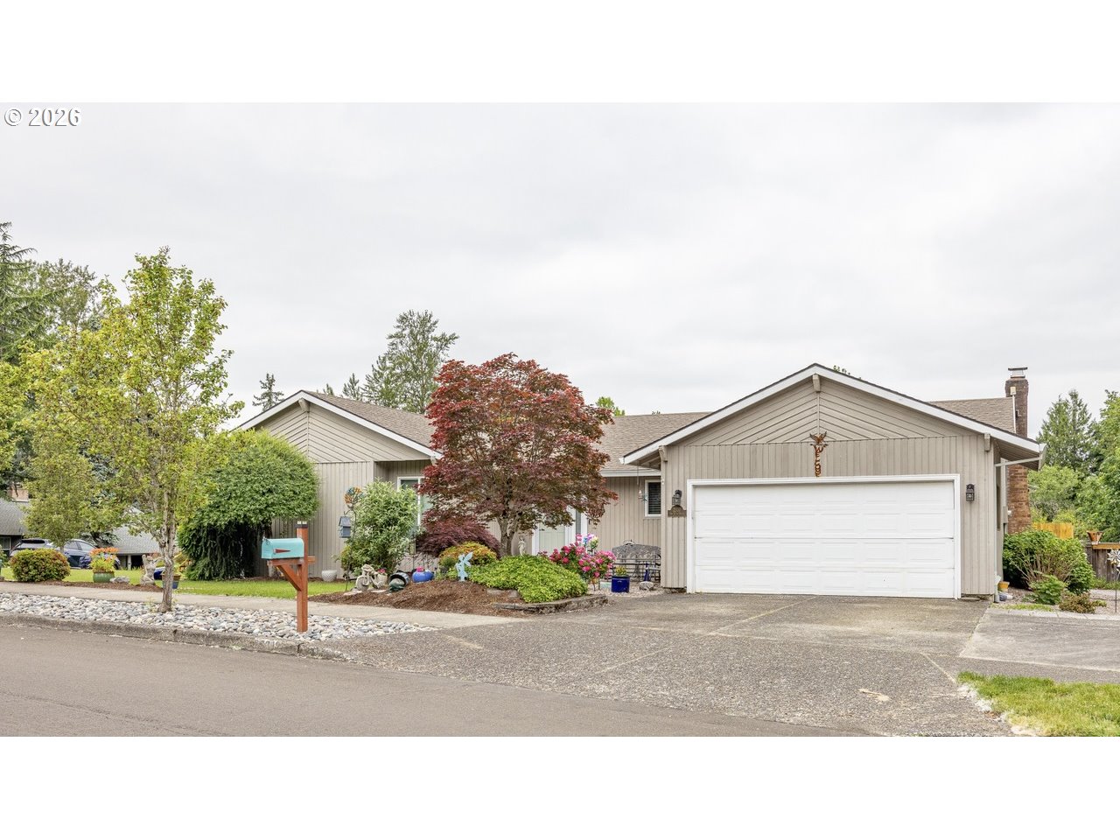
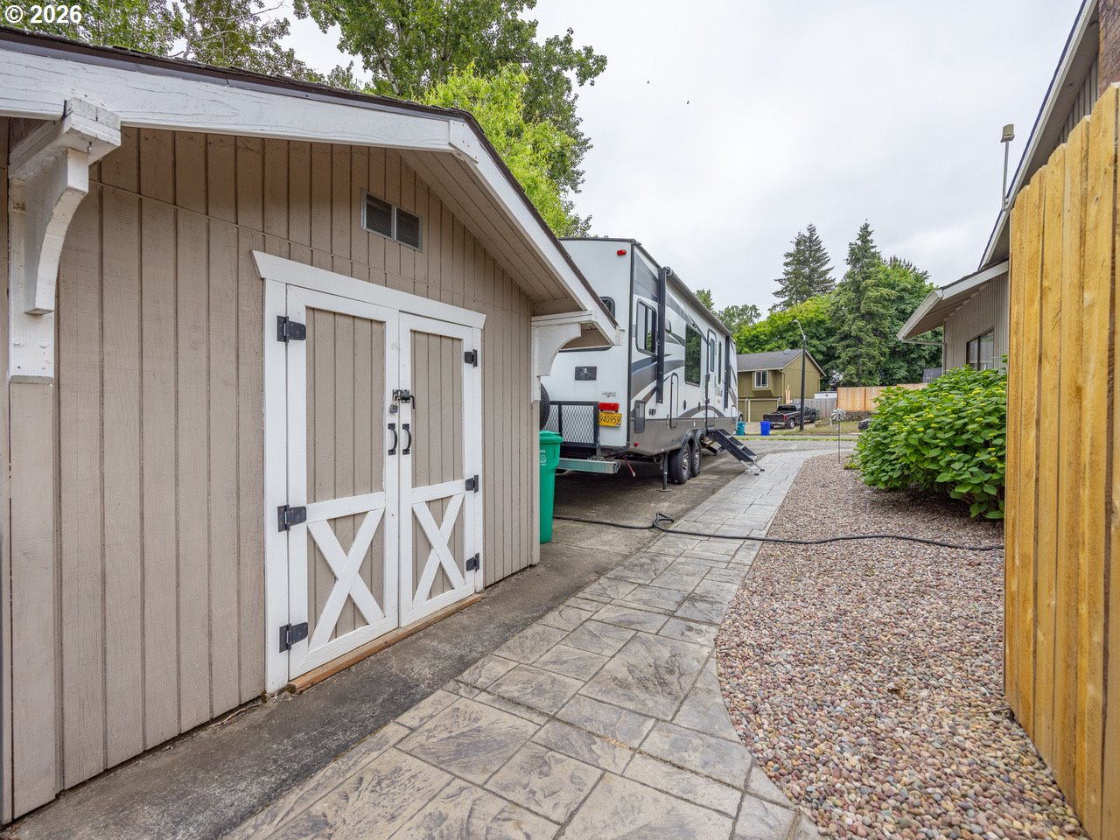
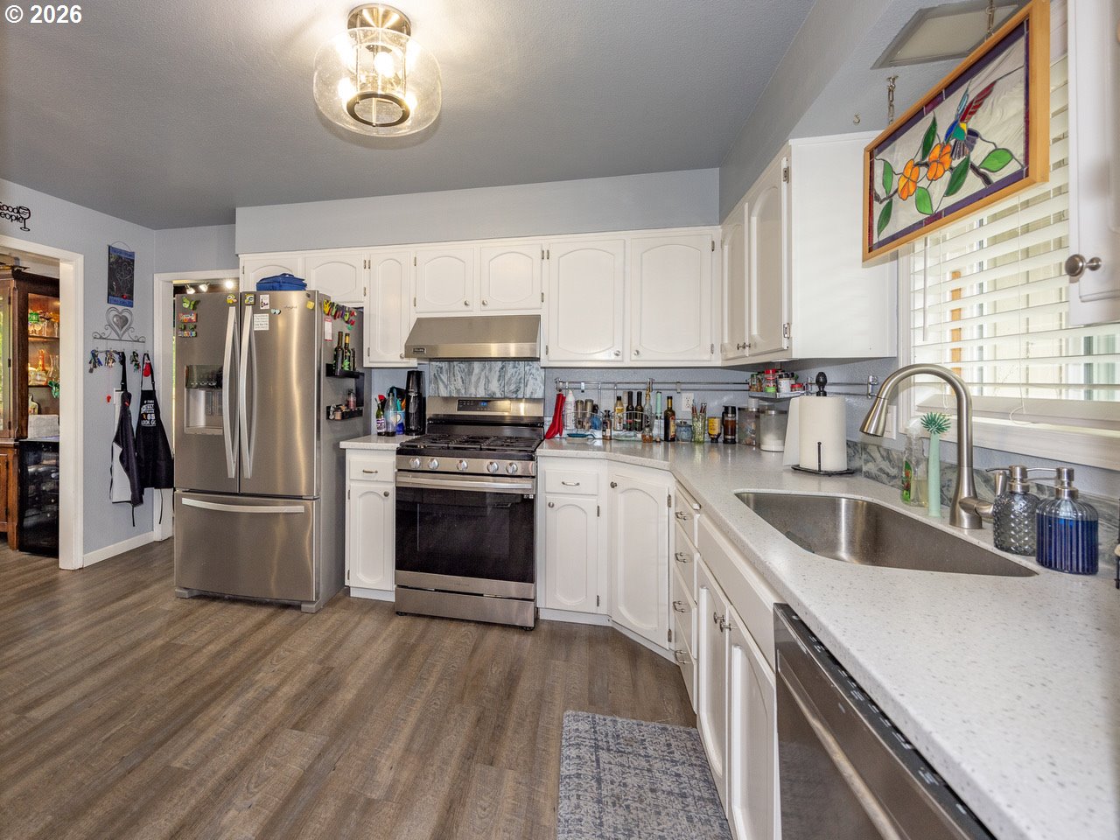
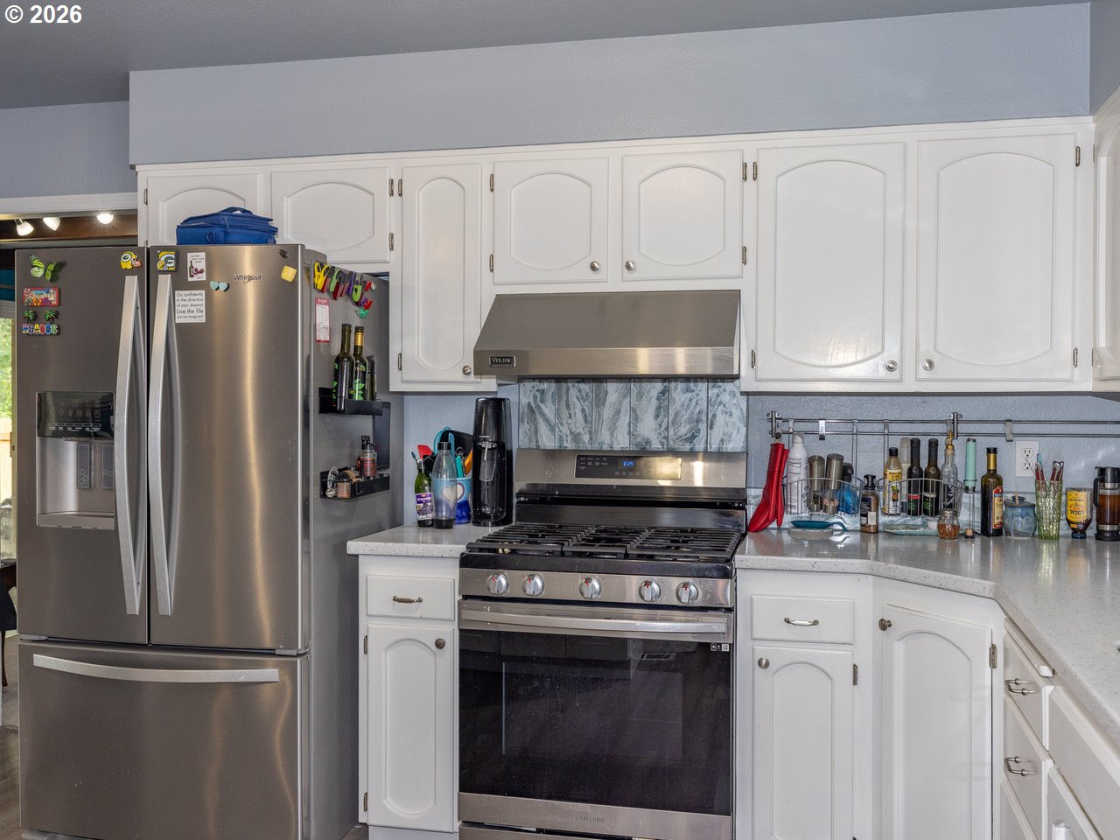
Discover the perfect blend of luxury and convenience in Gresham’s highly sought-after Willowbrook neighborhood—a quiet, friendly dog walking close in community.This home is the Ultimate Entertainer’s Backyard oasis!Step outside into your private, fenced, low-maintenance sanctuary. Designed for relaxation and hosting, featuring an expansive Paver Patio: Ideal for evening cocktails or summer BBQs. Designer Pergola: Providing the perfect amount of shade for outdoor lounging. Unwind under the stars in your own private bubbling hot tub. Inside this updated, 3 bedroom 2 bath single-level floor plan offers seamless flow and well thought out finishes: Modern Flooring: Stunning luxury vinyl plank (LVP) throughout—durable, stylish, and perfect for pets. Kitchen with ample counter space, dishwasher and a brand-new stove. Dual Living Spaces: With both a vaulted Great Room and a separate Family Room that includes a cozy wood burning fireplace. There is plenty of space for everyone to spread out. Primary Suite Retreat: A generous primary bedroom featuring a private full bath Plus a walk-in closet. Practical Upgrades & RV PARKING plus 2 car garage with pull down stair storage and large shed. Forget the stress of maintenance! This home is move-in ready with: Peace of Mind: Featuring a new hot water heater, A/C unit, Roof certification and a 1-year home warranty included. Don't miss your chance to own this turnkey gem in one of Gresham's best neighborhoods. OPEN HOUSE May 31 11-2:00 pm.

Save
Ask
Tour
Hide
Share
Listing Snapshot
Price 
$499,999
Days On Site 
5 Days
Bedrooms 
3
Inside Area (SqFt) 
1,620 sqft
Total Baths 
2
Full Baths 
2
Partial Baths 
N/A
Lot Size 
0.27 Acres
Year Built 
1980
MLS® Number 
290668872
Status 
Active
Property Tax 
$5,556.9
HOA/Condo/Coop Fees 
N/A
Sq Ft Source 
N/A
Friends & Family
Recent Activity
3 days agoListing updated with changes from the MLS®
5 days agoListing first seen on site
General Features
Acres 
0.27
Attached Garage 
Yes
Disclosures 
Disclosure
Foundation 
Concrete Perimeter
Garage 
Yes
Garage Spaces 
2
Home Warranty 
Yes
Land Lease 
No
Parking 
Garage Door OpenerParking PadRV Access/ParkingAttachedGarage
Parking Spaces 
2
Property Sub Type 
Single Family Residence
Sewer 
Public Sewer
SqFt Total 
1620
Style 
Stories1Ranch
Interior Features
Appliances 
DishwasherDisposalFree-Standing Gas RangeFree-Standing RangePlumbed For Ice MakerRange Hood
Basement 
Crawl Space
Cooling 
Ceiling Fan(s)Central Air
Fireplace 
Yes
Fireplace Features 
Wood Burning
Fireplaces 
1
Flooring 
Carpet
Heating 
Forced Air
Interior 
Vaulted Ceiling(s)High CeilingsHigh Speed Internet
Window Features 
Skylight(s)
Bedroom 1 
Level - MainDescription - _2ndBedroom
Bedroom 2 
Level - MainDescription - _3rdBedroom
Dining Room 
Level - MainDescription - DiningRoom
Family Room 
Level - MainDescription - FamilyRoom
Great Room 
Level - MainDescription - GreatRoom
Kitchen 
Level - MainDescription - Kitchen
Laundry 
Level - MainDescription - Laundry
Living Room 
Description - LivingRoom
Master Bedroom 
Level - MainDescription - PrimaryBedroom
Save
Ask
Tour
Hide
Share
Exterior Features
Exterior 
Garden
Fencing 
Fenced
Lot Features 
Corner LotLevel
Other Structures 
Outbuilding
Patio And Porch 
CoveredDeckPatio
Roof 
Composition
Windows/Doors 
Skylight(s)
Community Features
Financing Terms Available 
CashConventionalFHAVA Loan
MLS Area 
_144
Roads 
Paved
Schools
School District
Unknown
Elementary School
Butler Creek
Middle School
Centennial
High School
Centennial
Listing courtesy of Debby Calhoun-Sammons of Safe Harbor Realty (360) 931-8000

rmls logo

The content relating to real estate for sale on this website comes in part from the IDX program of the RMLS™ of Portland, Oregon. Real estate listings held by brokerage firms other than Safe Harbor Realty are marked with the RMLS™ logo, and detailed information about these properties includes the names of the listing brokers. Listing content is Copyright © 2026 RMLS™, Portland, Oregon. Some properties which appear for sale on this website may subsequently have sold or may no longer be available.

Last checked 2026-05-25 06:47 PM PDT.

All information provided is deemed reliable but is not guaranteed and should be independently verified

Neighborhood & Commute
Source: Walkscore
Disclosure: Community information and market data powered by Constellation Data Labs. Information is deemed reliable but not guaranteed.
Save
Ask
Tour
Hide
Share