Home Search Results

Save
Ask
Tour
Hide
Share
$899,999
10 Days On Site

37945 SE TUMALA MOUNTAIN RD
Estacada, OR 97023

For Sale|Single Family Residence|Active
3
Beds
2
Total Baths
2
Full Baths
2,897
SqFt
$311
/SqFt
1930
Built
County:
Clackamas
Listing courtesy of Susan Maag of RE/MAX Advantage Group (503) 309-7327
Call Now: 971-804-4618
Is this the listing for you? We can help make it yours.
971-804-4618
37945 SE TUMALA MOUNTAIN RD37945 SE TUMALA MOUNTAIN RD37945 SE TUMALA MOUNTAIN RD37945 SE TUMALA MOUNTAIN RD
Save
Ask
Tour
Hide
Share

Mortgage Calculator

Monthly Payment (Est.)

$4,106
Calculator powered by Showcase IDX, a Constellation1 Company. Copyright ©2026 Information is deemed reliable but not guaranteed.

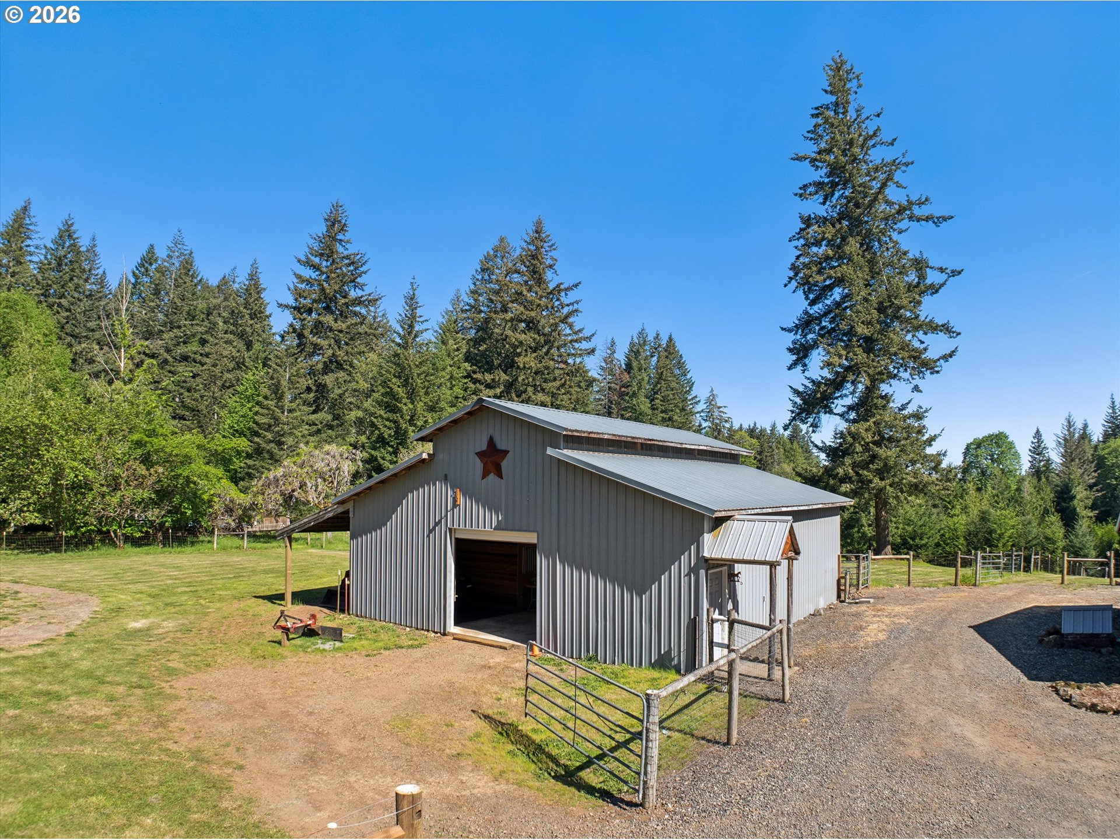
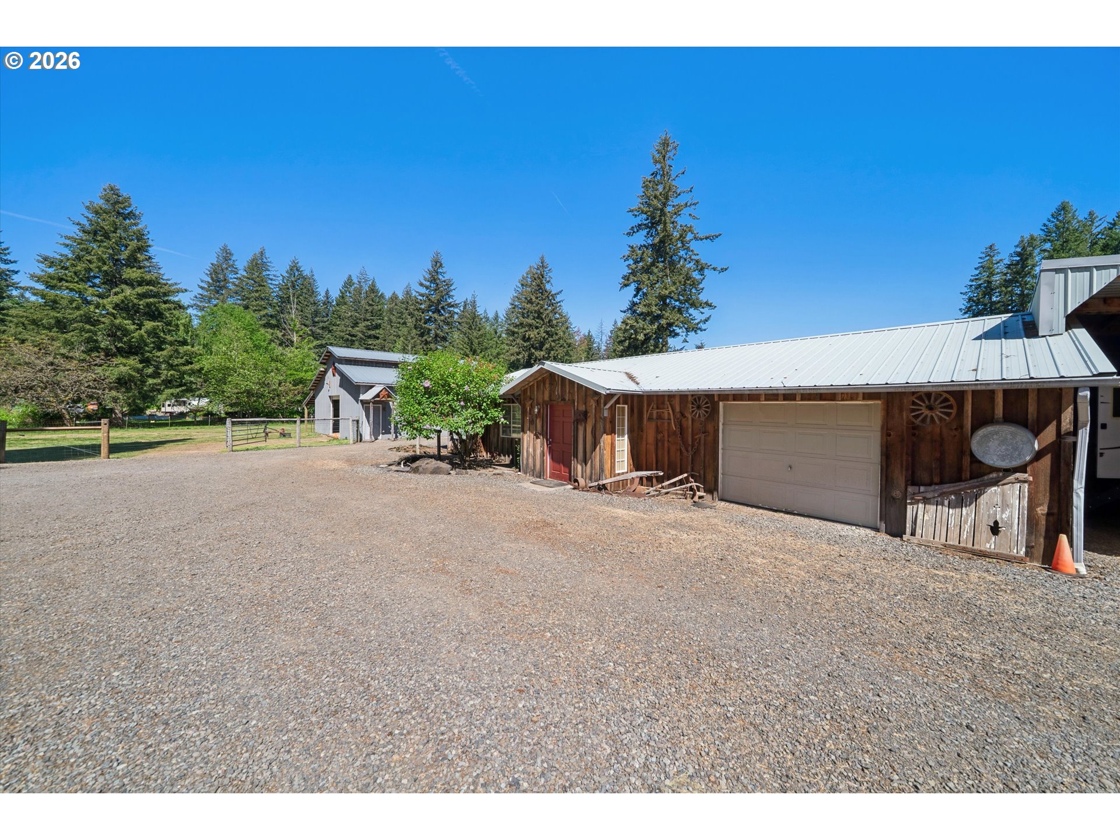
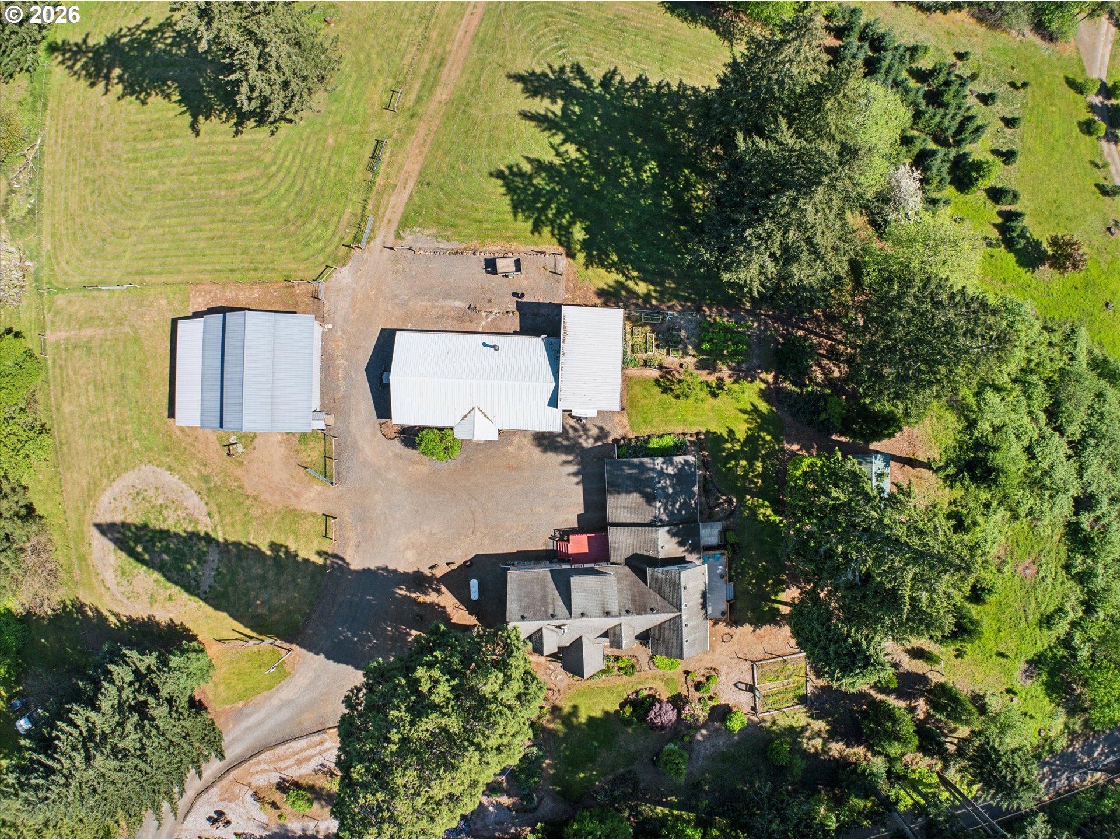
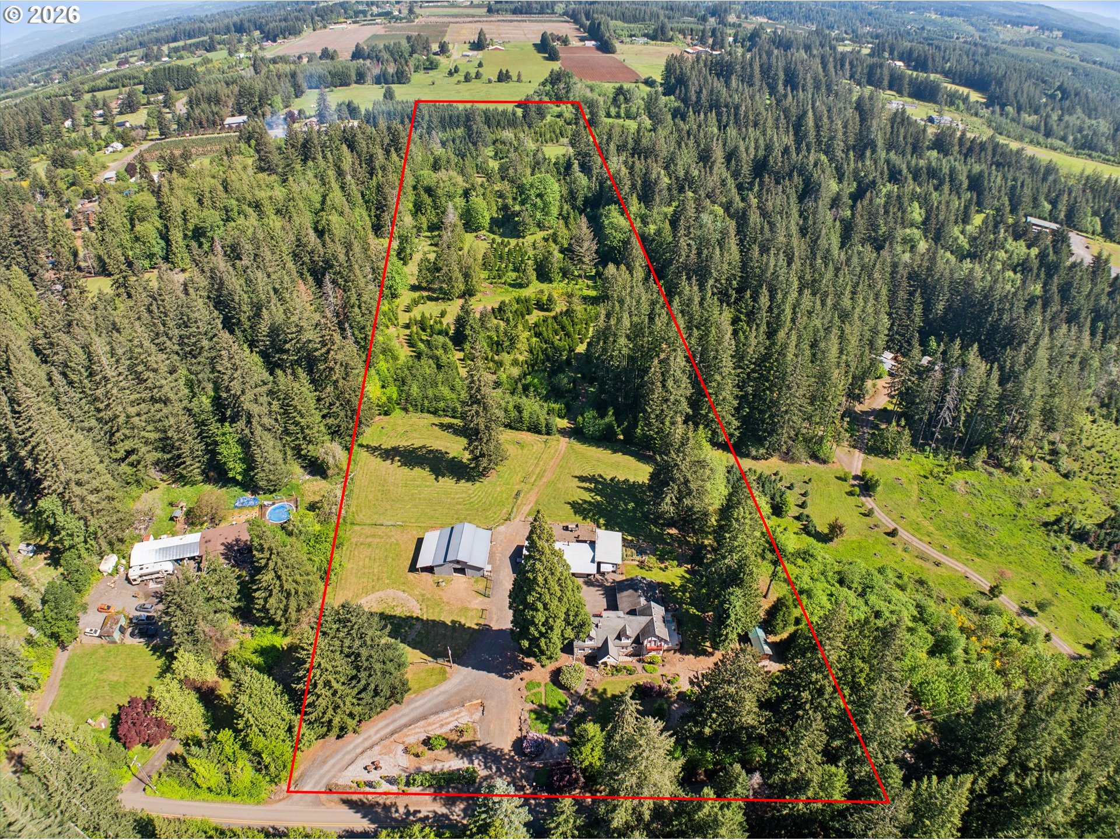
Live the dream! Welcome to your private, wooded sanctuary! Nearly 10 acres with timber, pasture, barn, shop and gorgeous remodeled home offers a haven lifestyle for all your interests and hobbies! Stroll down your trails to the viewing platform and watch the abundant wildlife while you enjoy your morning coffee. Fenced and cross-fenced, huge workshop with power and two bonus rooms for office or hobby, plus a barn with 2 horse stalls, covered turnout, tack room, power, water, hay loft & storage! There are trails throughout the property to wander and ride ATVs, a fenced garden area and fruit trees! This beautifully cared for storybook house is so unique with lovely vintage details and a fully remodeled dream kitchen with farmhouse sink, double ovens, gas cooktop, and island with eating bar and storage. The large kitchen is complete with maple cabinets, quartz counters, stainless appliances and spacious coffee bar. The living room boasts a beautiful stone fireplace with newer woodburning insert and rich wood paneled walls giving you a cozy cabin feel. The family room has pellet stove and French doors to your private deck overlooking the landscaping and the adorable "Coop DeVille hen house" customized as a child's playhouse! The spacious ensuite primary bedroom boasts a balcony overlooking your front landscaped garden and tree lined road. Newer furnace, flooring, windows, and remodeling throughout home. This peaceful, serene and private acreage is only 5 minutes from town. Low taxes (timber deferral) and room for ADU. Come and see this beautiful home today!

Save
Ask
Tour
Hide
Share
Listing Snapshot
Price 
$899,999
Days On Site 
10 Days
Bedrooms 
3
Inside Area (SqFt) 
2,897 sqft
Total Baths 
2
Full Baths 
2
Partial Baths 
N/A
Lot Size 
9.85 Acres
Year Built 
1930
MLS® Number 
279830623
Status 
Active
Property Tax 
$3,144
HOA/Condo/Coop Fees 
N/A
Sq Ft Source 
N/A
Friends & Family
Recent Activity
2 days agoListing updated with changes from the MLS®
a week agoListing first seen on site
General Features
Acres 
9.85
Attached Garage 
Yes
Disclosures 
Disclosure
Foundation 
Concrete Perimeter
Garage 
Yes
Garage Spaces 
2
Land Lease 
No
Parking 
Garage Door OpenerDrivewayRV Access/ParkingAttachedGarage
Parking Spaces 
2
Property Sub Type 
Single Family Residence
Security 
Security Lights
SqFt Total 
2897
Style 
Stories2Tudor
Zoning 
TBR
Interior Features
Appliances 
OvenBuilt-In RangeDishwasherDouble Oven
Basement 
Crawl SpaceStorage Space
Fireplace 
Yes
Fireplace Features 
InsertPellet StoveWood Burning
Fireplaces 
2
Flooring 
HardwoodTileWood
Heating 
Fireplace InsertForced AirPellet StoveWood Stove
Interior 
Kitchen IslandPantrySoaking Tub
Window Features 
Double Pane Windows
Bathroom 1 
Dimensions - 14x7Level - MainDescription - Bathroom
Bedroom 1 
Dimensions - 18x18Level - UpperDescription - _2ndBedroom
Bedroom 2 
Dimensions - 13x10Level - UpperDescription - _3rdBedroom
Dining Room 
Dimensions - 18x12Level - MainDescription - DiningRoom
Family Room 
Dimensions - 24x13Level - MainDescription - FamilyRoom
Great Room 
Description - GreatRoom
Kitchen 
Dimensions - 29x23Level - MainDescription - Kitchen
Living Room 
Dimensions - 24x16Level - MainDescription - LivingRoom
Master Bedroom 
Dimensions - 17x14Level - UpperDescription - PrimaryBedroom
Utility Room 
Dimensions - 14x7Level - MainDescription - UtilityRoom
Save
Ask
Tour
Hide
Share
Exterior Features
Construction Details 
Stone
Exterior 
Garden
Fencing 
Fenced
Lot Features 
SlopedGentle SlopingLevelPasturePrivateWooded
Other Structures 
Barn(s)OutbuildingWorkshop
Patio And Porch 
DeckPatioPorch
Roof 
Composition
View 
Mountain(s)
Waterview 
Mountain(s)
Windows/Doors 
Double Pane Windows
Community Features
Financing Terms Available 
CashConventionalFHA
MLS Area 
_145
Roads 
Paved
Schools
School District
Unknown
Elementary School
River Mill
Middle School
Estacada
High School
Estacada
Listing courtesy of Susan Maag of RE/MAX Advantage Group (503) 309-7327

rmls logo

The content relating to real estate for sale on this website comes in part from the IDX program of the RMLS™ of Portland, Oregon. Real estate listings held by brokerage firms other than RE/MAX Advantage Group are marked with the RMLS™ logo, and detailed information about these properties includes the names of the listing brokers. Listing content is Copyright © 2026 RMLS™, Portland, Oregon. Some properties which appear for sale on this website may subsequently have sold or may no longer be available.

Last checked 2026-05-25 06:42 PM PDT.

All information provided is deemed reliable but is not guaranteed and should be independently verified

Neighborhood & Commute
Source: Walkscore
Disclosure: Community information and market data powered by Constellation Data Labs. Information is deemed reliable but not guaranteed.
Save
Ask
Tour
Hide
Share