Home Search Results

Save
Ask
Tour
Hide
Share
$1,280,000
4 Days On Site

1053 YATES ST
Lake Oswego, OR 97034

For Sale|Single Family Residence|Active
4
Beds
3
Total Baths
2
Full Baths
1
Partial Bath
2,598
SqFt
$493
/SqFt
2015
Built
County:
Clackamas
Listing courtesy of Tailor Johnson of NextHome Next Chapter (503) 593-7538
Call Now: 971-804-4618
Is this the listing for you? We can help make it yours.
971-804-4618
Upcoming Open Houses
Sat, May 30, 1:00 PM - 3:00 PM
1053 YATES ST1053 YATES ST1053 YATES ST1053 YATES ST
Save
Ask
Tour
Hide
Share

Mortgage Calculator

Monthly Payment (Est.)

$5,840
Calculator powered by Showcase IDX, a Constellation1 Company. Copyright ©2026 Information is deemed reliable but not guaranteed.

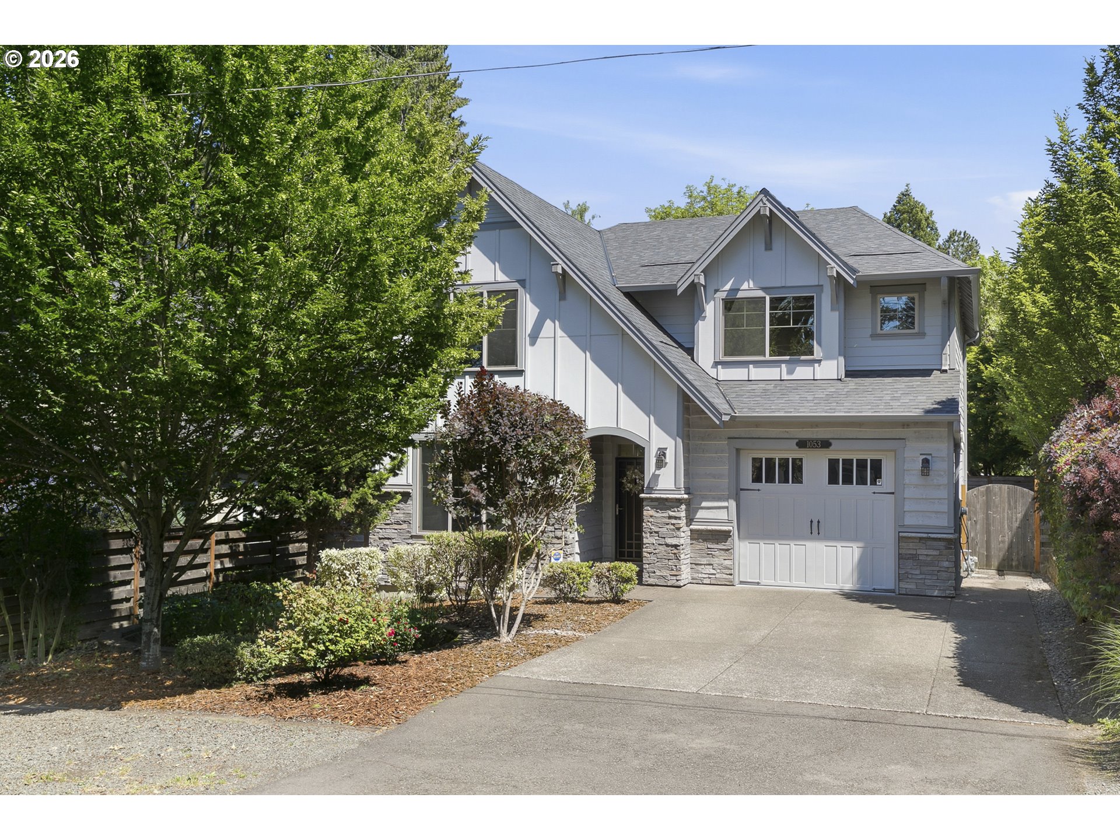
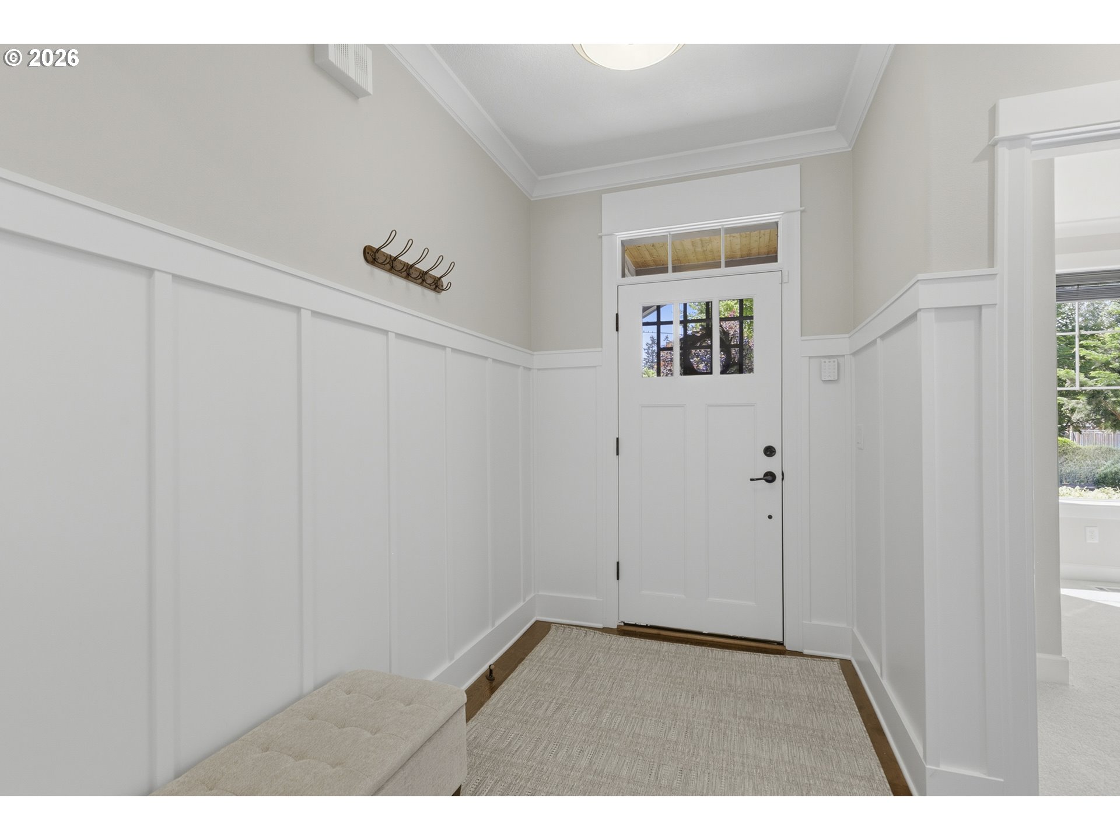
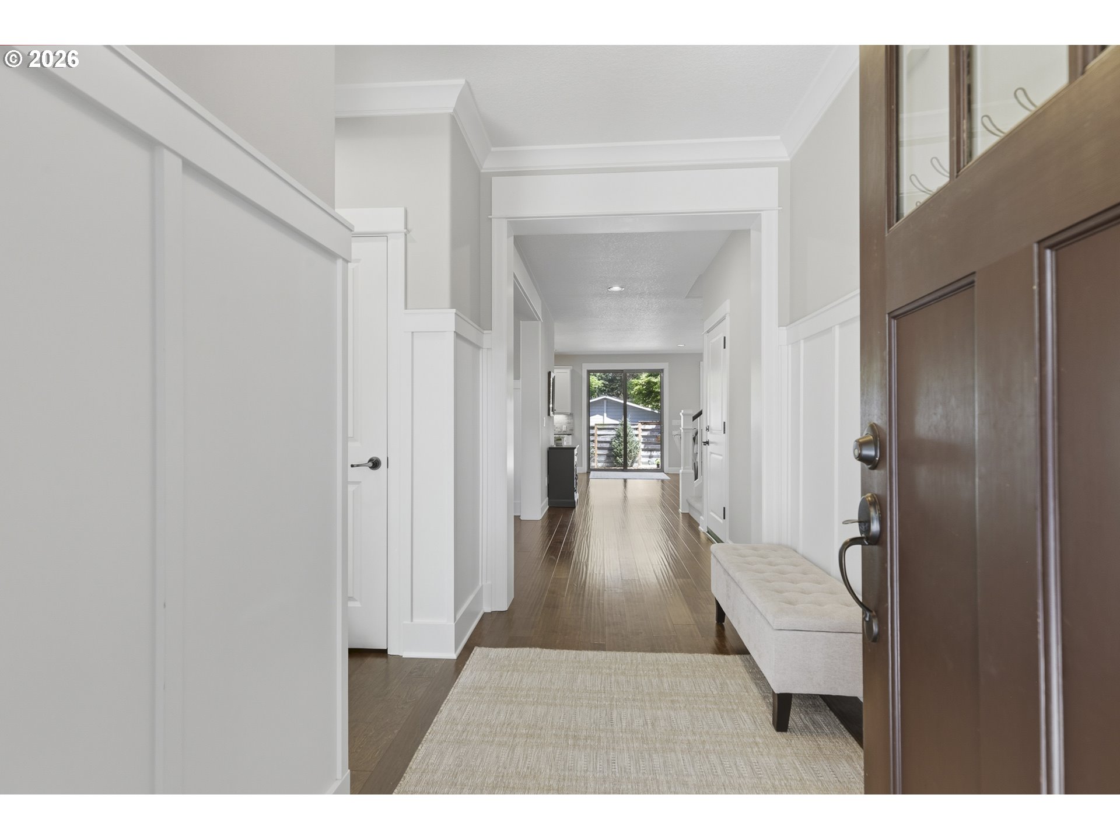
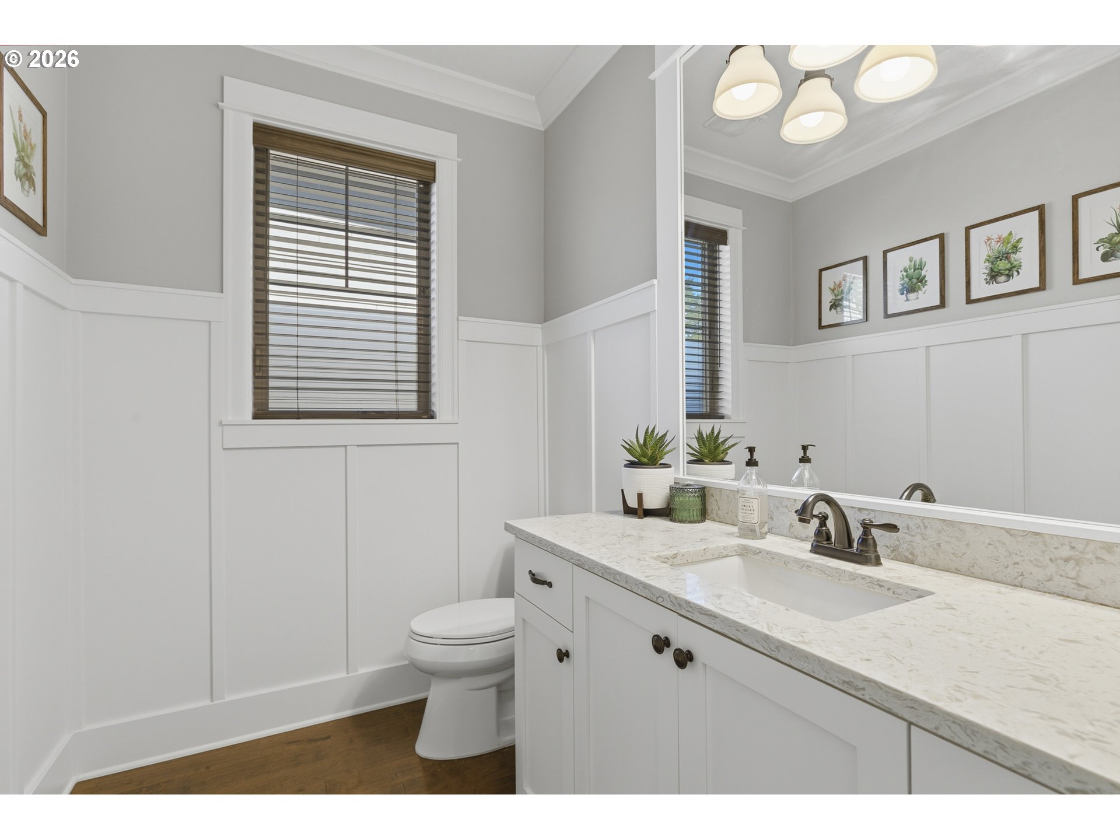
Tucked into the coveted Hallinan neighborhood of Lake Oswego, this beautifully updated two-story home is the one you’ve been waiting for. 1053 Yates St. delivers the perfect balance of style and livability — surrounded by mature trees and winding walking paths, with top-rated Hallinan Elementary just steps from your front door.Inside, the thoughtfully designed space features elegant millwork, recessed lighting, and expansive windows that flood every room with natural light. Wide-plank wood-style flooring ties it all together, creating a warm, move-in-ready vibe that feels as good as it looks.The kitchen is built for functionality — generous storage, a natural flow for entertaining, and a coffee bar and butler’s nook that lead directly into a walk-in pantry and spacious dining room. Whether it’s a dinner party or a cozy Sunday brunch, this space works for it all. Upstairs, a large bonus room offers the flexibility you’ve been craving — home office, gym, media room, you name it. The bedrooms are generously sized with laundry conveniently on the same floor. The primary suite is a true retreat, featuring a spa-inspired bathroom, ample closet space, and serene views to wake up to every morning. Welcome to your Next home!

Save
Ask
Tour
Hide
Share
Listing Snapshot
Price 
$1,280,000
Days On Site 
4 Days
Bedrooms 
4
Inside Area (SqFt) 
2,598 sqft
Total Baths 
3
Full Baths 
2
Partial Baths 
1
Lot Size 
N/A
Year Built 
2015
MLS® Number 
271181639
Status 
Active
Property Tax 
$11,661.02
HOA/Condo/Coop Fees 
N/A
Sq Ft Source 
N/A
Friends & Family
Recent Activity
4 days agoListing updated with changes from the MLS®
4 days agoListing first seen on site
General Features
Attached Garage 
Yes
Disclosures 
Disclosure
Garage 
Yes
Garage Spaces 
1
Land Lease 
No
Parking 
DrivewayOff StreetAttachedGarage
Parking Spaces 
1
Property Sub Type 
Single Family Residence
Sewer 
Public Sewer
SqFt Total 
2598
Style 
Stories2Traditional
Interior Features
Appliances 
Gas Water HeaterConvection OvenDishwasherDisposalMicrowavePlumbed For Ice Maker
Basement 
Crawl Space
Cooling 
Central Air
Fireplace 
Yes
Fireplace Features 
Gas
Fireplaces 
1
Flooring 
HardwoodWood
Heating 
Forced Air
Interior 
Kitchen IslandPantrySoaking Tub
Window Features 
Double Pane Windows
Bedroom 1 
Level - MainDescription - _4thBedroom
Bedroom 2 
Level - UpperDescription - _2ndBedroom
Bedroom 3 
Level - UpperDescription - _3rdBedroom
Dining Room 
Level - MainDescription - DiningRoom
Family Room 
Level - UpperDescription - FamilyRoom
Great Room 
Description - GreatRoom
Kitchen 
Level - MainDescription - Kitchen
Laundry 
Level - UpperDescription - Laundry
Living Room 
Level - MainDescription - LivingRoom
Master Bedroom 
Level - UpperDescription - PrimaryBedroom
Save
Ask
Tour
Hide
Share
Exterior Features
Construction Details 
CedarStone
Fencing 
Fenced
Lot Features 
LevelPrivateWooded
Patio And Porch 
Patio
Roof 
Composition
Windows/Doors 
Double Pane Windows
Community Features
Financing Terms Available 
CashConventional
MLS Area 
_147
Roads 
Paved
Schools
School District
Unknown
Elementary School
Hallinan
Middle School
Lakeridge
High School
Lakeridge
Listing courtesy of Tailor Johnson of NextHome Next Chapter (503) 593-7538

rmls logo

The content relating to real estate for sale on this website comes in part from the IDX program of the RMLS™ of Portland, Oregon. Real estate listings held by brokerage firms other than NextHome Next Chapter are marked with the RMLS™ logo, and detailed information about these properties includes the names of the listing brokers. Listing content is Copyright © 2026 RMLS™, Portland, Oregon. Some properties which appear for sale on this website may subsequently have sold or may no longer be available.

Last checked 2026-05-25 06:52 PM PDT.

All information provided is deemed reliable but is not guaranteed and should be independently verified

Neighborhood & Commute
Source: Walkscore
Disclosure: Community information and market data powered by Constellation Data Labs. Information is deemed reliable but not guaranteed.
Save
Ask
Tour
Hide
Share