
Home Search Results
501 NE 367TH AVEWashougal, WA 98671
Mortgage Calculator
Monthly Payment (Est.)
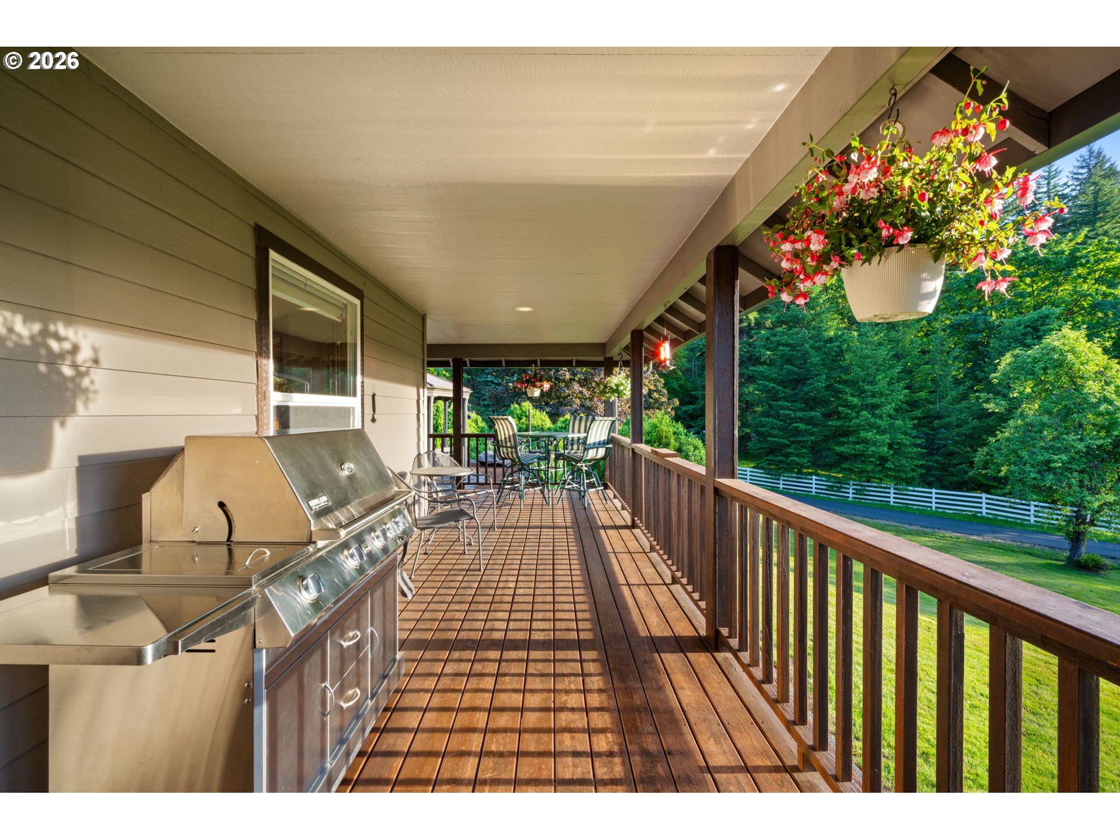
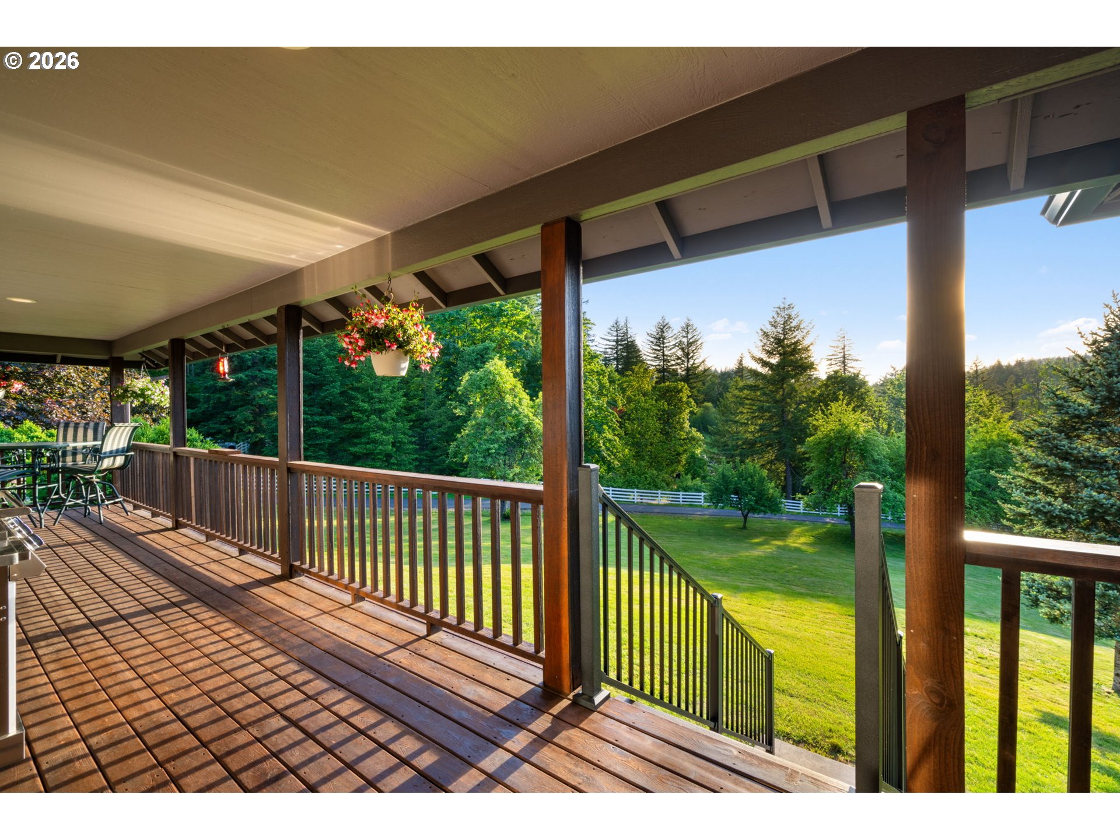
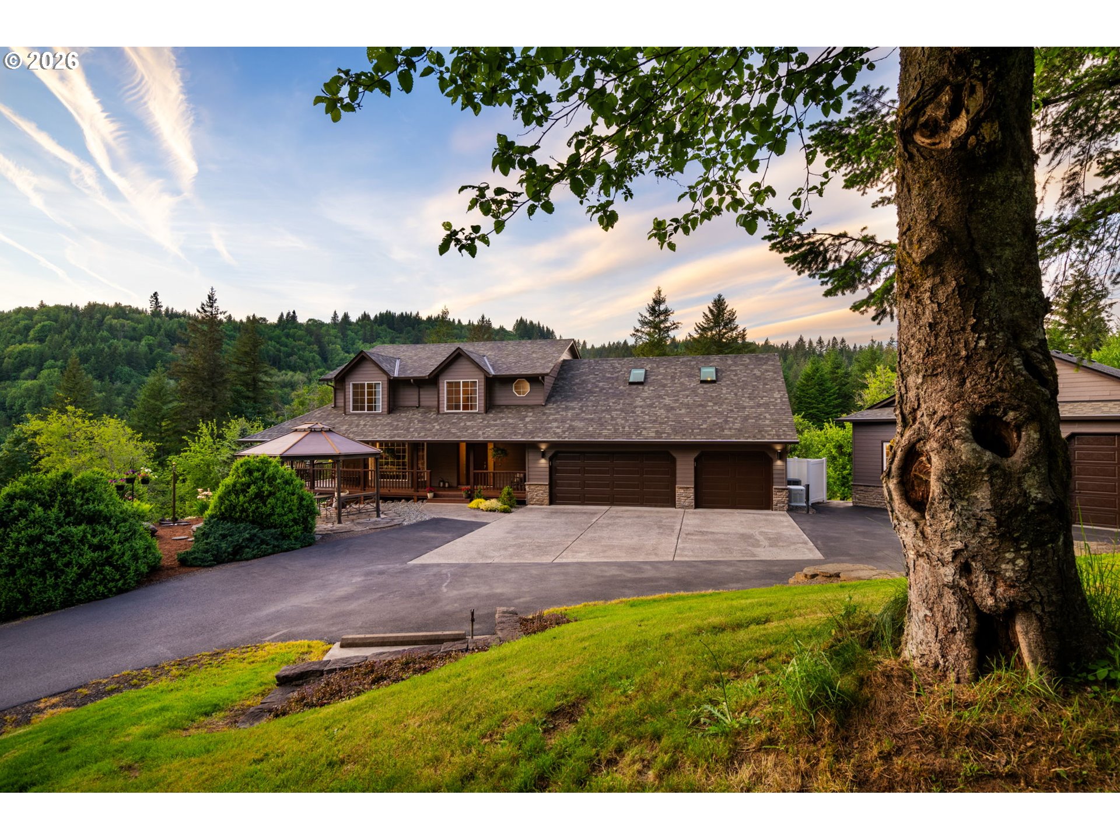
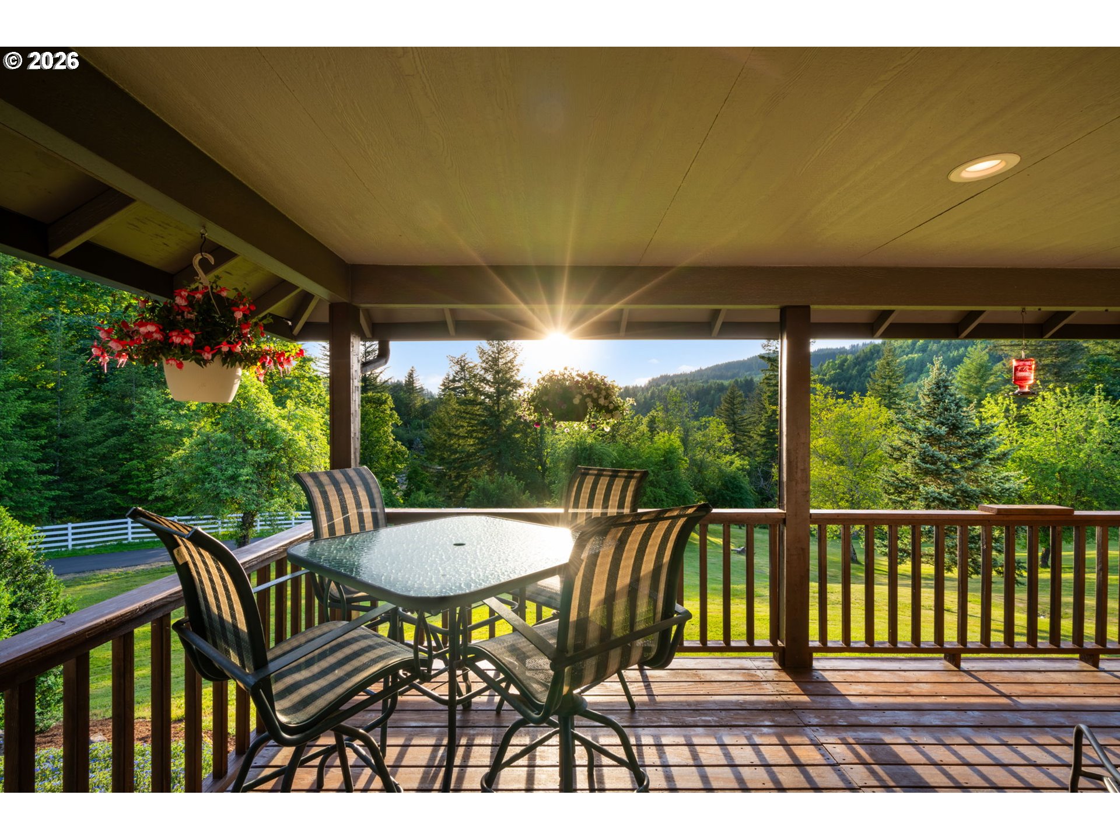
$5,475Some properties are built; others are curated. Welcome to an estate where compromise doesn't exist. Positioned in a highly desirable, close-in location that perfectly balances country serenity with modern convenience, this property is a masterclass in pride of ownership. From the crisp lines of the paved driveway to the flawless perimeter of the acreage, every single inch of this estate has been detailed with meticulous care and unyielding pride.Inside, you’ll immediately feel the soul of a home designed for both vibrant hosting and deep restoration. The main floor is anchored by a kitchen so massive, intuitive, and filled with good energy, it can only be described as Kitchen Karma. It flows effortlessly into a spacious living room, where a classic propane stove stands ready to anchor cozy evenings. Retreat to the main-level primary suite, a private sanctuary featuring a fully updated, spa-inspired bathroom with a sleek walk-in shower. From there, step onto the expansive walkout deck to drink in panoramic views of the majestic Washougal River Valley.Upstairs, the intelligent floor plan continues to impress. A secondary primary suite with a full bathroom offers an ideal setup for guests. Two additional spacious bedrooms feature beautiful bay windows that flood the rooms with natural light, all framing a giant bonus room. The transition to the outdoors is seamless with the stunning wraparound front porch and perfectly manicured grounds. For the green thumb, a fully fenced garden with custom raised beds awaits, while a dedicated fire pit promises unforgettable nights under the stars.The attached three-car garage is remarkably large and spotlessly clean. Just beyond, the custom-built, fully insulated shop stands as a showstopper, packed with premium upgrades and finishes for the ultimate hobby haven. Armed with a Generac backup generator, this estate offers peace in every way!! Pure pride of ownership awaits you.
| 3 days ago | Listing updated with changes from the MLS® | |
| 5 days ago | Listing first seen on site |

The content relating to real estate for sale on this website comes in part from the IDX program of the RMLS™ of Portland, Oregon. Real estate listings held by brokerage firms other than Realty One Group Prestige are marked with the RMLS™ logo, and detailed information about these properties includes the names of the listing brokers. Listing content is Copyright © 2026 RMLS™, Portland, Oregon. Some properties which appear for sale on this website may subsequently have sold or may no longer be available.
Last checked 2026-05-25 07:52 PM PDT.
All information provided is deemed reliable but is not guaranteed and should be independently verified

Did you know? You can invite friends and family to your search. They can join your search, rate and discuss listings with you.