Home Search Results

Save
Ask
Tour
Hide
Share
$699,000
4 Days On Site

4233 SW 28TH CT
Gresham, OR 97080

For Sale|Single Family Residence|Active
5
Beds
4
Total Baths
4
Full Baths
3,834
SqFt
$182
/SqFt
1996
Built
Subdivision:
Gresham SW - Hunters Highland
County:
Multnomah
Listing courtesy of Brett Fischer of Real Broker (503) 758-8848
Call Now: 971-804-4618
Is this the listing for you? We can help make it yours.
971-804-4618
4233 SW 28TH CT4233 SW 28TH CT4233 SW 28TH CT4233 SW 28TH CT
Save
Ask
Tour
Hide
Share

Mortgage Calculator

Monthly Payment (Est.)

$3,189
Calculator powered by Showcase IDX, a Constellation1 Company. Copyright ©2026 Information is deemed reliable but not guaranteed.

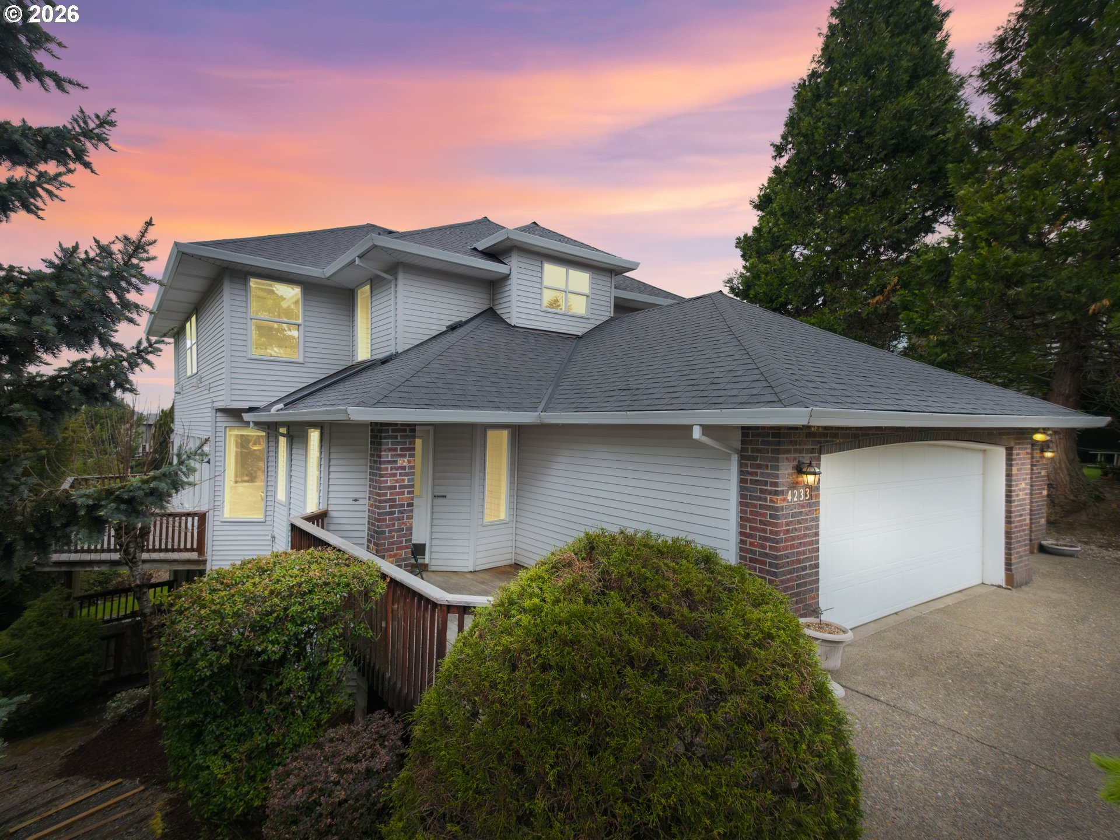
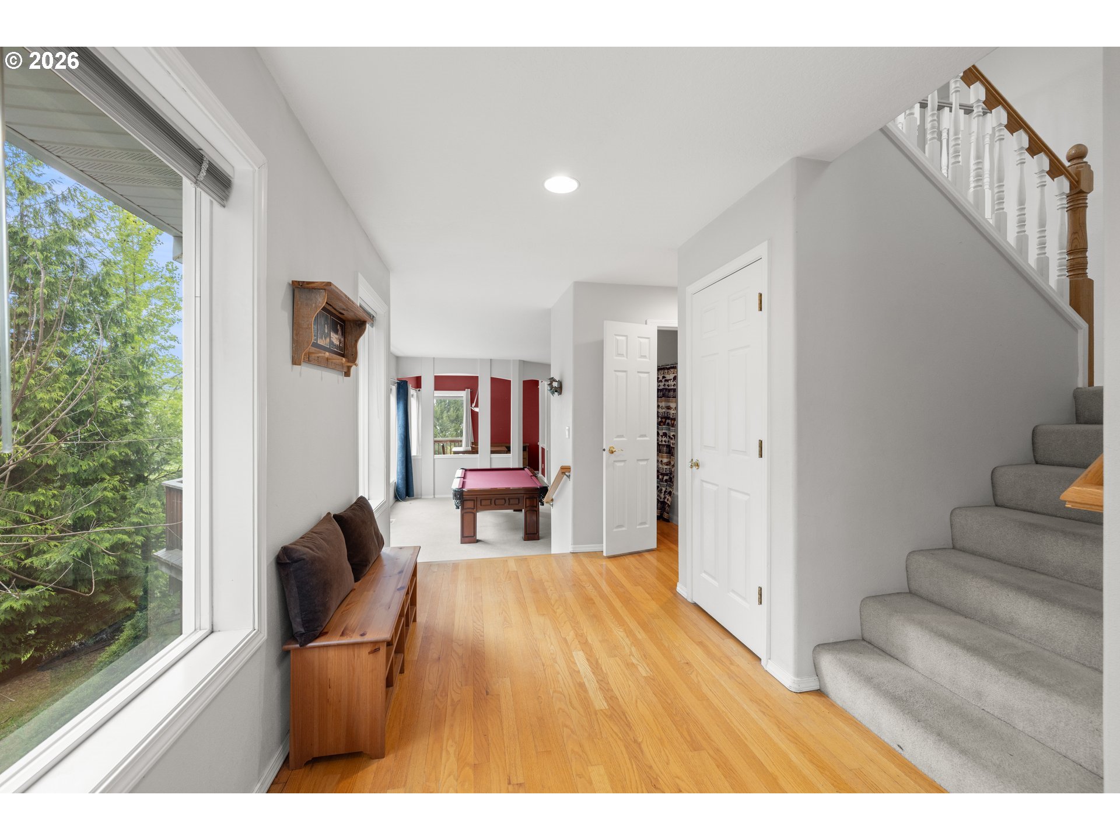
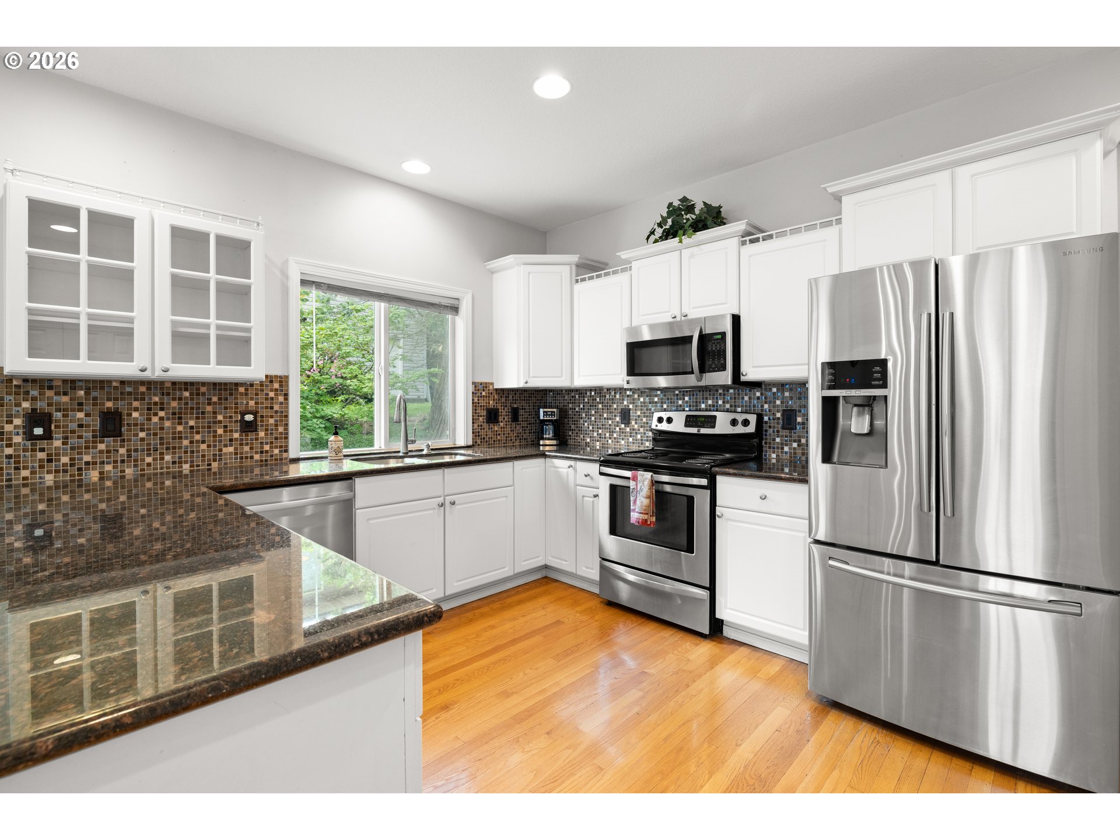
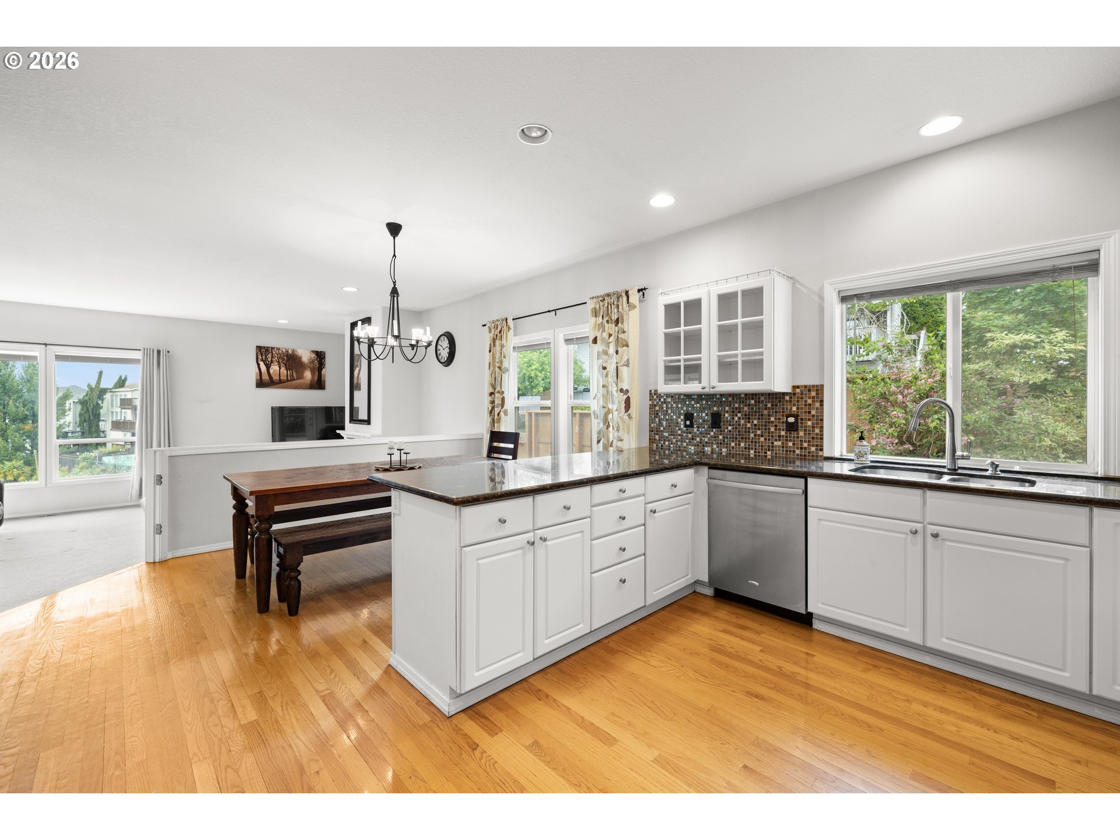
Charming, spacious, and full of possibilities, this 5 bed (plus bonus room), 4 bath home in Hunters Highland offers 3,834 sq ft of flexible living with apartment-style separate living quarter on the lower level. With 10 ft ceilings on the main level, generous natural light, and thoughtful spaces throughout, this property is ready for someone to make it shine. The main level offers multiple gathering spaces, including a living room with fireplace, a game / family room, a formal dining area, and has a 3-car garage. Both the living room and family room open directly to the outdoor deck, creating an easy flow for summer BBQs, entertaining, and everyday living. The open kitchen and dining areas add to the warm and functional layout. Upstairs, sunlight pours into an airy retreat with three bedrooms and a generously sized laundry room. The primary suite offers a peaceful escape with an ensuite bath featuring double sinks, shower, jetted tub, and walk-in closet. A skylight brightens the second bathroom, while the additional bedrooms feature thoughtfully designed storage with built-in shelving and organized closet space. The lower level is a standout: 1,361 sq ft, 2 bed, 1 bath, kitchen, dining room, family room, with access to the lower deck, and a new HVAC unit. It’s also plumbed for washer and dryer — ideal for guests, rental income, or multigenerational living. Outside, enjoy multiple deck spaces, a fire pit, and a yard that backs to a park / green space. Bring your vision and personal touch — this is a rare opportunity to create something truly special in desirable Hunters Highland, known for its peaceful setting and views as well as convenient proximity to Powell Butte Nature Park, Springwater Corridor Trail, Safeway, Hwy 26, Mt. Hood, and the Columbia River Gorge. Schedule a visit today and see all that this property has to offer!

Save
Ask
Tour
Hide
Share
Listing Snapshot
Price 
$699,000
Days On Site 
4 Days
Bedrooms 
5
Inside Area (SqFt) 
3,834 sqft
Total Baths 
4
Full Baths 
4
Partial Baths 
N/A
Lot Size 
0.29 Acres
Year Built 
1996
MLS® Number 
255604525
Status 
Active
Property Tax 
$9,096.06
HOA/Condo/Coop Fees 
N/A
Sq Ft Source 
N/A
Friends & Family
Recent Activity
yesterdayListing updated with changes from the MLS®
4 days agoListing first seen on site
General Features
Acres 
0.29
Attached Garage 
Yes
Disclosures 
Disclosure
Foundation 
Concrete Perimeter
Garage 
Yes
Garage Spaces 
3
Land Lease 
No
Parking 
Garage Door OpenerDrivewayOff StreetAttachedGarage
Parking Spaces 
3
Property Sub Type 
Single Family Residence
Security 
Security Lights
Sewer 
Public Sewer
SqFt Total 
3834
Style 
TraditionalTriLevel
Interior Features
Appliances 
Gas Water HeaterWasherDryerDishwasherDisposalFree-Standing RangeFree-Standing RefrigeratorMicrowave
Basement 
FullExterior Entry
Cooling 
Ceiling Fan(s)Central Air
Fireplace 
Yes
Fireplace Features 
Gas
Fireplaces 
1
Flooring 
HardwoodTileVinylWoodCarpet
Heating 
Heat Pump
Interior 
PantryHigh Ceilings
Window Features 
Double Pane WindowsSkylight(s)
Bedroom 1 
Level - LowerDescription - _4thBedroom
Bedroom 2 
Level - LowerDescription - _5thBedroom
Bedroom 3 
Level - UpperDescription - _2ndBedroom
Bedroom 4 
Level - UpperDescription - _3rdBedroom
Dining Room 
Level - MainDescription - DiningRoom
Family Room 
Level - MainDescription - FamilyRoom
Great Room 
Level - LowerDescription - GreatRoom
Kitchen 
Level - MainDescription - Kitchen
Living Room 
Level - MainDescription - LivingRoom
Master Bedroom 
Level - UpperDescription - PrimaryBedroom
Save
Ask
Tour
Hide
Share
Exterior Features
Construction Details 
Brick
Exterior 
Fire Pit
Lot Features 
Cul-De-SacSlopedGentle SlopingGreenbelt
Patio And Porch 
Deck
Roof 
Composition
View 
Valley
Waterview 
Valley
Windows/Doors 
Double Pane WindowsSkylight(s)
Community Features
Accessibility Features 
Therapeutic Whirlpool
Financing Terms Available 
CashConventionalFHAVA Loan
MLS Area 
_144
Roads 
Paved
Schools
School District
Unknown
Elementary School
Pleasant Valley
Middle School
Centennial
High School
Centennial
Listing courtesy of Brett Fischer of Real Broker (503) 758-8848

rmls logo

The content relating to real estate for sale on this website comes in part from the IDX program of the RMLS™ of Portland, Oregon. Real estate listings held by brokerage firms other than Real Broker are marked with the RMLS™ logo, and detailed information about these properties includes the names of the listing brokers. Listing content is Copyright © 2026 RMLS™, Portland, Oregon. Some properties which appear for sale on this website may subsequently have sold or may no longer be available.

Last checked 2026-05-25 06:47 PM PDT.

All information provided is deemed reliable but is not guaranteed and should be independently verified

Neighborhood & Commute
Source: Walkscore
Disclosure: Community information and market data powered by Constellation Data Labs. Information is deemed reliable but not guaranteed.
Save
Ask
Tour
Hide
Share