Home Search Results

Save
Ask
Tour
Hide
Share
$2,525,000
215 Days On Site

3439 NW MCMASTER DR
Camas, WA 98607

For Sale|Single Family Residence|Active
5
Beds
6
Total Baths
5
Full Baths
1
Partial Bath
4,263
SqFt
$592
/SqFt
2019
Built
Subdivision:
The Parklands at Camas Meadows
County:
Clark
Listing courtesy of Eric Lopez of Real Broker LLC (360) 762-1102
Call Now: 971-804-4618
Is this the listing for you? We can help make it yours.
971-804-4618
Upcoming Open Houses
Sat, Jun 6, 11:00 AM - 3:00 PM
3439 NW MCMASTER DR3439 NW MCMASTER DR3439 NW MCMASTER DR3439 NW MCMASTER DR
Save
Ask
Tour
Hide
Share

Mortgage Calculator

Monthly Payment (Est.)

$11,520
Calculator powered by Showcase IDX, a Constellation1 Company. Copyright ©2026 Information is deemed reliable but not guaranteed.

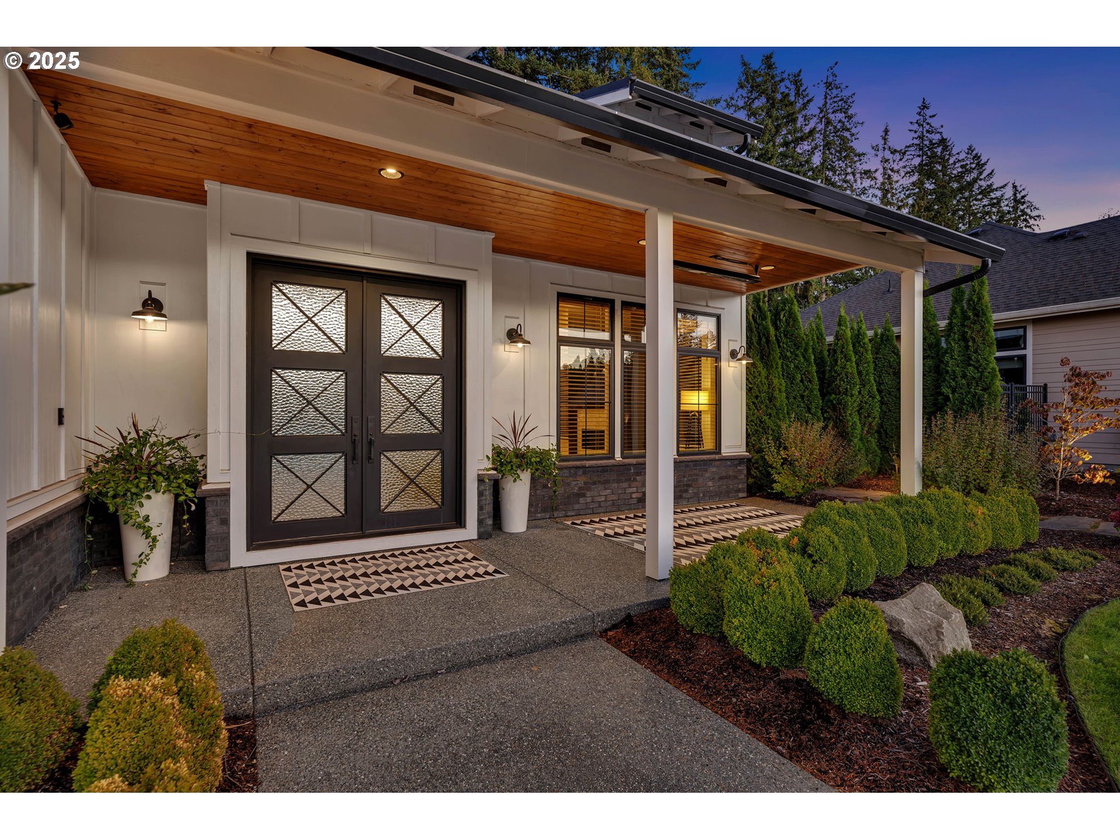
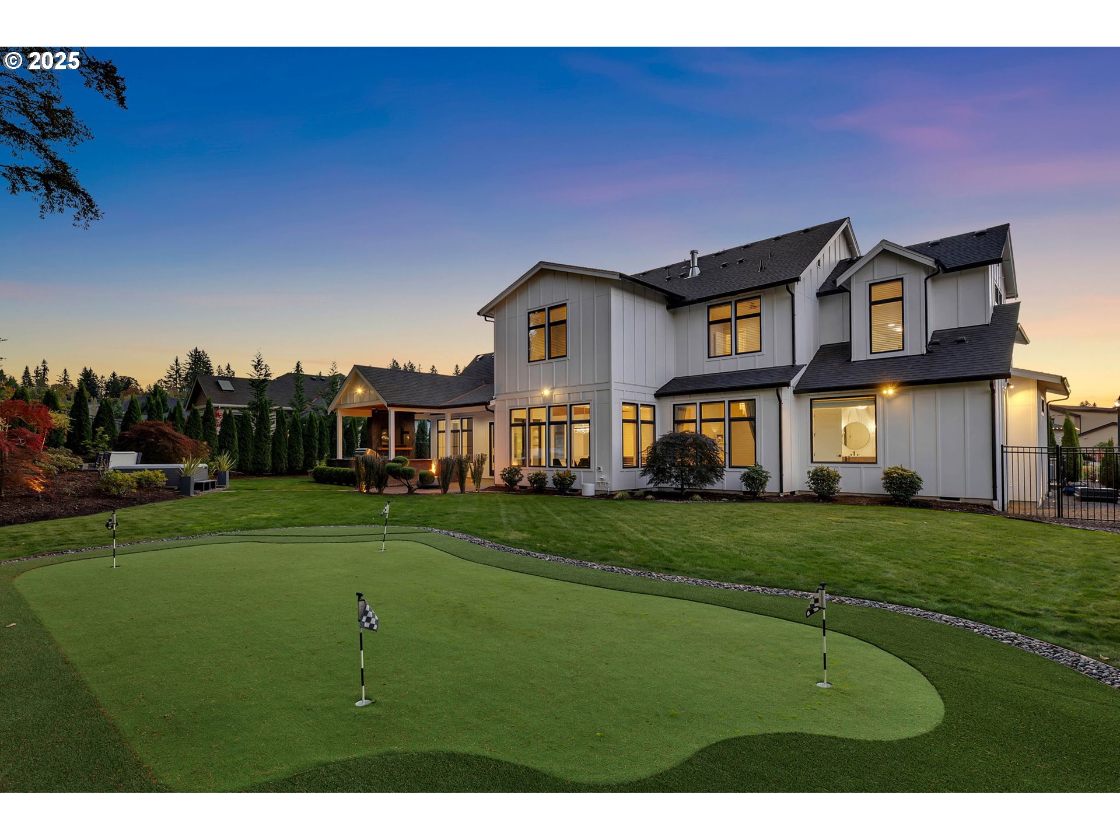
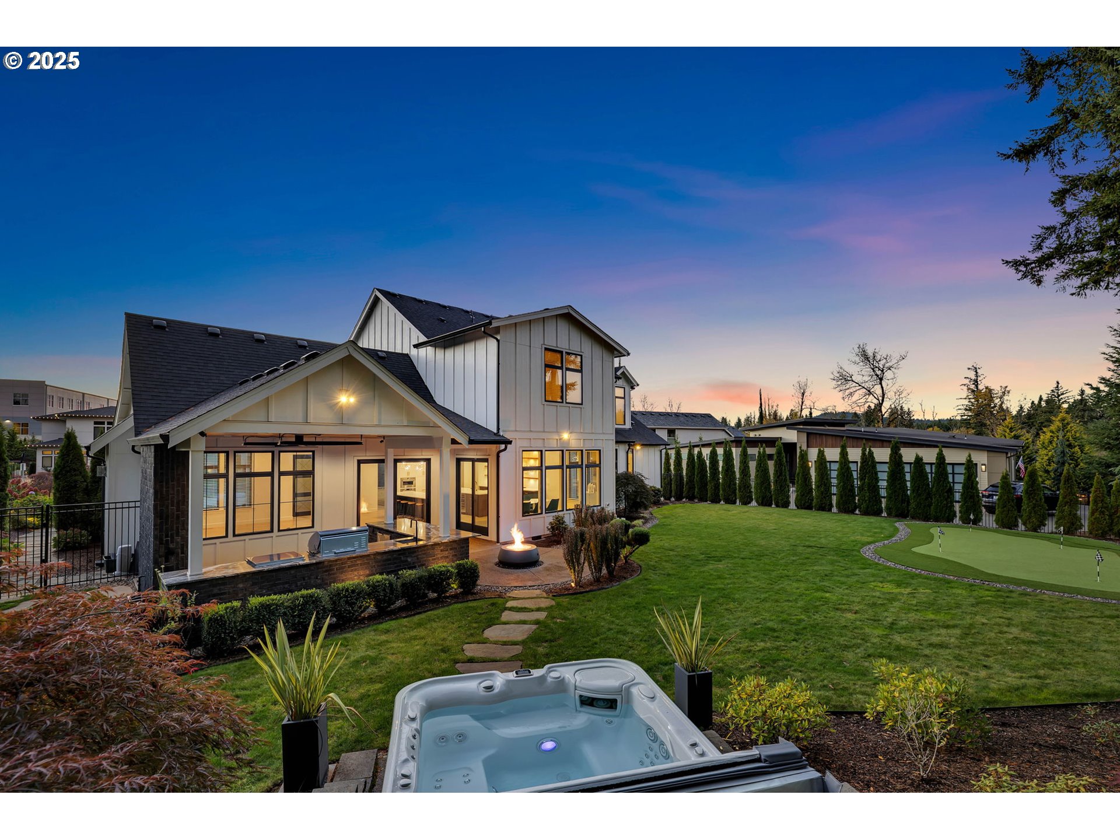
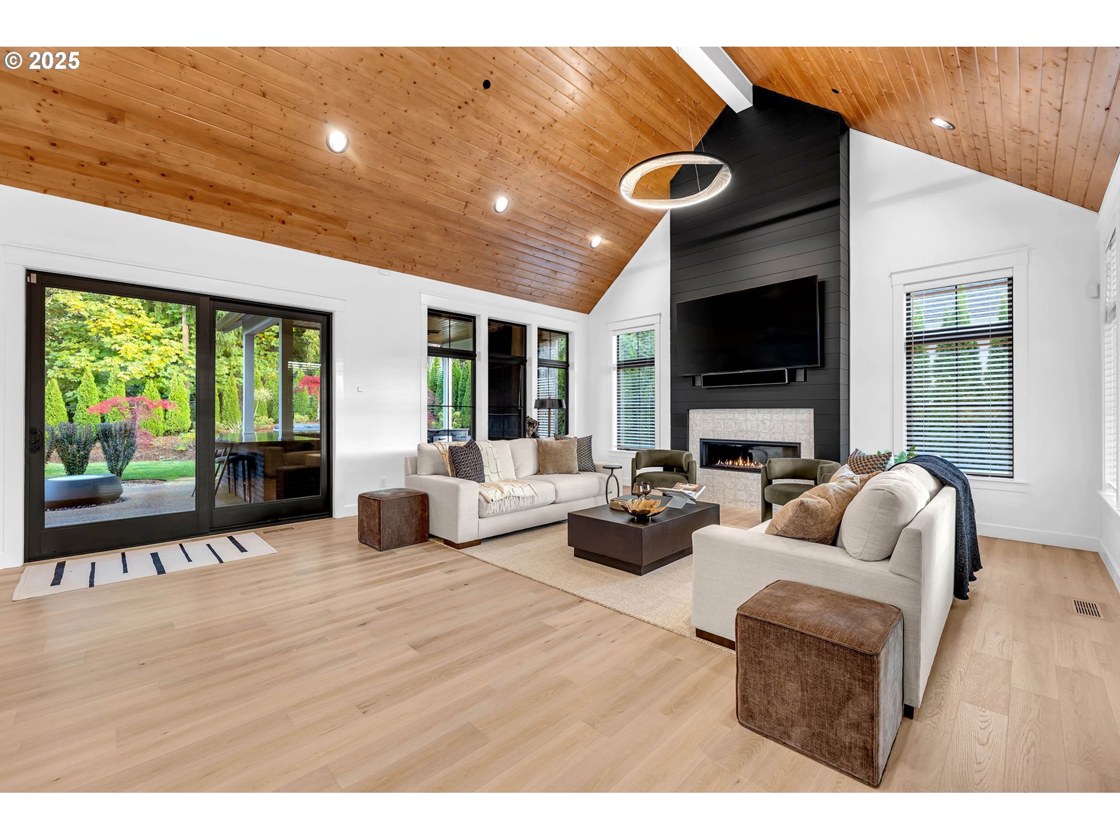
Looking for THE ONE? Where Modern Elegance Meets Exceptional Functionality, THIS IS IT. This show-stopping custom modern farmhouse defines luxury living in the coveted gated community of The Parklands at Camas Meadows. Offering 5 bedrooms, 5.5 bathrooms, and 4,263 sq feet of impeccable design, every inch of this home was truly crafted to impress. Step inside to beautiful 17-foot vaulted ceilings in the great room, anchored by a striking fireplace and framed by natural light. The chef’s kitchen is a dream come true. Featuring dual islands, dual Cove dishwashers, dual Sub-Zero wine fridges, a 36” Sub-Zero refrigerator, and a 60” Wolf range with both steam and convection ovens - and not to mention the stunning range hood above. The main floor primary suite is a true retreat, complete with a spa inspired soaking tub and a walk-in closet created to be envied. Upstairs, enjoy a separate living area and four additional bedrooms - ALL En-Suites…each designed with comfort and style in mind. Outdoor living is reimagined with a fully equipped kitchen, fireplace, fire pit, an advanced putting green, and a luxurious saltwater spa. The 3-car garage offers dual EV chargers and polyurea-coated floors, combining practicality with premium finishes. A home that’s both refined and functional - a statement of modern luxury you won’t want to miss!

Save
Ask
Tour
Hide
Share
Listing Snapshot
Price 
$2,525,000
Days On Site 
215 Days
Bedrooms 
5
Inside Area (SqFt) 
4,263 sqft
Total Baths 
6
Full Baths 
5
Partial Baths 
1
Lot Size 
0.38 Acres
Year Built 
2019
MLS® Number 
192044633
Status 
Active
Property Tax 
$19,412.56
HOA/Condo/Coop Fees 
$125 monthly
Sq Ft Source 
N/A
Friends & Family
Recent Activity
18 hours agoListing updated with changes from the MLS®
5 days agoStatus changed to Active
2 months agoPrice changed to $2,525,000
7 months agoListing first seen on site
General Features
Acres 
0.38
Attached Garage 
Yes
Disclosures 
Disclosure
Foundation 
Concrete Perimeter
Garage 
Yes
Garage Spaces 
3
Land Lease 
No
Parking 
Garage Door OpenerDrivewayAttachedGarage
Parking Spaces 
3
Property Sub Type 
Single Family Residence
Security 
Fire Sprinkler SystemSecurity GateSecurity LightsSecurity System
Sewer 
Public Sewer
SqFt Total 
4263
Style 
CustomStyleFarmhouse
Interior Features
Appliances 
OvenGas Water HeaterWasherDryerBuilt-In RefrigeratorConvection OvenDishwasherDisposalDouble OvenENERGY STAR Qualified AppliancesFree-Standing Gas RangeMicrowaveRange HoodWine Cooler
Basement 
Crawl Space
Cooling 
Ceiling Fan(s)ENERGY STAR Qualified Equipment
Fireplace 
Yes
Fireplace Features 
ElectricGas
Fireplaces 
3
Flooring 
Hardwood
Heating 
Forced Air
Interior 
Kitchen IslandPantryVaulted Ceiling(s)Central VacuumHigh CeilingsHigh Speed InternetSoaking Tub
Spa 
Yes
Window Features 
Double Pane Windows
Bedroom 1 
Level - UpperDescription - _4thBedroom
Bedroom 3 
Level - UpperDescription - _2ndBedroom
Bedroom 4 
Level - UpperDescription - _3rdBedroom
Dining Room 
Level - MainDescription - DiningRoom
Entry Room 
Level - MainDescription - Entry
Family Room 
Level - UpperDescription - FamilyRoom
Great Room 
Level - MainDescription - GreatRoom
Kitchen 
Level - MainDescription - Kitchen
Living Room 
Level - MainDescription - LivingRoom
Master Bedroom 
Level - MainDescription - PrimaryBedroom
Save
Ask
Tour
Hide
Share
Exterior Features
Construction Details 
Brick
Exterior 
Built-in BarbecueDog RunFire Pit
Fencing 
Fenced
Lot Features 
Cul-De-SacLevelSecludedWooded
Patio And Porch 
CoveredPatio
Roof 
Composition
Spa 
Yes
Windows/Doors 
Double Pane Windows
Community Features
Association Amenities 
GatedManagement
Association Dues 
1500
Financing Terms Available 
CashConventional
HOA Fee Frequency 
Annually
MLS Area 
_32
Roads 
Paved
Schools
School District
Unknown
Elementary School
Lacamas Lake
Middle School
Liberty
High School
Camas
Listing courtesy of Eric Lopez of Real Broker LLC (360) 762-1102

rmls logo

The content relating to real estate for sale on this website comes in part from the IDX program of the RMLS™ of Portland, Oregon. Real estate listings held by brokerage firms other than Real Broker LLC are marked with the RMLS™ logo, and detailed information about these properties includes the names of the listing brokers. Listing content is Copyright © 2026 RMLS™, Portland, Oregon. Some properties which appear for sale on this website may subsequently have sold or may no longer be available.

Last checked 2026-05-30 05:46 PM PDT.

All information provided is deemed reliable but is not guaranteed and should be independently verified

Neighborhood & Commute
Source: Walkscore
Disclosure: Community information and market data powered by Constellation Data Labs. Information is deemed reliable but not guaranteed.
Save
Ask
Tour
Hide
Share